
412 N 14th Street, Phoenix, AZ 85006
Local realty services provided by:Better Homes and Gardens Real Estate S.J. Fowler
Listed by: raleigh dombek
Office: compass
MLS#:6941335
Source:ARMLS
Price summary
- Price:$650,000
About this home
Back on market--previous buyer couldn't perform, creating another chance to own this Downtown Phoenix gem! Experience the energy of Downtown Phoenix from the Historic Garfield Neighborhood. Walk, bike or rideshare to Roosevelt Row, First Fridays, Chase Field, Footprint Center, The Van Buren, Arizona Financial Theatre, acclaimed restaurants, breweries, coffee shops and local boutiques. Quick access to light rail, ASU, Banner Health, Phoenix Children's and major freeways. Flexible floor plan offers 4 beds/3 baths or a 3 bed/2 bath home with a separate-entry 1 bed/1 bath guest suite or ADU. Recent updates include owned solar, foundation stabilization and numerous system improvements for modern peace of mind.
Contact an agent
Home facts
- Year built:1916
- Subdivision & Development:STEWART TRACT
- Listing ID #:6941335
- Updated:October 08, 2026 at 03:27 PM
Rooms and interior
- Bedrooms:4
- Total bathrooms:3
- Rooms Total:1
- Flooring:Vinyl
- Basement:Yes
- Basement Description:Partial, Unfinished
Heating and cooling
- Cooling:Ceiling Fan(s), Programmable Thermostat
- Heating:Electric
- Central air:Yes
Structure and exterior
- Year built:1916
- Lot area:0.27 Acres
- Lot Features:Auto Timer H2O Back, Grass Back, Gravel/Stone Back, Irrigation Front, Sprinklers In Front, Synthetic Grass Front
- Construction Materials:Brick, Painted
- Exterior Features:Balcony, Private Yard, Storage
Schools
- High school:North High School
- Middle school:Garfield School
- Elementary school:Ralph Waldo Emerson Elementary School
Finances and disclosures
- Price:$650,000
- Tax amount:$2,568 (2024)
Features and amenities
- Laundry features:Gas Dryer Hookup
- Amenities:Tinted Windows, Vinyl Frame
Parking
- Parking description:Electric Vehicle Charging Station(s), Gated, RV Access/Parking, Rear Vehicle Entry
 All information should be verified by the recipient and none is guaranteed as accurate by ARMLS. Copyright 2020 Arizona Regional Multiple Listing Service, Inc. All rights reserved.
New listings near 412 N 14th Street
- New
 $395,000Active3 beds 2 baths
17403 N 28 Avenue, Phoenix, AZ 85053
MLS# 7090861Listed by: AMERICAN TRADITIONS REALTY - New
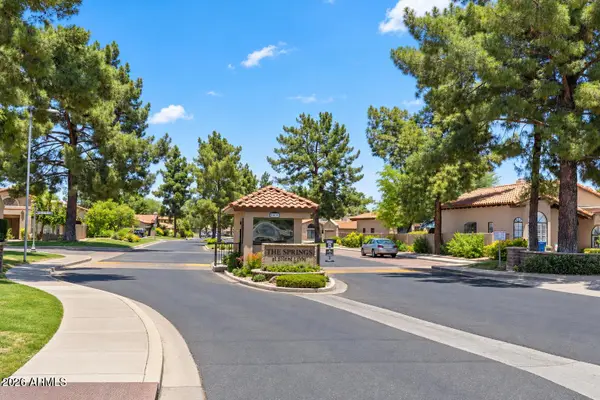 $799,999Active2 beds 2 baths
11809 N 40th Place, Phoenix, AZ 85028
MLS# 7090820Listed by: COMPASS - New
 $219,900Active0.3 Acres
8809 S 17th Street #76, Phoenix, AZ 85042
MLS# 7090841Listed by: HOMESMART - New
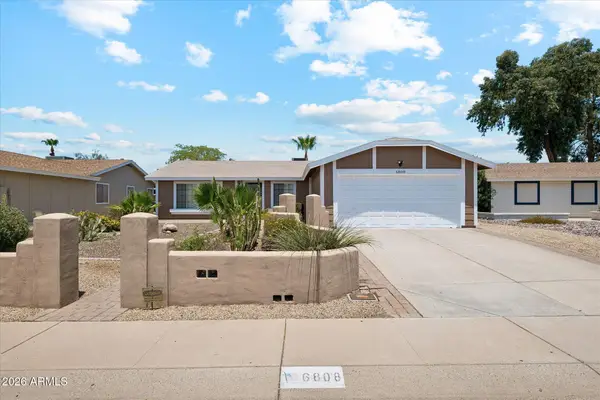 $624,999Active3 beds 2 baths
6808 E Sandra Terrace, Scottsdale, AZ 85254
MLS# 7090786Listed by: DELEX REALTY - New
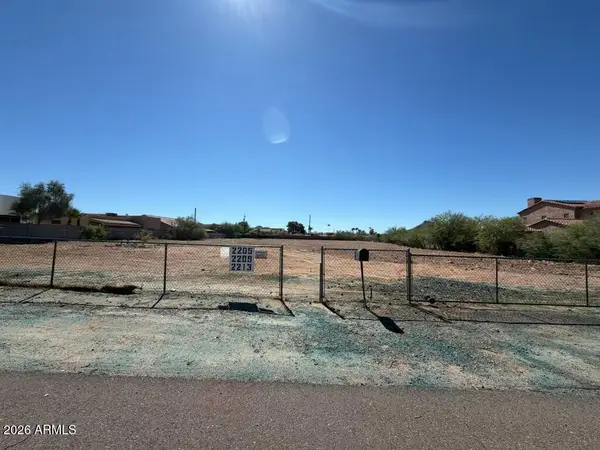 $399,000Active0.59 Acres
2213 E Angela Drive, Phoenix, AZ 85022
MLS# 7090787Listed by: HOMESMART - New
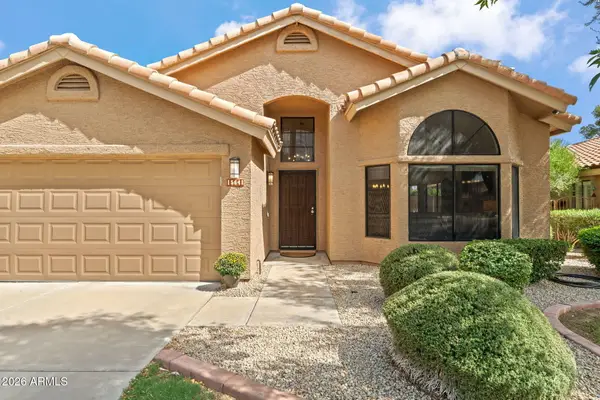 $675,000Active3 beds 2 baths
15641 N 51st Street, Scottsdale, AZ 85254
MLS# 7090763Listed by: EXP REALTY - New
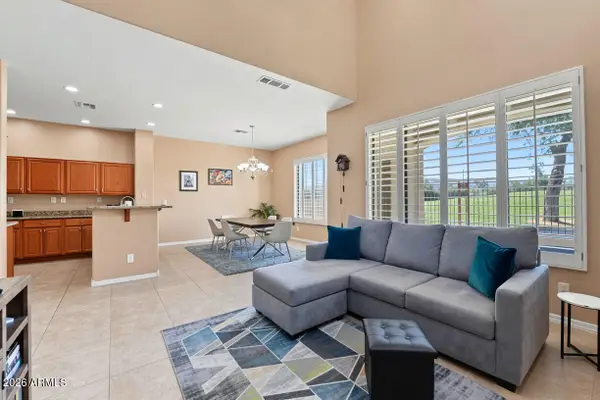 $425,000Active2 beds 3 baths
3131 E Legacy Drive #1032, Phoenix, AZ 85042
MLS# 7090767Listed by: GRAND CANYON REALTY - New
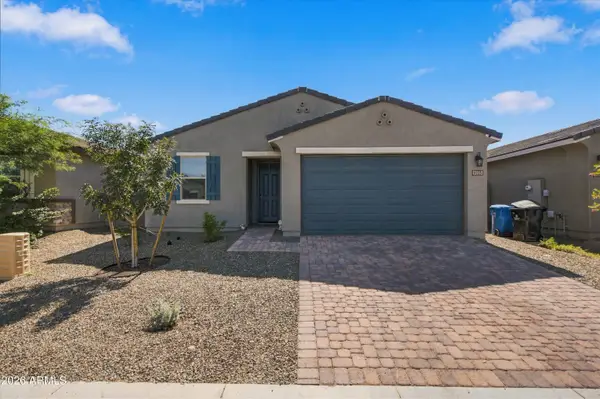 $435,000Active4 beds 2 baths
9033 W Agora Lane, Tolleson, AZ 85353
MLS# 7090748Listed by: EXP REALTY - New
 $275,000Active3 beds 3 baths
4756 N 20th Avenue, Phoenix, AZ 85015
MLS# 7090753Listed by: WEST USA REALTY - New
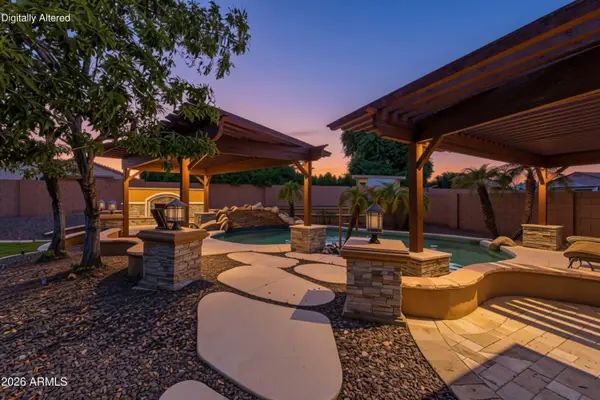 $625,000Active4 beds 2 baths
4138 W Marco Polo Road, Glendale, AZ 85308
MLS# 7090638Listed by: EXP REALTY


Protect your home and budget from life's surprises with an Assurant Home Warranty, backed by a partner that supports you through every step of homeownership. Explore Plans.
© 2026 Better Homes and Gardens Real Estate LLC. An Anywhere Real Estate company. All rights reserved. Better Homes and Gardens® Real Estate is a registered trademark owned by Meredith Operations Corporation, licensed to Better Homes and Gardens Real Estate LLC and used with permission. Better Homes and Gardens Real Estate LLC fully supports the principles of the Fair Housing Act and the Equal Opportunity Act. Listing information is deemed reliable but is not guaranteed accurate.
Each office is independently owned and operated.
Any services or products provided by third parties are not provided by, affiliated with or related to Better Homes and Gardens Real Estate LLC, or its affiliated companies.