
4217 E Edgemont Avenue, Phoenix, AZ 85008
Local realty services provided by:Better Homes and Gardens Real Estate S.J. Fowler
4217 E Edgemont Avenue,Phoenix, AZ 85008
$1,350,000
- 4 Beds
- 4 Baths
- - sq. ft.
- Single family
- Active
Listed by: sharon schmieder, mary schwanz
Office: key select real estate
MLS#:7097989
Source:ARMLS
Price summary
- Price:$1,350,000
About this home
RESORT-STYLE LIVING IN ARCADIA LITE. MOVE-IN READY & PRICED BELOW RECENT APPRAISAL! Discover your private retreat in desirable Camelback East, where effortless indoor-outdoor living makes every day feel like a getaway. Relax in the saltwater spa or pool with swim jets, practice on your putting green, or entertain beneath the oversized covered patio. A rare basement with high ceilings and natural light offers exceptional flexibility for entertaining, guests, or multigenerational living. Inside, enjoy refined updates including high-end white quartz countertops, a refreshed fireplace, recessed LED lighting, stylish fixtures, and updated bathrooms. Beautifully maintained and ready to enjoy, this home offers the Arcadia Lite lifestyle that you desire.
Contact an agent
Home facts
- Year built:2006
- Subdivision & Development:Rancho Ventura
- Listing ID #:7097989
- Updated:November 09, 2026 at 04:39 PM
Rooms and interior
- Bedrooms:4
- Total bathrooms:4
- Flooring:Carpet, Laminate, Tile
- Basement:Yes
- Basement Description:Finished, Full
Heating and cooling
- Cooling:Ceiling Fan(s)
- Heating:Electric, Natural Gas
- Central air:Yes
Structure and exterior
- Year built:2006
- Lot area:0.21 Acres
- Lot Features:Auto Timer H2O Back, Auto Timer H2O Front, North/South Exposure, Sprinklers In Rear, Synthetic Grass Back, Synthetic Grass Front
- Architectural Style:Ranch
- Construction Materials:Painted, Stucco
- Exterior Features:Built-in Barbecue, Storage
Schools
- High school:Arcadia High School
- Middle school:Ingleside Middle School
- Elementary school:Tavan Elementary School
Finances and disclosures
- Price:$1,350,000
- Tax amount:$5,158 (2025)
Features and amenities
- Pool features:Variable Speed Pump
Parking
- Parking description:Extended Length Garage
- Garage:Yes
- Garage spaces:2
 All information should be verified by the recipient and none is guaranteed as accurate by ARMLS. Copyright 2020 Arizona Regional Multiple Listing Service, Inc. All rights reserved.
New listings near 4217 E Edgemont Avenue
- New
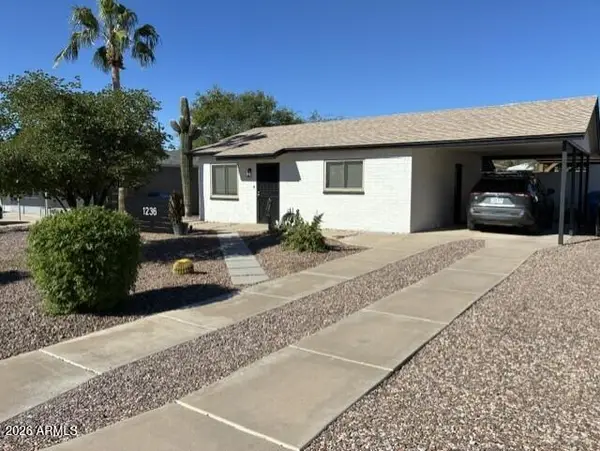 $475,000Active3 beds 2 baths
1236 E Mission Lane, Phoenix, AZ 85020
MLS# 7104205Listed by: HOMESMART - New
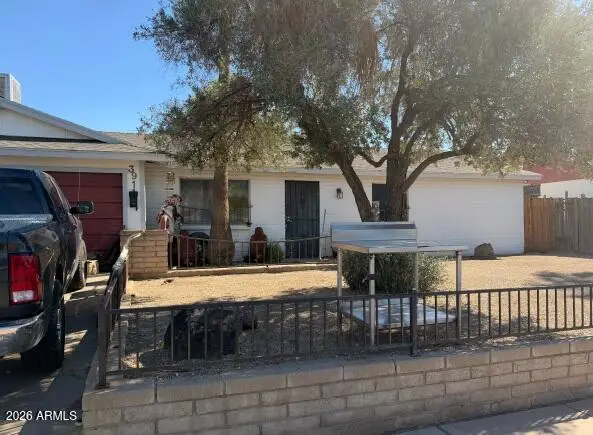 $299,999Active3 beds 2 baths
3911 N 84th Lane, Phoenix, AZ 85037
MLS# 7104207Listed by: SELL YOUR HOME SERVICES - New
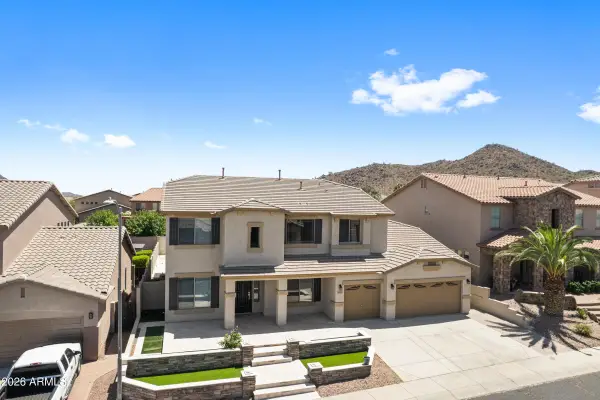 $815,000Active6 beds 4 baths
6535 W Brookhart Way, Phoenix, AZ 85083
MLS# 7104190Listed by: ASHBY REALTY GROUP, LLC - New
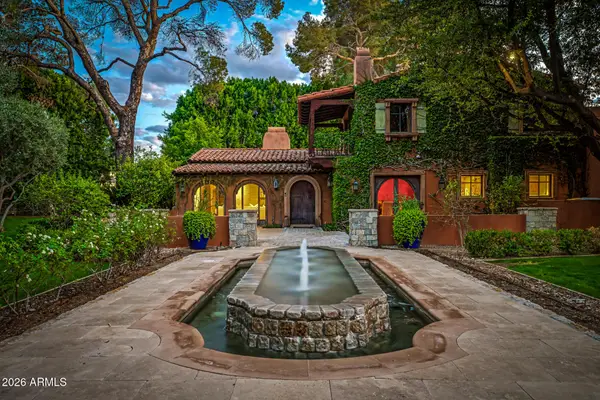 $4,800,000Active4 beds 6 baths
62 Biltmore Estates Drive, Phoenix, AZ 85016
MLS# 7102762Listed by: THE FIRM RE - New
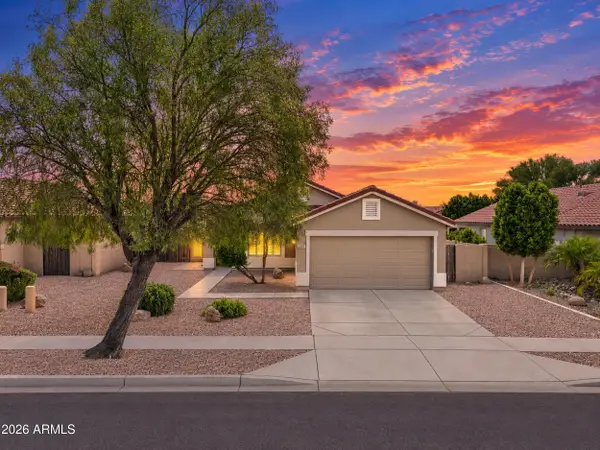 $435,000Active4 beds 2 baths
3131 W Mark Lane, Phoenix, AZ 85083
MLS# 7104178Listed by: REAL BROKER - New
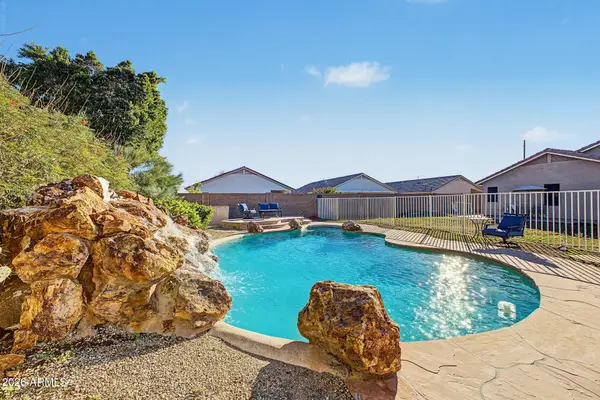 $465,000Active5 beds 2 baths
25841 N 66th Drive, Phoenix, AZ 85083
MLS# 7104180Listed by: NEXTHOME ALLIANCE - New
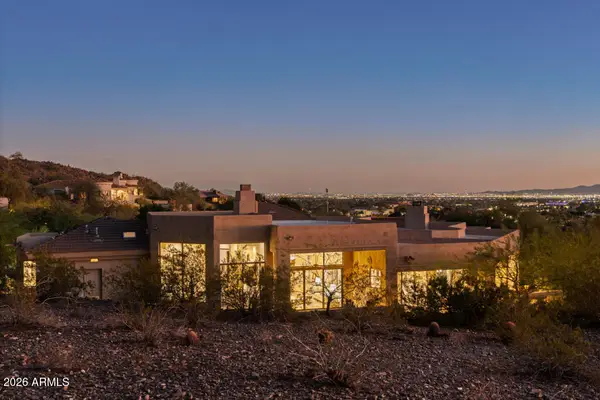 $2,975,000Active4 beds 5 baths
6622 N 31st Place, Phoenix, AZ 85016
MLS# 7104172Listed by: RETSY - New
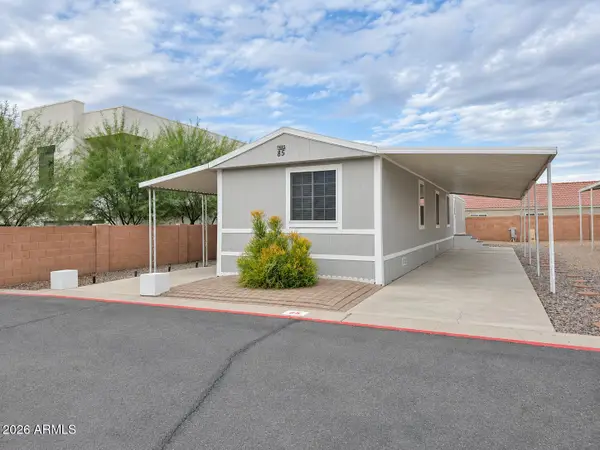 $74,900Active3 beds 2 baths
18240 N 21st Street #85, Phoenix, AZ 85022
MLS# 7104165Listed by: EXP REALTY - New
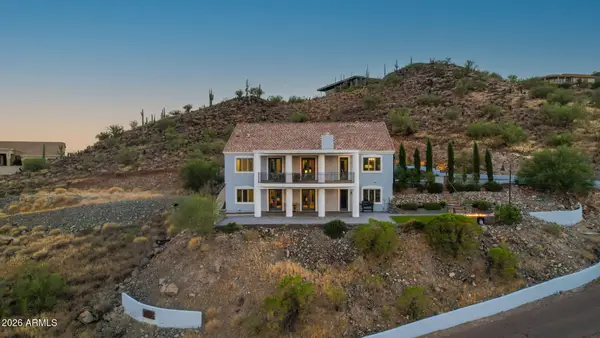 $1,279,000Active6 beds 5 baths
37325 N 29th Avenue, Phoenix, AZ 85086
MLS# 7104127Listed by: W AND PARTNERS, LLC - New
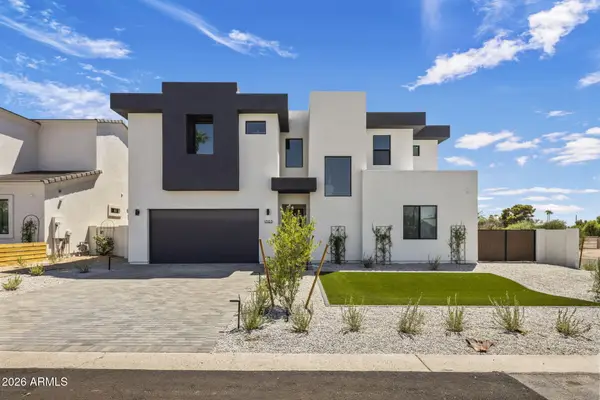 $995,000Active4 beds 4 baths
1303 E Orangewood Avenue, Phoenix, AZ 85020
MLS# 7104130Listed by: REALTY ONE GROUP


Protect your home and budget from life's surprises with an Assurant Home Warranty, backed by a partner that supports you through every step of homeownership. Explore Plans.
© 2026 Better Homes and Gardens Real Estate LLC. An Anywhere Real Estate company. All rights reserved. Better Homes and Gardens® Real Estate is a registered trademark owned by Meredith Operations Corporation, licensed to Better Homes and Gardens Real Estate LLC and used with permission. Better Homes and Gardens Real Estate LLC fully supports the principles of the Fair Housing Act and the Equal Opportunity Act. Listing information is deemed reliable but is not guaranteed accurate.
Each office is independently owned and operated.
Any services or products provided by third parties are not provided by, affiliated with or related to Better Homes and Gardens Real Estate LLC, or its affiliated companies.