
4220 N 57th Place, Phoenix, AZ 85018
Local realty services provided by:Better Homes and Gardens Real Estate BloomTree Realty
4220 N 57th Place,Phoenix, AZ 85018
$7,595,000
- 4 Beds
- 5 Baths
- 5,933 sq. ft.
- Single family
- Active
Listed by: chris morrison, chrissy heller
Office: retsy
MLS#:7079466
Source:ARMLS
Price summary
- Price:$7,595,000
- Price per sq. ft.:$1,280.13
About this home
Set on a half-acre in the heart of Arcadia, this contemporary home is the work of award-winning Rafterhouse, one of the Valley's most sought-after builders for craftsmanship and design, with architecture by Damon Wake of Studio Wake. That pedigree shows in every detail, inside and out. The lot itself is a rare find, with no visible power lines anywhere on the property, keeping the views of Camelback Mountain completely uninterrupted from nearly every room. Expansive glass blurs the line between indoor and outdoor living, letting the setting take center stage. Inside, 5,933 square feet unfolds with 4 en-suite bedrooms, oversized walk-in closets, a powder bath, office, and gym. Natural stone runs throughout, warming up under evening light, while the living, dining, and kitchen spaces are outfitted with a full Wolf and Sub-Zero package, a back kitchen with built-in coffee station, and a separate bar built for entertaining, complete with wine storage, an ice maker, and beverage drawers. Hedged perimeters and landscaping by Roots First wrap the property in privacy, centered around a resort-style pool. All just minutes from Arcadia's best dining, shopping, and top rated public and private schools....
Contact an agent
Home facts
- Year built:2026
- Subdivision & Development:Arcadia
- Listing ID #:7079466
- Updated:September 15, 2026 at 03:38 PM
Rooms and interior
- Bedrooms:4
- Total bathrooms:5
- Flooring:Stone, Tile, Wood
- Living area:5,933 sq. ft.
Heating and cooling
- Heating:Natural Gas
- Central air:Yes
Structure and exterior
- Year built:2026
- Building area:5,933 sq. ft.
- Lot area:0.57 Acres
- Lot Features:Auto Timer H2O Back, Auto Timer H2O Front, East/West Exposure, Grass Back, Grass Front, Sprinklers In Front, Sprinklers In Rear
- Architectural Style:Contemporary, Ranch
- Construction Materials:Painted, Stone, Stucco
- Exterior Features:Built-in Barbecue
Schools
- High school:Arcadia High School
- Middle school:Ingleside Middle School
- Elementary school:Hopi Elementary School
Finances and disclosures
- Price:$7,595,000
- Price per sq. ft.:$1,280.13
- Tax amount:$9,618 (2025)
Features and amenities
- Amenities:Skylight(s), Wood Frames
Parking
- Parking description:Electric Vehicle Charging Station(s), Extended Length Garage, Over Height Garage, Separate Storage Areas(s), Side Vehicle Entry
- Garage:Yes
- Garage spaces:3
 All information should be verified by the recipient and none is guaranteed as accurate by ARMLS. Copyright 2020 Arizona Regional Multiple Listing Service, Inc. All rights reserved.
New listings near 4220 N 57th Place
- New
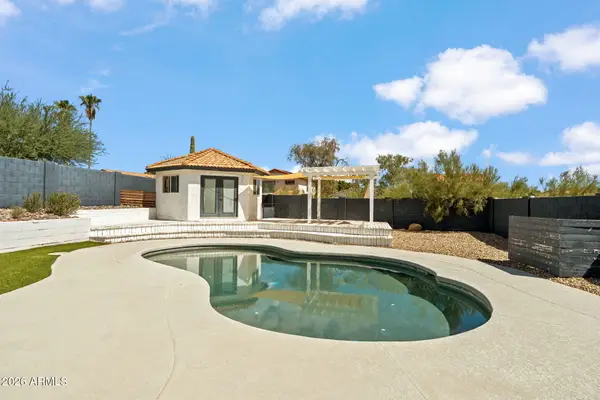 $485,000Active3 beds 3 baths1,487 sq. ft.
4330 E Vaughn Drive, Phoenix, AZ 85044
MLS# 7080313Listed by: ENGEL & VOELKERS SCOTTSDALE - New
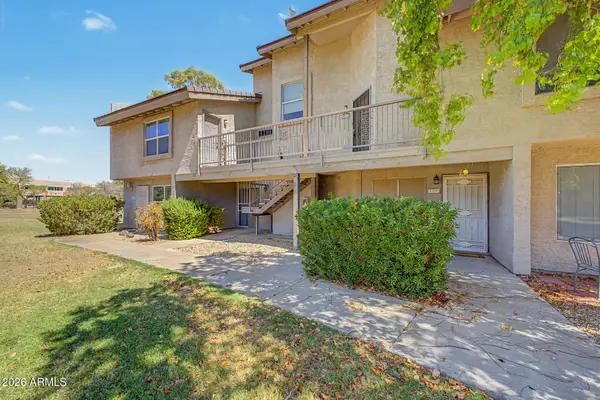 $175,000Active1 beds 1 baths856 sq. ft.
19601 N 7th Street #2107, Phoenix, AZ 85024
MLS# 7080323Listed by: REALTY ONE GROUP - New
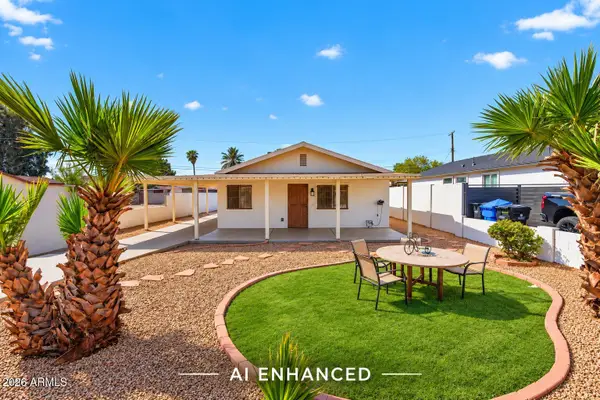 $335,000Active2 beds 1 baths810 sq. ft.
2925 W Palm Lane, Phoenix, AZ 85009
MLS# 7080336Listed by: KELLER WILLIAMS ARIZONA REALTY - New
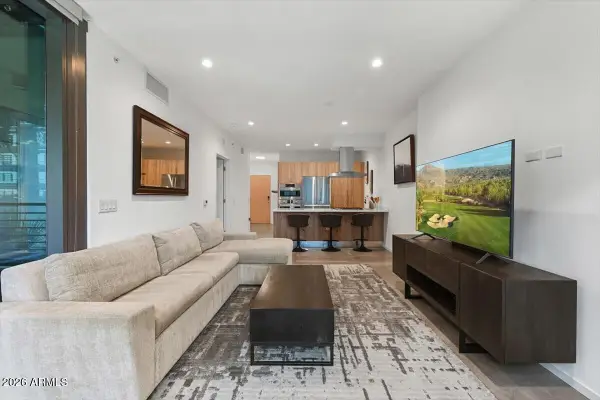 $725,000Active1 beds 1 baths785 sq. ft.
7180 E Kierland Boulevard #702, Scottsdale, AZ 85254
MLS# 7080346Listed by: RE/MAX FINE PROPERTIES - New
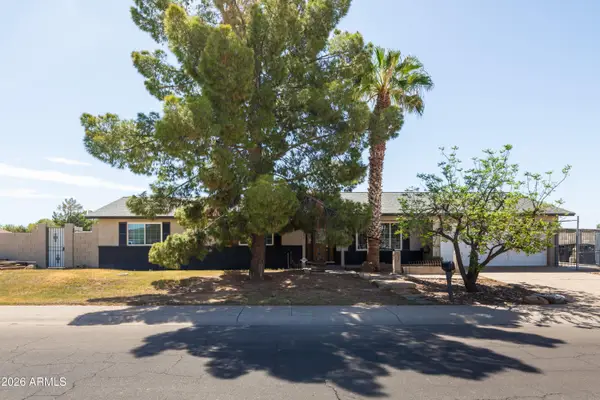 $495,000Active4 beds 2 baths1,738 sq. ft.
8607 W Earll Drive, Phoenix, AZ 85037
MLS# 7080290Listed by: HOMESMART - New
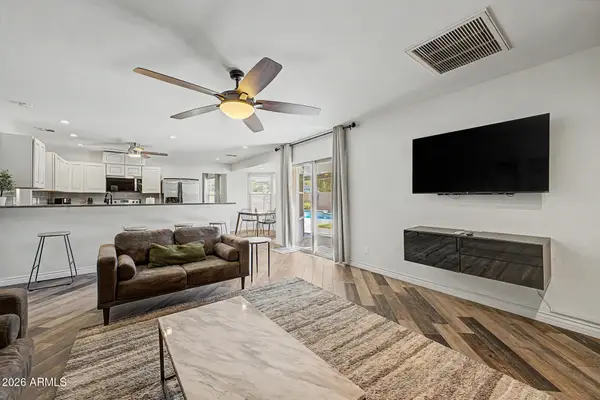 $449,000Active3 beds 2 baths2,061 sq. ft.
4145 W Meadow Drive, Glendale, AZ 85308
MLS# 7080297Listed by: REALTY ONE GROUP - New
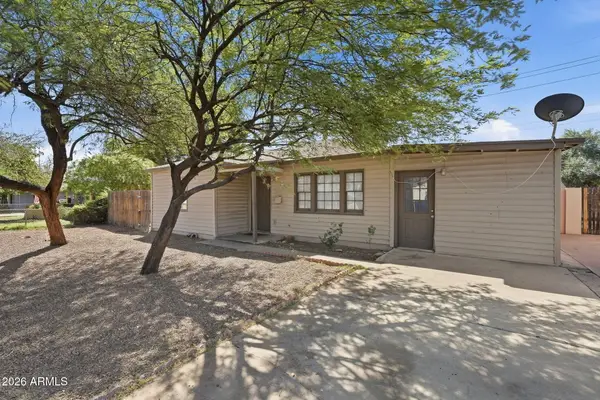 $329,900Active3 beds 2 baths1,300 sq. ft.
2525 W Luke Avenue, Phoenix, AZ 85017
MLS# 7080287Listed by: MAINSTAY BROKERAGE - New
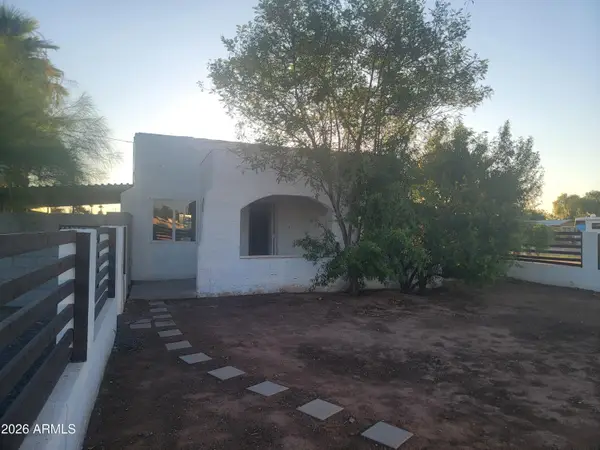 $299,000Active3 beds 1 baths1,050 sq. ft.
2102 N 26th Place, Phoenix, AZ 85008
MLS# 7080269Listed by: HOMESMART - New
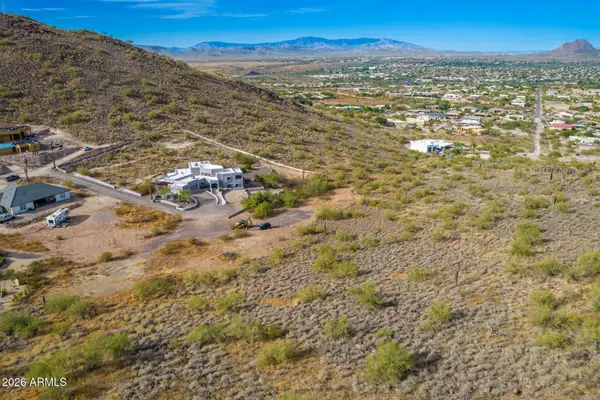 $275,000Active2.47 Acres
37859 N 34th Avenue #B, Phoenix, AZ 85086
MLS# 7080259Listed by: RE/MAX PREMIER - New
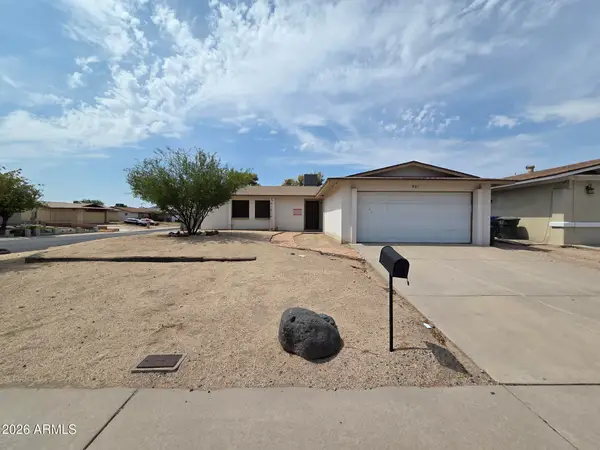 $290,000Active3 beds 2 baths1,429 sq. ft.
901 W Angela Drive, Phoenix, AZ 85023
MLS# 7080234Listed by: LISTED SIMPLY


Protect your home and budget from life's surprises with an Assurant Home Warranty, backed by a partner that supports you through every step of homeownership. Explore Plans.
© 2026 Better Homes and Gardens Real Estate LLC. An Anywhere Real Estate company. All rights reserved. Better Homes and Gardens® Real Estate is a registered trademark owned by Meredith Operations Corporation, licensed to Better Homes and Gardens Real Estate LLC and used with permission. Better Homes and Gardens Real Estate LLC fully supports the principles of the Fair Housing Act and the Equal Opportunity Act. Listing information is deemed reliable but is not guaranteed accurate.
Each office is independently owned and operated.
Any services or products provided by third parties are not provided by, affiliated with or related to Better Homes and Gardens Real Estate LLC, or its affiliated companies.