
4228 E Patricia Jane Drive, Phoenix, AZ 85018
Local realty services provided by:Better Homes and Gardens Real Estate S.J. Fowler
4228 E Patricia Jane Drive,Phoenix, AZ 85018
$1,225,000
- 3 Beds
- 2 Baths
- 2,193 sq. ft.
- Single family
- Pending
Listed by: christy p pylman
Office: retsy
MLS#:7060156
Source:ARMLS
Price summary
- Price:$1,225,000
- Price per sq. ft.:$558.6
About this home
Opportunity awaits in the heart of Arcadia Lite! Remodel or build new on this 10,019 SF view lot surrounded by luxury homes. This original home offers great bones and endless potential. Originally a 4-bedroom home, it is currently configured as 3 bedrooms with a thoughtfully expanded primary suite and could be reconfigured to a 4-bedroom layout. A separate office with its own exterior entrance provides flexible space for a home office, studio, or workout room. Roof replaced in 2021, plumbing updated in 2000, and pool resurfaced in 2017. Ideally located near LGO, Ingo's, Postino, The Henry, Global Ambassador, Kachina Park, and Hopi School. A rare opportunity to create your vision in one of Phoenix's most desirable neighborhoods. Sold As Is.
Contact an agent
Home facts
- Year built:1955
- Subdivision & Development:HACIENDA GRANADA 3
- Listing ID #:7060156
- Updated:August 13, 2026 at 09:15 AM
Rooms and interior
- Bedrooms:3
- Total bathrooms:2
- Flooring:Vinyl
- Living area:2,193 sq. ft.
Heating and cooling
- Cooling:Ceiling Fan(s)
- Heating:Natural Gas
- Central air:Yes
Structure and exterior
- Year built:1955
- Building area:2,193 sq. ft.
- Lot area:0.23 Acres
- Lot Features:Alley, Grass Back, Grass Front, Sprinklers In Front
- Architectural Style:Ranch
- Construction Materials:Adobe, Block, Painted
- Exterior Features:Storage
Schools
- High school:Arcadia High School
- Middle school:Ingleside Middle School
- Elementary school:Hopi Elementary School
Utilities
- Water:City Water
Finances and disclosures
- Price:$1,225,000
- Price per sq. ft.:$558.6
- Tax amount:$3,930 (2025)
Features and amenities
- Amenities:Skylight(s)
Parking
- Carport spaces:2
 All information should be verified by the recipient and none is guaranteed as accurate by ARMLS. Copyright 2020 Arizona Regional Multiple Listing Service, Inc. All rights reserved.
New listings near 4228 E Patricia Jane Drive
- New
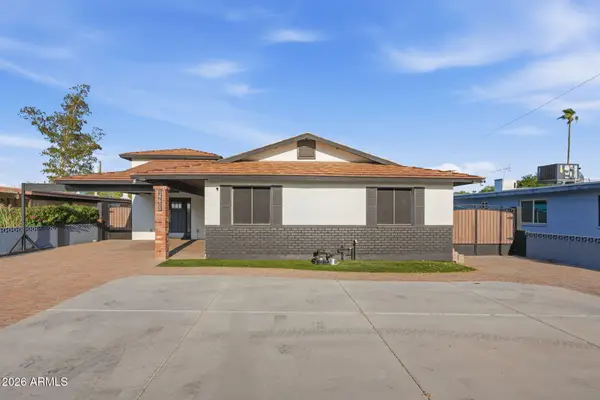 $514,900Active3 beds 3 baths1,820 sq. ft.
14611 N 31st Avenue, Phoenix, AZ 85053
MLS# 7065949Listed by: CENTURY 21 ARIZONA FOOTHILLS - New
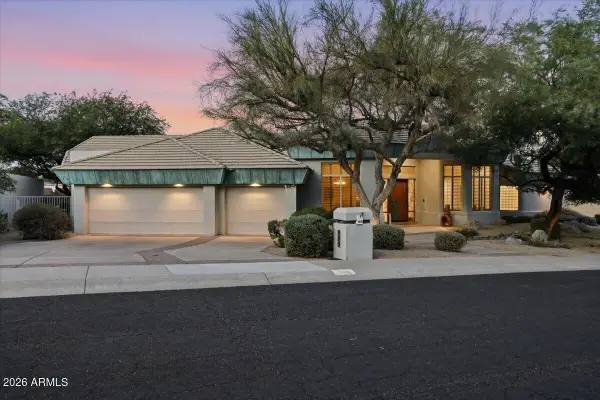 $1,199,000Active4 beds 3 baths3,153 sq. ft.
9619 N 23rd Street, Phoenix, AZ 85028
MLS# 7065954Listed by: REAL BROKER - New
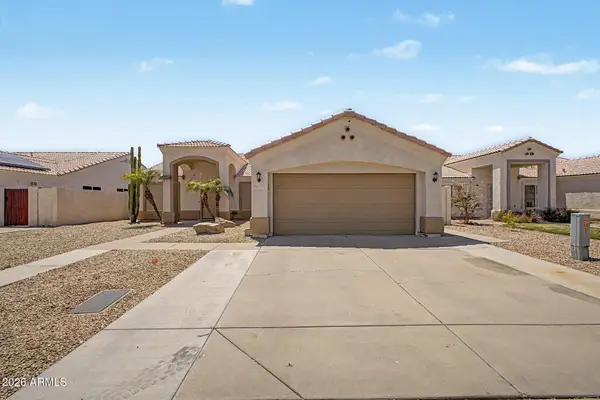 $495,000Active4 beds 2 baths1,729 sq. ft.
5007 W Davis Road, Glendale, AZ 85306
MLS# 7065929Listed by: PRESTIGE REALTY - New
 $1,295,000Active5 beds 3 baths2,709 sq. ft.
6048 E Kathleen Road, Scottsdale, AZ 85254
MLS# 7065935Listed by: REALTY ONE GROUP - New
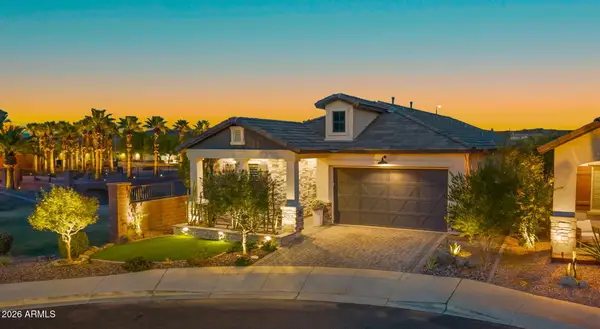 $785,000Active3 beds 3 baths1,969 sq. ft.
851 E Deer Creek Road, Phoenix, AZ 85048
MLS# 7065888Listed by: COMPASS - New
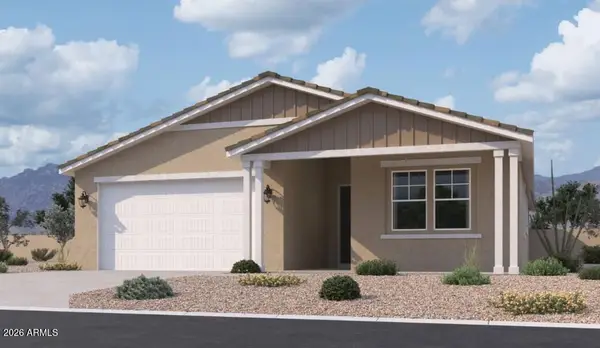 $449,990Active4 beds 3 baths2,153 sq. ft.
9646 W Gaby Road, Tolleson, AZ 85353
MLS# 7065889Listed by: COMPASS - New
 $890,000Active4 beds 3 baths3,863 sq. ft.
27807 N 58th Lane, Phoenix, AZ 85083
MLS# 7065896Listed by: TUKEE HOMES REALTY LLC - New
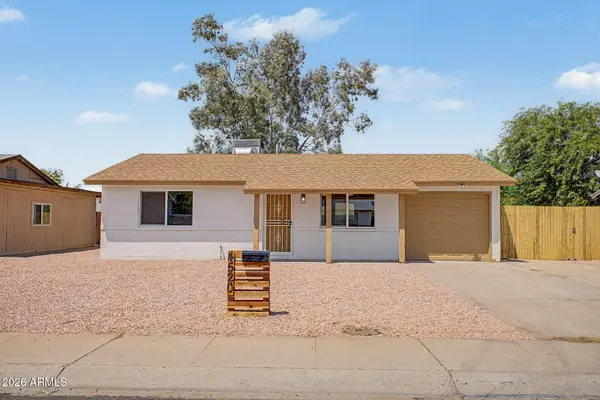 $329,999Active2 beds 1 baths832 sq. ft.
4520 E Alta Vista Road, Phoenix, AZ 85042
MLS# 7065903Listed by: INCYTE REALTY, LLC - New
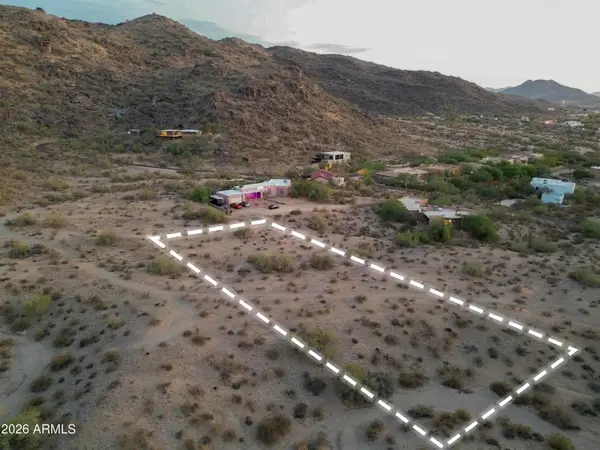 $500,000Active0.77 Acres
2220 E Siesta Drive, Phoenix, AZ 85042
MLS# 7065905Listed by: KELLER WILLIAMS REALTY PHOENIX - New
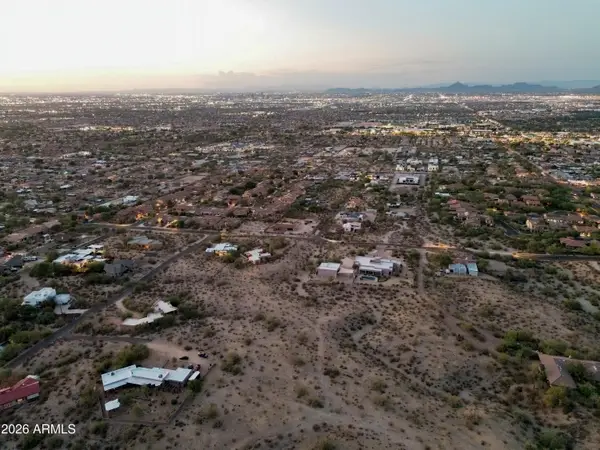 $400,000Active0.69 Acres
8821 S 22nd Street, Phoenix, AZ 85042
MLS# 7065906Listed by: KELLER WILLIAMS REALTY PHOENIX


Protect your home and budget from life's surprises with an Assurant Home Warranty, backed by a partner that supports you through every step of homeownership. Explore Plans.
© 2026 Better Homes and Gardens Real Estate LLC. An Anywhere Real Estate company. All rights reserved. Better Homes and Gardens® Real Estate is a registered trademark owned by Meredith Operations Corporation, licensed to Better Homes and Gardens Real Estate LLC and used with permission. Better Homes and Gardens Real Estate LLC fully supports the principles of the Fair Housing Act and the Equal Opportunity Act. Listing information is deemed reliable but is not guaranteed accurate.
Each office is independently owned and operated.
Any services or products provided by third parties are not provided by, affiliated with or related to Better Homes and Gardens Real Estate LLC, or its affiliated companies.