
4231 E Weldon Avenue, Phoenix, AZ 85018
Local realty services provided by:Better Homes and Gardens Real Estate S.J. Fowler
Listed by: beth m rider
Office: keller williams arizona realty
MLS#:7056195
Source:ARMLS
Price summary
- Price:$1,450,000
- Price per sq. ft.:$548.83
About this home
Tucked into Tangerine Groves, one of Arcadia's most coveted enclaves, this fully reimagined single-story residence was made for elevated Arizona living. Classic curb appeal, wide streets and a large front patio welcome you. Inside, a spacious great room anchors the open, flowing layout, complemented by 4 bedrooms and 3 full bathrooms. Every space is elevated by designer touches like custom light fixtures, window shutters, and accent walls. The kitchen and bathrooms have marble countertops, Thermador and GE Monogram professional stainless-steel appliances, a large breakfast island, a pot filler, and soft close cabinets with pullout shelves and glass inserts The split primary suite impresses with a generous bedroom, a built-in desk overlooking the backyard, and a lavish ensuite featuring a clawfoot soaking tub crowned by a chandelier, a separate shower, dual sinks, and a custom walk-in closet. The additional bedrooms are bright and move-in ready. Out back, a private resort awaits, with a heated pool and spa, an expansive travertine patio, and a glowing gas fire pit set beneath swaying palms, built for entertaining under the Arizona sky.
Living in Arcadia means the best of both worlds: lush, established streets and generous lots for backyard living, all within minutes of Old Town Scottsdale, downtown Phoenix, and the trails at Camelback Mountain....
Contact an agent
Home facts
- Year built:1958
- Listing ID #:7056195
- Updated:July 21, 2026 at 03:27 AM
Rooms and interior
- Bedrooms:4
- Total bathrooms:3
- Flooring:Tile, Wood
- Living area:2,642 sq. ft.
Heating and cooling
- Cooling:Ceiling Fan(s)
- Heating:Natural Gas
- Central air:Yes
Structure and exterior
- Year built:1958
- Building area:2,642 sq. ft.
- Lot area:0.21 Acres
- Lot Features:Grass Back, Grass Front, Sprinklers In Front, Sprinklers In Rear
- Construction Materials:Painted, Stucco
- Exterior Features:Built-in Barbecue
Schools
- High school:Arcadia High School
- Middle school:Ingleside Middle School
- Elementary school:Hopi Elementary School
Utilities
- Water:City Water
Finances and disclosures
- Price:$1,450,000
- Price per sq. ft.:$548.83
- Tax amount:$3,431 (2025)
Parking
- Parking description:RV Gate
- Garage:Yes
- Garage spaces:2
 All information should be verified by the recipient and none is guaranteed as accurate by ARMLS. Copyright 2020 Arizona Regional Multiple Listing Service, Inc. All rights reserved.
New listings near 4231 E Weldon Avenue
- New
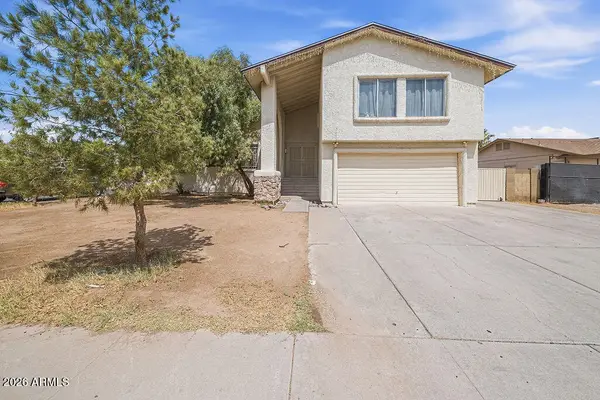 $395,000Active4 beds 3 baths2,578 sq. ft.
2515 N 45th Avenue, Phoenix, AZ 85035
MLS# 7056526Listed by: BARRETT REAL ESTATE - New
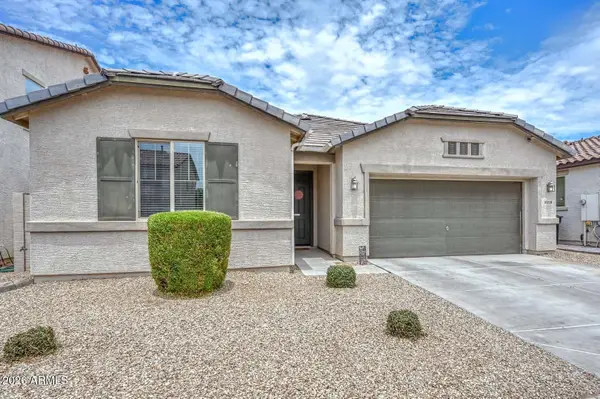 $427,000Active3 beds 2 baths2,155 sq. ft.
10218 W Levi Drive, Tolleson, AZ 85353
MLS# 7056528Listed by: CLEAR CHOICE REALTY - New
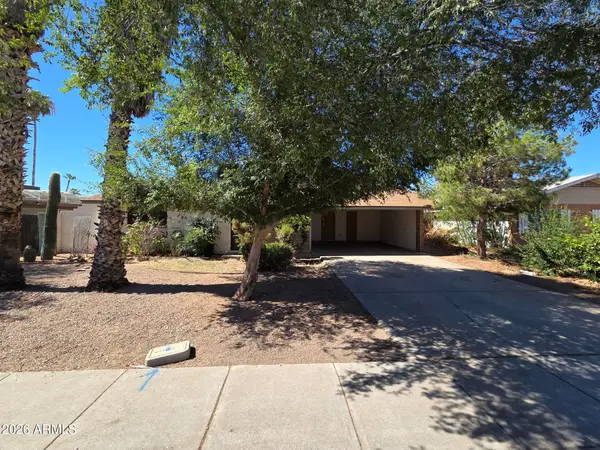 $290,000Active4 beds 2 baths1,654 sq. ft.
2217 W Dahlia Drive, Phoenix, AZ 85029
MLS# 7056533Listed by: LISTED SIMPLY - New
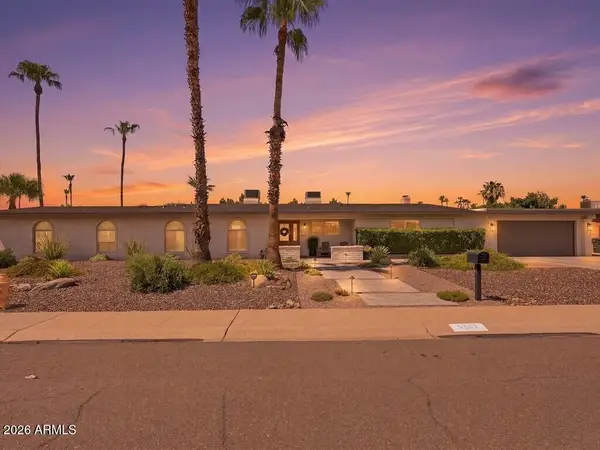 $1,799,000Active4 beds 3 baths3,028 sq. ft.
5102 E Poinsettia Drive, Scottsdale, AZ 85254
MLS# 7056542Listed by: GRIGG'S GROUP POWERED BY THE ALTMAN BROTHERS - New
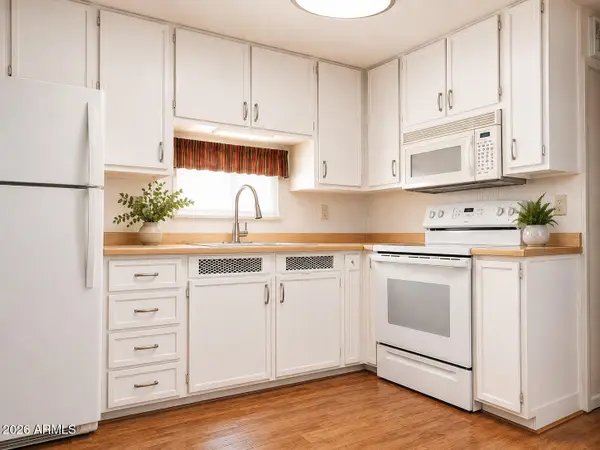 $14,900Active1 beds 1 baths444 sq. ft.
17217 N 17th Avenue #31, Phoenix, AZ 85023
MLS# 7056543Listed by: OFFERPAD BROKERAGE, LLC - New
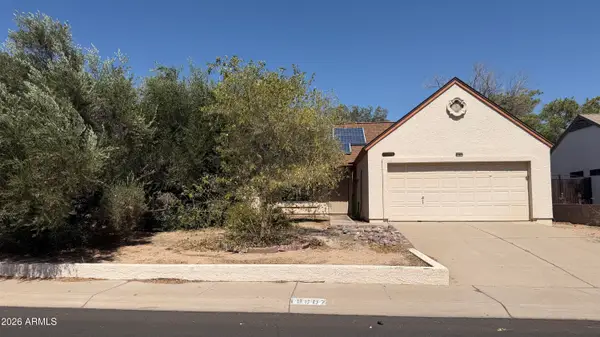 $297,000Active2 beds 1 baths996 sq. ft.
19607 N 14th Street, Phoenix, AZ 85024
MLS# 7056524Listed by: KELLER WILLIAMS ARIZONA REALTY  $290,000Pending2 beds 2 baths1,038 sq. ft.
7141 N 16th Street #7, Phoenix, AZ 85020
MLS# 7056457Listed by: HOMESMART- New
 $600,000Active4 beds 3 baths2,118 sq. ft.
31324 N 26th Glen N, Phoenix, AZ 85085
MLS# 7056444Listed by: EXP REALTY - New
 $159,990Active1 beds 1 baths754 sq. ft.
357 E Thomas Road #A208, Phoenix, AZ 85012
MLS# 7056447Listed by: THRIVE REALTY AND PROPERTY MANAGEMENT - New
 $295,000Active4 beds 2 baths1,956 sq. ft.
4137 W Luke Avenue, Phoenix, AZ 85019
MLS# 7056463Listed by: ACQUIRE REALTY


Protect your home and budget from life's surprises with an Assurant Home Warranty, backed by a partner that supports you through every step of homeownership. Explore Plans.
© 2026 Better Homes and Gardens Real Estate LLC. An Anywhere Real Estate company. All rights reserved. Better Homes and Gardens® Real Estate is a registered trademark owned by Meredith Operations Corporation, licensed to Better Homes and Gardens Real Estate LLC and used with permission. Better Homes and Gardens Real Estate LLC fully supports the principles of the Fair Housing Act and the Equal Opportunity Act. Listing information is deemed reliable but is not guaranteed accurate.
Each office is independently owned and operated.
Any services or products provided by third parties are not provided by, affiliated with or related to Better Homes and Gardens Real Estate LLC, or its affiliated companies.