
4247 E Ahwatukee Drive, Phoenix, AZ 85044
Local realty services provided by:Better Homes and Gardens Real Estate S.J. Fowler
4247 E Ahwatukee Drive,Phoenix, AZ 85044
$499,000
- 4 Beds
- 2 Baths
- 1,964 sq. ft.
- Single family
- Active
Listed by: steve koehler602-791-3882
Office: success property brokers
MLS#:7052641
Source:ARMLS
Price summary
- Price:$499,000
- Price per sq. ft.:$254.07
- Monthly HOA dues:$22
About this home
Pride of ownership is shown throughout this home with multiple upgrades added in the past few years and is now ready for its new Owner. A brand new roof/covered patio (7/2026) leads the list, along with the front and back yard renovations, driveway extension, 240 wiring in garage, water softener, water heater, heat pump, renovated bathrooms, and more. All appliances are included (Stainless Steel in Kitchen) and the Kitchen opens to a large Family Room w/ Fireplace. The long breakfast bar is great for entertaining and family functions. Ceiling fans throughout this single level home. Ideal location within Ahwatukee and easy access to the 10 and 202 Freeways, hiking/biking trails, and multiple retail centers.
Contact an agent
Home facts
- Year built:1983
- Listing ID #:7052641
- Updated:July 11, 2026 at 03:33 AM
Rooms and interior
- Bedrooms:4
- Total bathrooms:2
- Flooring:Tile
- Living area:1,964 sq. ft.
Heating and cooling
- Cooling:Ceiling Fan(s), Programmable Thermostat
- Heating:Electric
- Central air:Yes
Structure and exterior
- Year built:1983
- Building area:1,964 sq. ft.
- Lot area:0.17 Acres
- Lot Features:Desert Back, Desert Front, Gravel/Stone Back, Gravel/Stone Front, Synthetic Grass Back
- Architectural Style:Ranch
- Construction Materials:Painted
- Exterior Features:Private Yard
Schools
- High school:Mountain Pointe High School
- Middle school:Kyrene Centennial Middle School
- Elementary school:Kyrene de las Lomas School
Utilities
- Water:City Water
- Sewer:Sewer in & Connected
Finances and disclosures
- Price:$499,000
- Price per sq. ft.:$254.07
- Tax amount:$1,948 (2025)
Parking
- Garage:Yes
- Garage spaces:2
 All information should be verified by the recipient and none is guaranteed as accurate by ARMLS. Copyright 2020 Arizona Regional Multiple Listing Service, Inc. All rights reserved.
New listings near 4247 E Ahwatukee Drive
- New
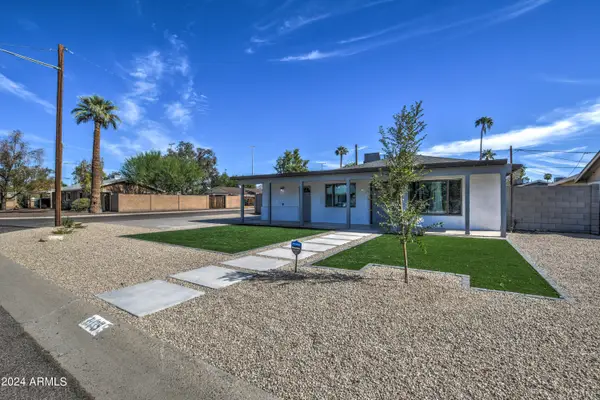 $599,900Active4 beds 3 baths1,670 sq. ft.
3135 N 34th Street, Phoenix, AZ 85018
MLS# 7052814Listed by: COLDWELL BANKER REALTY - New
 $309,000Active1 beds 1 baths921 sq. ft.
5122 E Shea Boulevard #2096, Scottsdale, AZ 85254
MLS# 7052815Listed by: HOMESMART - New
 $339,999Active2 beds 2 baths866 sq. ft.
421 E Behrend Drive E, Phoenix, AZ 85024
MLS# 7052819Listed by: HOMESMART - New
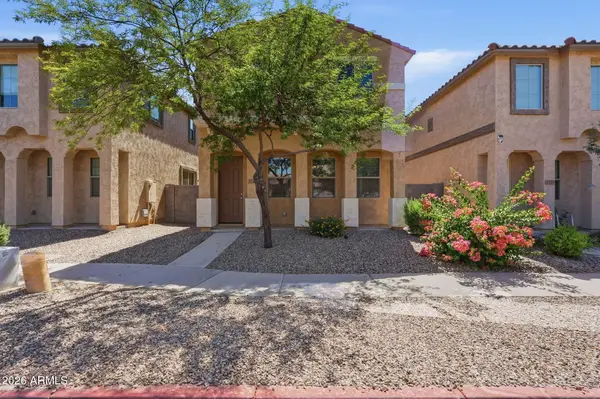 $370,340Active3 beds 3 baths1,934 sq. ft.
3721 S 54th Lane, Phoenix, AZ 85043
MLS# 7052829Listed by: MAINSTAY BROKERAGE - New
 $789,900Active3 beds 2 baths1,470 sq. ft.
4701 W Greenway Road, Glendale, AZ 85306
MLS# 7052831Listed by: HOMESMART - New
 $250,000Active2 beds 2 baths1,214 sq. ft.
17017 N 12th Street #1043, Phoenix, AZ 85022
MLS# 7052839Listed by: HOMESMART - New
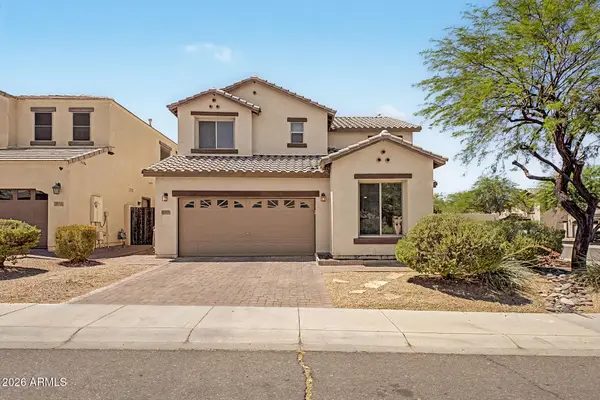 $590,000Active4 beds 3 baths2,542 sq. ft.
2417 W Barwick Drive, Phoenix, AZ 85085
MLS# 7052843Listed by: REALTY ONE GROUP - New
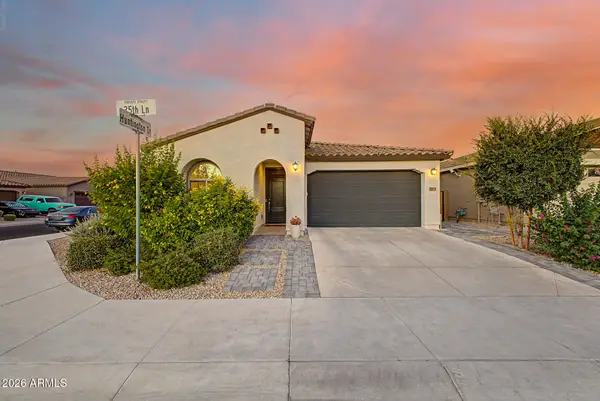 $462,450Active4 beds 3 baths1,944 sq. ft.
5913 S 25th Lane, Phoenix, AZ 85041
MLS# 7052844Listed by: WEST USA REALTY - New
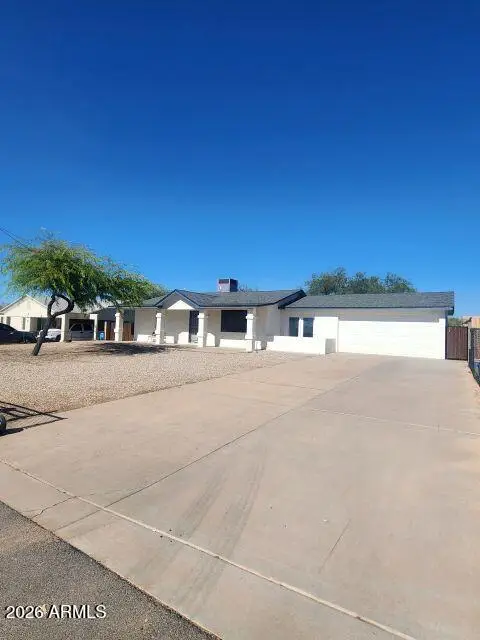 $395,000Active3 beds 2 baths1,578 sq. ft.
9011 S 7th Avenue, Phoenix, AZ 85041
MLS# 7052857Listed by: ALICE N ACOSTA - New
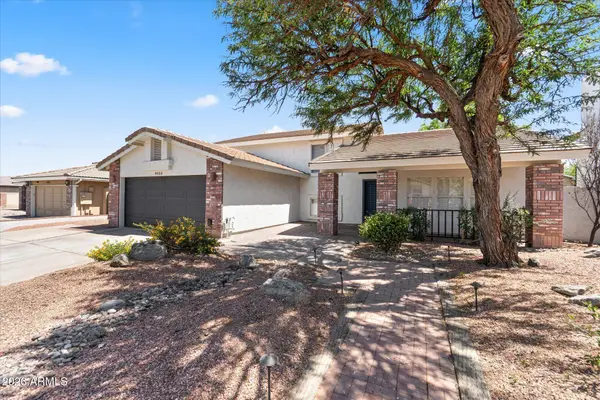 $849,000Active5 beds 3 baths2,927 sq. ft.
4555 E Tierra Buena Lane, Phoenix, AZ 85032
MLS# 7052861Listed by: THE BROKERY


Protect your home and budget from life's surprises with an Assurant Home Warranty, backed by a partner that supports you through every step of homeownership. Explore Plans.
© 2026 Better Homes and Gardens Real Estate LLC. An Anywhere Real Estate company. All rights reserved. Better Homes and Gardens® Real Estate is a registered trademark owned by Meredith Operations Corporation, licensed to Better Homes and Gardens Real Estate LLC and used with permission. Better Homes and Gardens Real Estate LLC fully supports the principles of the Fair Housing Act and the Equal Opportunity Act. Listing information is deemed reliable but is not guaranteed accurate.
Each office is independently owned and operated.
Any services or products provided by third parties are not provided by, affiliated with or related to Better Homes and Gardens Real Estate LLC, or its affiliated companies.