
4330 N 5th Avenue #216, Phoenix, AZ 85013
Local realty services provided by:Better Homes and Gardens Real Estate BloomTree Realty
4330 N 5th Avenue #216,Phoenix, AZ 85013
$358,000
- 3 Beds
- 4 Baths
- 1,454 sq. ft.
- Townhouse
- Active
Listed by: michael j. misheski
Office: homesmart
MLS#:7060114
Source:ARMLS
Price summary
- Price:$358,000
- Price per sq. ft.:$246.22
- Monthly HOA dues:$642
About this home
SELLER INCENTIVE: Up to $8,000 toward buyer's closing costs, rate buydown, and/or prepaid HOA dues with an acceptable offer, subject to lender approval. Rare freestanding tri-level townhome in Central Phoenix's popular Melrose District. The spacious great room features vaulted ceilings, wood-plank flooring, a fireplace, and wet bar. Updated kitchen with white cabinetry, quartz countertops, and stainless steel appliances. Two ensuite bedrooms are located on the first level, including one with direct access to the private yard. Upstairs, an open loft with full bath offers flexibility as a third bedroom, guest suite, or office, plus a second loft for storage or workspace. Multiple balconies and a private yard provide outdoor space near Melrose dining, shopping, and nightlife.
Contact an agent
Home facts
- Year built:1985
- Subdivision & Development:PARK FIFTH AVENUE CONDOMINIUMS
- Listing ID #:7060114
- Updated:September 21, 2026 at 03:33 PM
Rooms and interior
- Bedrooms:3
- Total bathrooms:4
- Flooring:Carpet, Laminate, Tile
- Living area:1,454 sq. ft.
Heating and cooling
- Cooling:Ceiling Fan(s), Programmable Thermostat
- Heating:Electric
- Central air:Yes
Structure and exterior
- Year built:1985
- Building area:1,454 sq. ft.
- Lot area:0.01 Acres
- Lot Features:Corner, Desert Front, North/South Exposure, Sprinklers In Front
- Construction Materials:Painted, Stucco
- Exterior Features:Balcony, Private Yard
Schools
- High school:Central High School
- Middle school:Osborn Middle School
- Elementary school:Encanto School
Utilities
- Sewer:Sewer in & Connected
Finances and disclosures
- Price:$358,000
- Price per sq. ft.:$246.22
- Tax amount:$973 (2025)
Parking
- Parking description:Assigned, Community Structure, Gated
- Garage:Yes
- Garage spaces:2
 All information should be verified by the recipient and none is guaranteed as accurate by ARMLS. Copyright 2020 Arizona Regional Multiple Listing Service, Inc. All rights reserved.
New listings near 4330 N 5th Avenue #216
- New
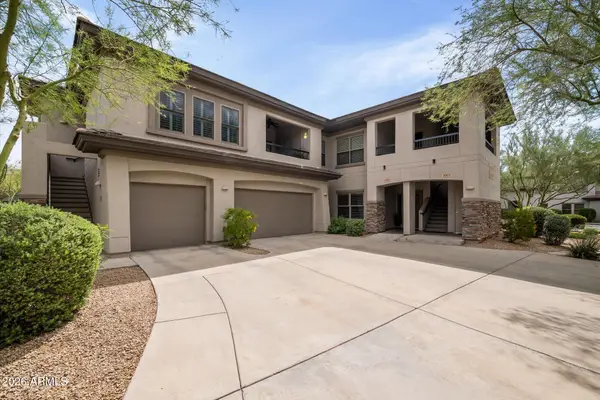 $515,000Active2 beds 2 baths1,702 sq. ft.
33550 N Dove Lakes Drive #1002, Cave Creek, AZ 85331
MLS# 7082970Listed by: RUSS LYON SOTHEBY'S INTERNATIONAL REALTY - New
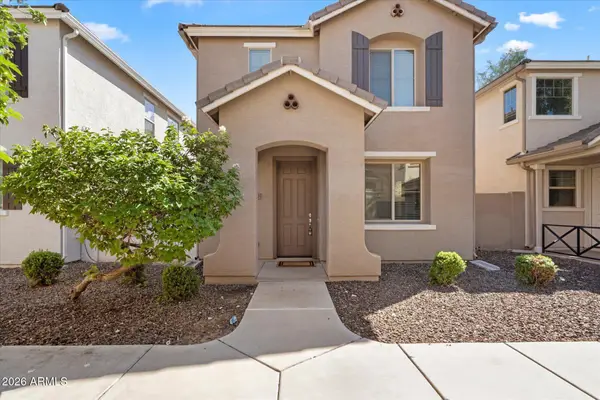 $329,000Active3 beds 3 baths1,579 sq. ft.
2680 N 73rd Gln Glen, Phoenix, AZ 85035
MLS# 7082982Listed by: RETSY - New
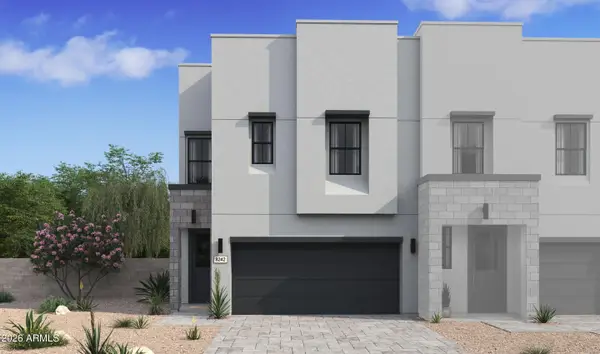 $481,320Active3 beds 3 baths1,880 sq. ft.
5844 S 35th Way, Phoenix, AZ 85040
MLS# 7082986Listed by: K. HOVNANIAN GREAT WESTERN HOMES, LLC - New
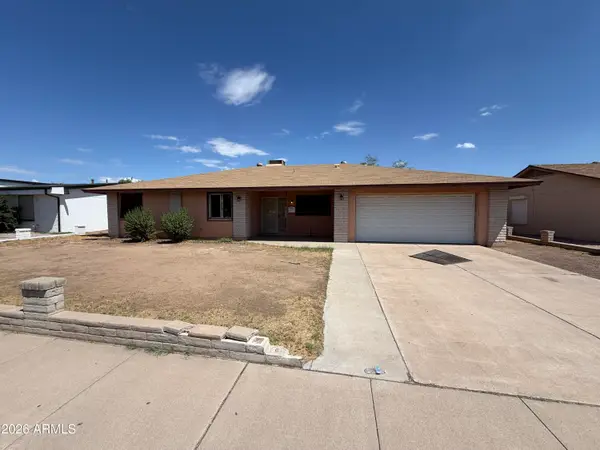 $350,900Active3 beds 2 baths1,806 sq. ft.
10037 N 43rd Avenue, Phoenix, AZ 85051
MLS# 7082994Listed by: WEST USA REALTY - New
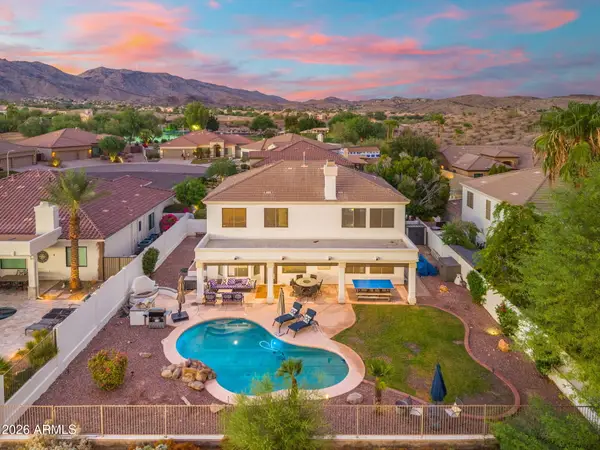 $1,100,000Active6 beds 4 baths3,415 sq. ft.
1427 W Saltsage Drive, Phoenix, AZ 85045
MLS# 7082995Listed by: EXP REALTY - New
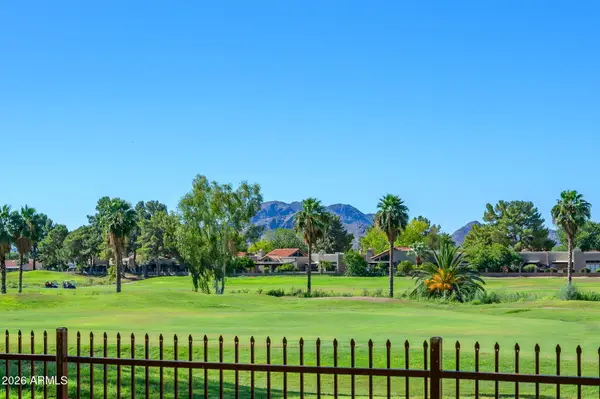 $300,000Active1 beds 1 baths850 sq. ft.
12212 N Paradise Village Parkway S #125, Phoenix, AZ 85032
MLS# 7083002Listed by: HOMESMART - New
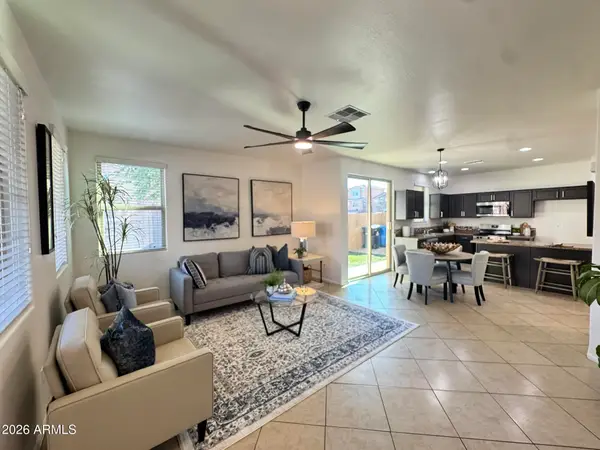 $330,000Active3 beds 3 baths1,486 sq. ft.
2132 N 77th Drive, Phoenix, AZ 85035
MLS# 7082930Listed by: PROPERTY HUB LLC - New
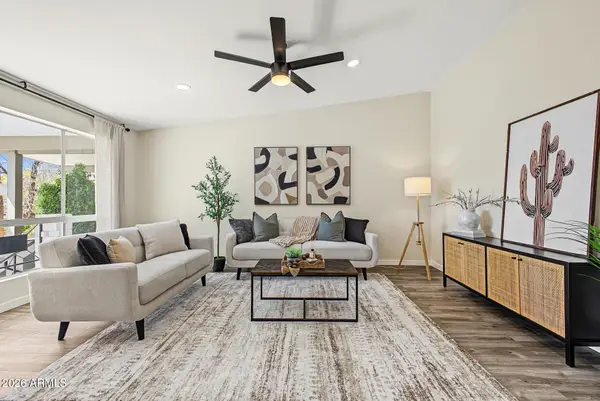 $400,000Active2 beds 2 baths972 sq. ft.
5226 N 20th Street #C10, Phoenix, AZ 85016
MLS# 7082903Listed by: HAMPTON HOMES - New
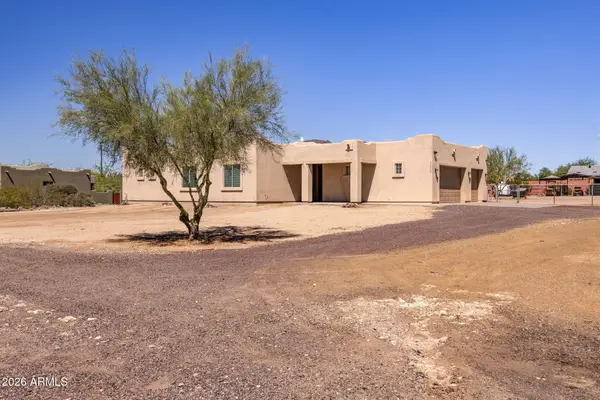 $735,000Active4 beds 2 baths2,119 sq. ft.
40712 N 3rd Avenue, Phoenix, AZ 85086
MLS# 7082911Listed by: LOCALITY HOMES - New
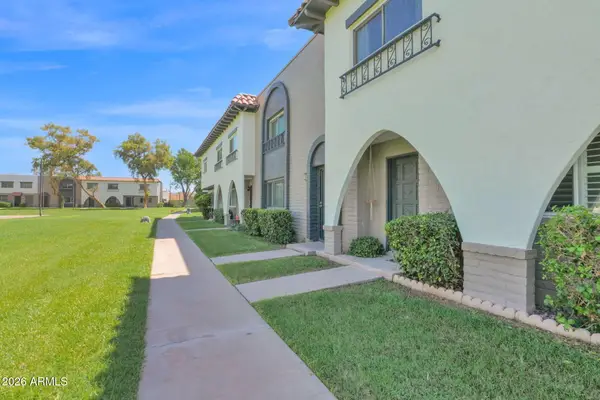 $379,000Active4 beds 3 baths1,632 sq. ft.
2930 E Clarendon Avenue, Phoenix, AZ 85016
MLS# 7082913Listed by: REALTY ONE GROUP


Protect your home and budget from life's surprises with an Assurant Home Warranty, backed by a partner that supports you through every step of homeownership. Explore Plans.
© 2026 Better Homes and Gardens Real Estate LLC. An Anywhere Real Estate company. All rights reserved. Better Homes and Gardens® Real Estate is a registered trademark owned by Meredith Operations Corporation, licensed to Better Homes and Gardens Real Estate LLC and used with permission. Better Homes and Gardens Real Estate LLC fully supports the principles of the Fair Housing Act and the Equal Opportunity Act. Listing information is deemed reliable but is not guaranteed accurate.
Each office is independently owned and operated.
Any services or products provided by third parties are not provided by, affiliated with or related to Better Homes and Gardens Real Estate LLC, or its affiliated companies.