
4331 E Siesta Lane, Phoenix, AZ 85050
Local realty services provided by:Better Homes and Gardens Real Estate BloomTree Realty
Listed by: judith nixon
Office: west usa realty
MLS#:7088988
Source:ARMLS
Price summary
- Price:$535,000
- Monthly HOA dues:$22
About this home
Clean and Move In Ready!
Rare Opportunity to live in a well maintained home in desired North Phoenix quiet neighborhood - convenient to dining, shopping, recreation, healthcare & commuting - Easy access to Loop 101 and SR 51. Tasteful granite kitchen countertops! Neutral colors throughout make this livable home move-in ready. Vaulted ceilings give the home an open feel, yet efficiently sized. Popular floor plan that features a private Kitchen, formal Dining Room, a Great Room with a fireplace, & Split Master Bedroom with a walk-in closet too! Mature landscaping with a large patio area.
Contact an agent
Home facts
- Year built:1991
- Subdivision & Development:PARCSIDE 3 LOT 1-182 TR A B
- Listing ID #:7088988
- Updated:November 08, 2026 at 04:20 PM
Rooms and interior
- Bedrooms:3
- Total bathrooms:2
- Flooring:Carpet, Linoleum
Heating and cooling
- Heating:Electric
- Central air:Yes
Structure and exterior
- Year built:1991
- Lot area:0.1 Acres
- Lot Features:Desert Back, Desert Front, North/South Exposure, Sprinklers In Front, Sprinklers In Rear
- Architectural Style:Ranch
- Construction Materials:Stucco
Schools
- High school:Paradise Valley High School
- Middle school:Vista Verde Middle School
- Elementary school:Quail Run Elementary School
Finances and disclosures
- Price:$535,000
- Tax amount:$2,360 (2025)
Parking
- Parking description:Attached Garage Cabinets
- Garage:Yes
- Garage spaces:2
 All information should be verified by the recipient and none is guaranteed as accurate by ARMLS. Copyright 2020 Arizona Regional Multiple Listing Service, Inc. All rights reserved.
New listings near 4331 E Siesta Lane
- Coming Soon
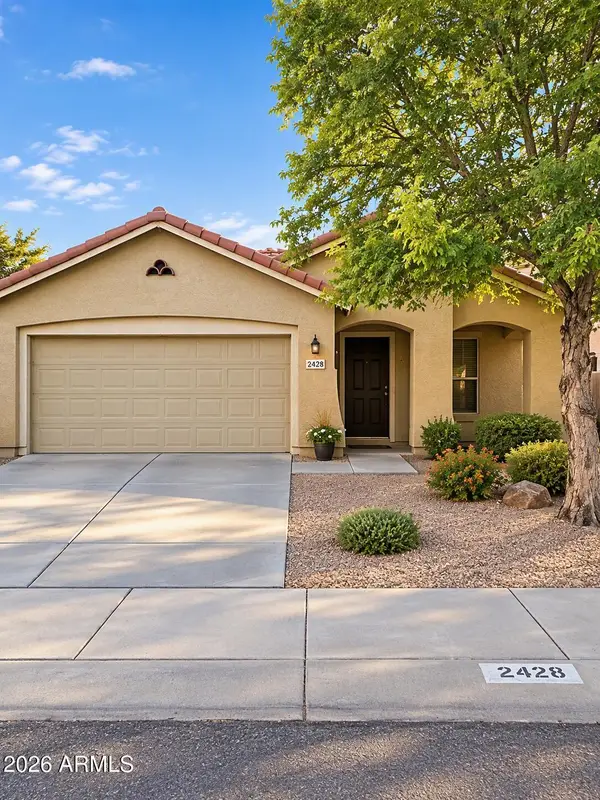 $370,000Coming Soon3 beds 2 baths
2428 W Romley Road, Phoenix, AZ 85041
MLS# 7097552Listed by: COLDWELL BANKER REALTY - New
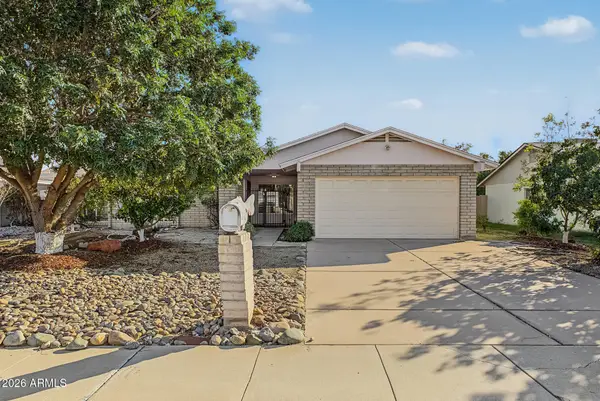 $375,000Active3 beds 2 baths
4029 W Joan De Arc Avenue, Phoenix, AZ 85029
MLS# 7104065Listed by: HOMESMART - New
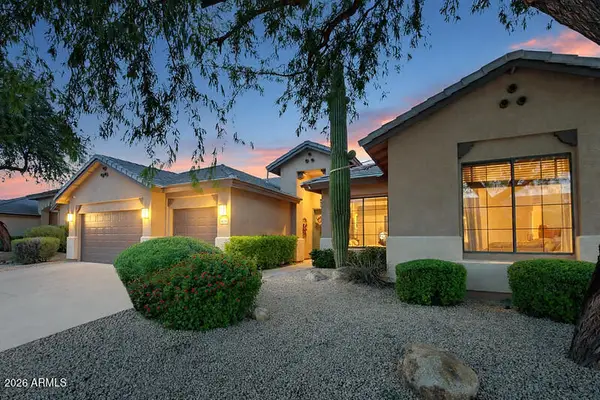 $935,000Active4 beds 3 baths
4728 E Spur Drive, Cave Creek, AZ 85331
MLS# 7104043Listed by: FATHOM REALTY ELITE - New
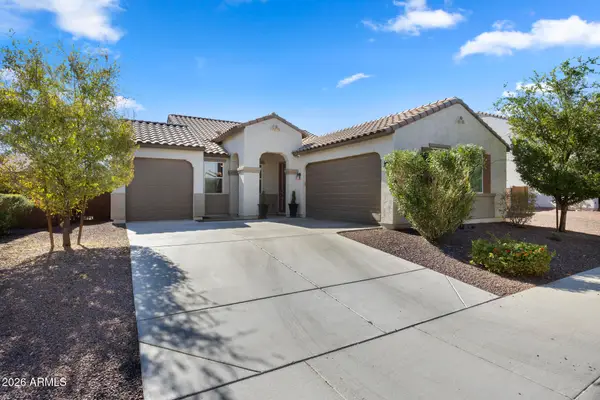 $560,000Active3 beds 2 baths
3427 W Melody Drive, Laveen, AZ 85339
MLS# 7104007Listed by: COMPASS - New
 $459,990Active4 beds 3 baths
9745 S 11th Street, Phoenix, AZ 85042
MLS# 7103995Listed by: DRH PROPERTIES INC - New
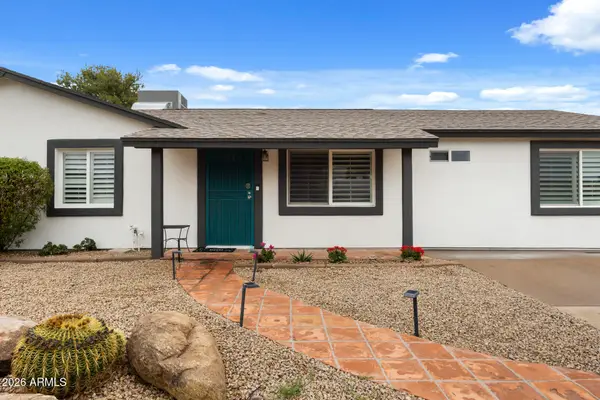 $528,500Active4 beds 3 baths
4021 E Sheena Drive, Phoenix, AZ 85032
MLS# 7103999Listed by: COMPASS - New
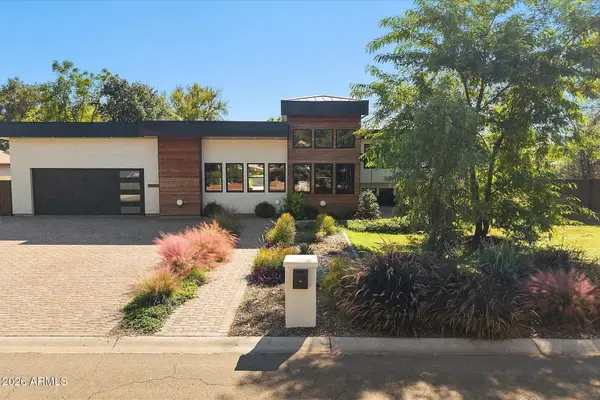 $3,150,000Active5 beds 6 baths
5305 E Charter Oak Road, Scottsdale, AZ 85254
MLS# 7103951Listed by: RE/MAX FINE PROPERTIES - New
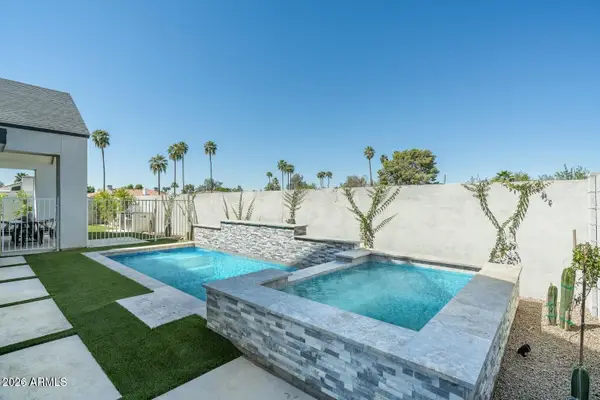 $1,349,000Active4 beds 4 baths
6314 N 10th Drive, Phoenix, AZ 85013
MLS# 7103952Listed by: COMPASS - New
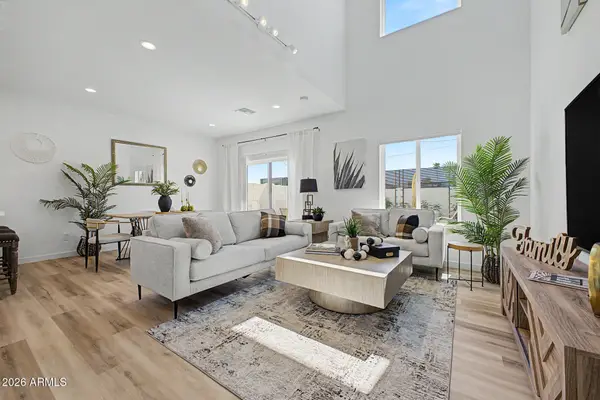 $449,900Active3 beds 3 baths
2041 E Michigan Avenue #1, Phoenix, AZ 85022
MLS# 7103962Listed by: SOURCE REAL ESTATE - New
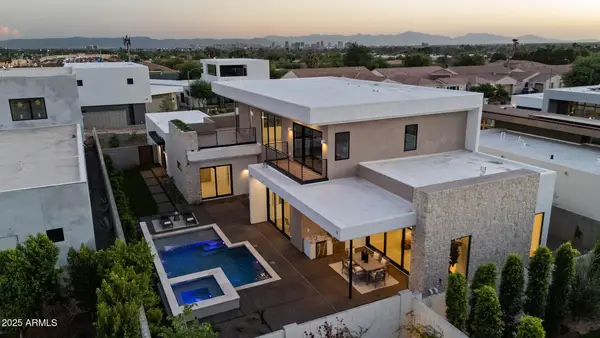 $2,295,555Active4 beds 5 baths
1830 E Palmaire Avenue, Phoenix, AZ 85020
MLS# 7103964Listed by: COMPASS


Protect your home and budget from life's surprises with an Assurant Home Warranty, backed by a partner that supports you through every step of homeownership. Explore Plans.
© 2026 Better Homes and Gardens Real Estate LLC. An Anywhere Real Estate company. All rights reserved. Better Homes and Gardens® Real Estate is a registered trademark owned by Meredith Operations Corporation, licensed to Better Homes and Gardens Real Estate LLC and used with permission. Better Homes and Gardens Real Estate LLC fully supports the principles of the Fair Housing Act and the Equal Opportunity Act. Listing information is deemed reliable but is not guaranteed accurate.
Each office is independently owned and operated.
Any services or products provided by third parties are not provided by, affiliated with or related to Better Homes and Gardens Real Estate LLC, or its affiliated companies.