
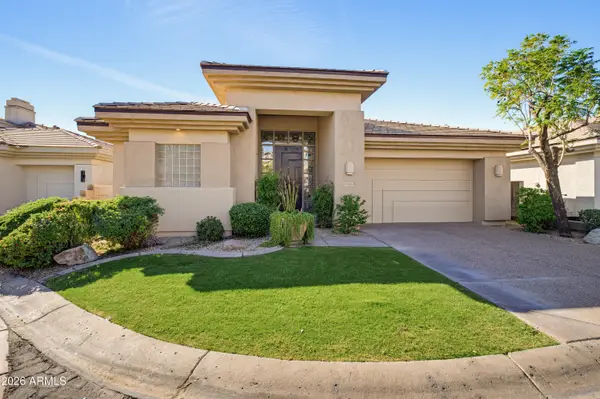
4344 E Mitchell Drive, Phoenix, AZ 85018
Local realty services provided by:Better Homes and Gardens Real Estate BloomTree Realty
Listed by: george laughton, william h hobbs
Office: everyplace
MLS#:7094908
Source:ARMLS
Price summary
- Price:$1,750,000
About this home
Newly completed in 2026, this modern Arcadia Lite residence offers a thoughtfully designed 5-bedroom, 3.5-bath split floor plan on a quiet established street in the Tavan / Ingleside / Arcadia High boundary. The open great room is filled with natural light and flows into a kitchen built around a large quartz island with generous storage; a built-in wine refrigerator and wet bar anchor the main
living space. The private primary suite sits apart from the secondary bedrooms with a spa-inspired bath and expansive walk-in closet, while the additional bedrooms flex for guests, office or gym. The oversized 23-foot-deep garage fits full-size trucks and SUVs and includes an EV charging outlet. Out back, a private pool, spa and covered patio are built for Arizona living with north/south exposure. Spray-foam insulation, fire sprinklers, tankless hot water and dual-pane windows throughout. Minutes to Arcadia restaurants, Old Town Scottsdale, Biltmore and Sky Harbor. No HOA!
Contact an agent
Home facts
- Year built:2026
- Subdivision & Development:DENNIS MANOR 3
- Listing ID #:7094908
- Updated:November 13, 2026 at 02:29 AM
Rooms and interior
- Bedrooms:5
- Total bathrooms:4
- Flooring:Tile, Vinyl
Heating and cooling
- Cooling:Programmable Thermostat
- Heating:Electric
- Central air:Yes
Structure and exterior
- Year built:2026
- Lot area:0.21 Acres
- Lot Features:Alley, Desert Front, Grass Front, Gravel/Stone Back, Gravel/Stone Front, North/South Exposure, Sprinklers In Rear, Synthetic Grass Back
- Architectural Style:Ranch
- Construction Materials:Painted, Spray Foam Insulation, Stucco
Schools
- High school:Arcadia High School
- Middle school:Ingleside Middle School
- Elementary school:Tavan Elementary School
Finances and disclosures
- Price:$1,750,000
- Tax amount:$1,882 (2025)
Features and amenities
- Laundry features:Washer/Dryer Hook-up Only
- Amenities:Vinyl Frame
- Pool features:Play Pool
Parking
- Parking description:Electric Vehicle Charging Station(s), Extended Length Garage
- Garage:Yes
- Garage spaces:2
 All information should be verified by the recipient and none is guaranteed as accurate by ARMLS. Copyright 2020 Arizona Regional Multiple Listing Service, Inc. All rights reserved.
New listings near 4344 E Mitchell Drive
- New
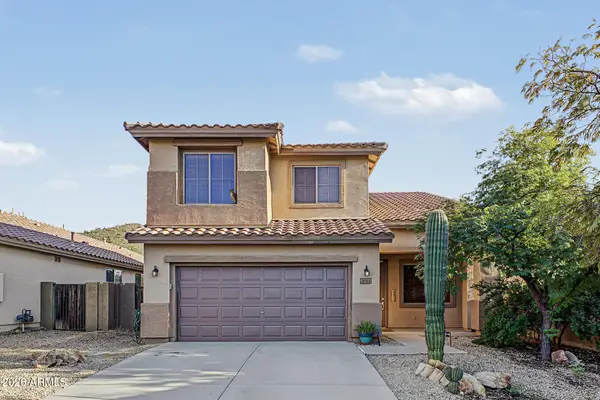 $470,000Active4 beds 3 baths
3811 W Adamanda Court, Phoenix, AZ 85086
MLS# 7105847Listed by: SUCCESS PROPERTY BROKERS - New
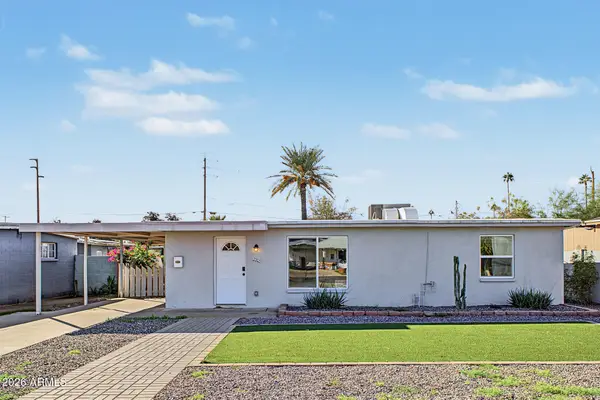 $359,900Active3 beds 1 baths
2205 W Cambridge Avenue, Phoenix, AZ 85009
MLS# 7105848Listed by: DELEX REALTY - New
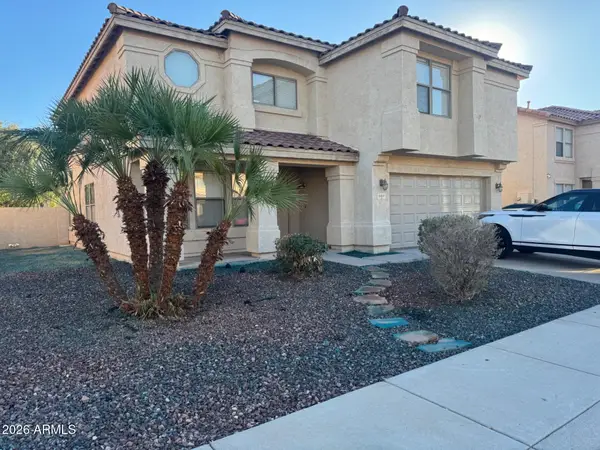 $399,900Active4 beds 3 baths
9401 W Coolidge Street, Phoenix, AZ 85037
MLS# 7105832Listed by: MAINSTAY BROKERAGE - New
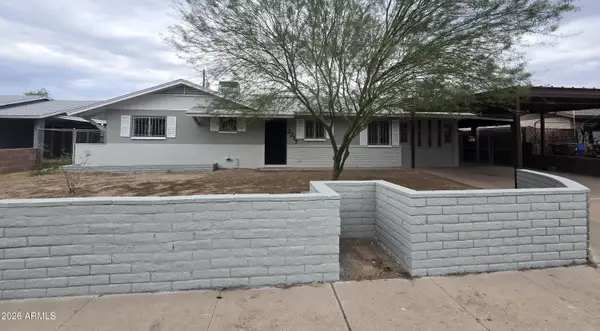 $339,000Active3 beds 2 baths
2217 W Wayland Road, Phoenix, AZ 85041
MLS# 7105837Listed by: PETERSEN REALTY - New
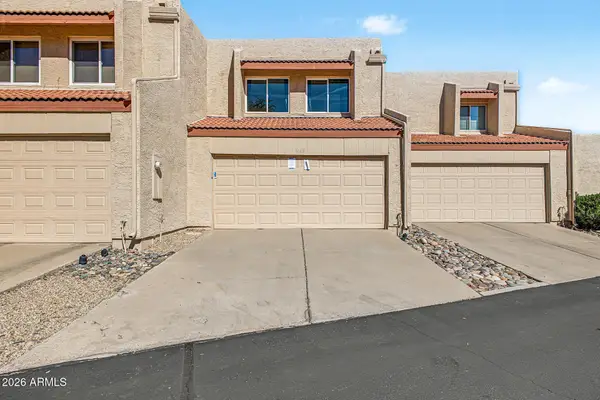 $214,990Active1 beds 2 baths
4148 W Boca Raton Road, Phoenix, AZ 85053
MLS# 7105839Listed by: DELEX REALTY - New
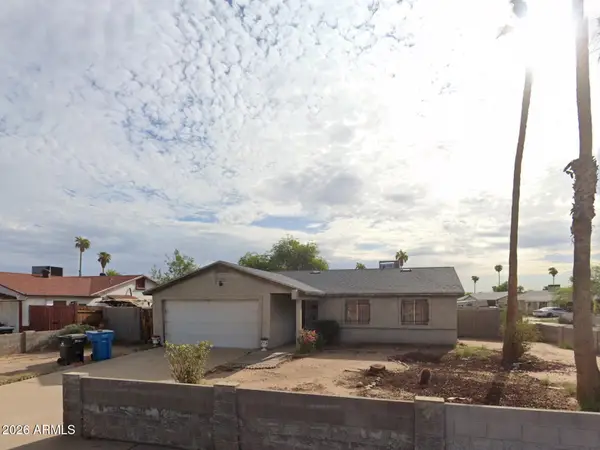 $325,000Active3 beds 1 baths
1911 N 70th Drive, Phoenix, AZ 85035
MLS# 7105840Listed by: COMPASS POINT REALTY - New
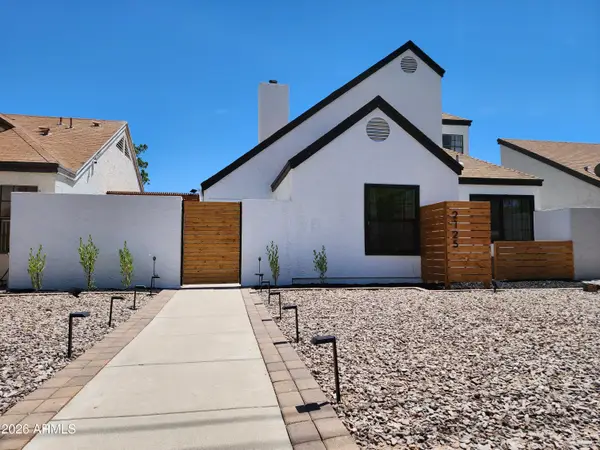 $375,000Active3 beds 2 baths
2125 W Rose Garden Lane, Phoenix, AZ 85027
MLS# 7105799Listed by: HOMESMART REALTY - New
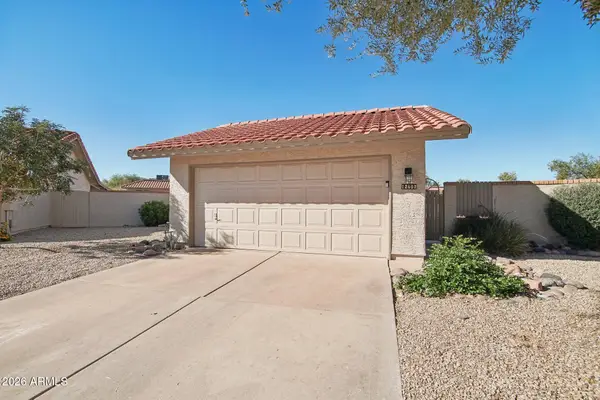 $420,000Active3 beds 2 baths
12602 S Tonto Court, Phoenix, AZ 85044
MLS# 7105808Listed by: KELLER WILLIAMS INTEGRITY FIRST REALTY - New
 $1,449,000Active3 beds 3 baths
6416 N 31st Place, Phoenix, AZ 85016
MLS# 7105823Listed by: COMPASS - New
 $750,000Active4 beds 2 baths
6217 E Betty Elyse Lane, Scottsdale, AZ 85254
MLS# 7105824Listed by: FATHOM REALTY ELITE


Protect your home and budget from life's surprises with an Assurant Home Warranty, backed by a partner that supports you through every step of homeownership. Explore Plans.
© 2026 Better Homes and Gardens Real Estate LLC. An Anywhere Real Estate company. All rights reserved. Better Homes and Gardens® Real Estate is a registered trademark owned by Meredith Operations Corporation, licensed to Better Homes and Gardens Real Estate LLC and used with permission. Better Homes and Gardens Real Estate LLC fully supports the principles of the Fair Housing Act and the Equal Opportunity Act. Listing information is deemed reliable but is not guaranteed accurate.
Each office is independently owned and operated.
Any services or products provided by third parties are not provided by, affiliated with or related to Better Homes and Gardens Real Estate LLC, or its affiliated companies.