
4361 E Berkeley Road, Phoenix, AZ 85008
Local realty services provided by:Better Homes and Gardens Real Estate S.J. Fowler
4361 E Berkeley Road,Phoenix, AZ 85008
$610,000
- 4 Beds
- 3 Baths
- 2,107 sq. ft.
- Townhouse
- Active
Listed by: richard harless, mia lott
Office: az flat fee
MLS#:7086294
Source:ARMLS
Price summary
- Price:$610,000
- Price per sq. ft.:$289.51
- Monthly HOA dues:$189
About this home
Discover this lovely poolside townhome in the gated Harmony 44 Community! Featuring 4 beds, 3 baths, and a 2-car garage. Inside, you'll find abundant natural light, high ceilings, recessed lights, wood-look floors & soft carpet in the right places, and an excellent open floor plan with a spacious living area. The eat-in kitchen boasts plenty of gray shaker cabinetry, quartz counters, SS appliances, and an island w/breakfast bar. A versatile loft can be an office or additional living area. The primary bedroom includes a spa-like private bath w/dual sinks, a separate tub & shower, and a walk-in closet. Outside, a paver patio provides an inviting setting for relaxing and entertaining. Enjoy a heated community pool and easy access to Loop 202 and Sky Harbor Airport. Don't miss this gem!
Contact an agent
Home facts
- Year built:2022
- Subdivision & Development:44TH STREET AND PALM LANE
- Listing ID #:7086294
- Updated:September 29, 2026 at 02:34 AM
Rooms and interior
- Bedrooms:4
- Total bathrooms:3
- Flooring:Carpet, Tile
- Living area:2,107 sq. ft.
Heating and cooling
- Cooling:Ceiling Fan(s)
- Heating:Electric
- Central air:Yes
Structure and exterior
- Year built:2022
- Building area:2,107 sq. ft.
- Lot area:0.05 Acres
- Lot Features:Gravel/Stone Back, Gravel/Stone Front, North/South Exposure
- Architectural Style:Contemporary
- Construction Materials:Painted, Stucco
Schools
- High school:Camelback High School
- Middle school:Pat Tillman Middle School
- Elementary school:Griffith Elementary School
Finances and disclosures
- Price:$610,000
- Price per sq. ft.:$289.51
- Tax amount:$2,280 (2025)
Parking
- Garage:Yes
- Garage spaces:2
 All information should be verified by the recipient and none is guaranteed as accurate by ARMLS. Copyright 2020 Arizona Regional Multiple Listing Service, Inc. All rights reserved.
New listings near 4361 E Berkeley Road
- New
 $3,200,000Active36 beds 24 baths
510 E Hatcher Road #OFC, Phoenix, AZ 85020
MLS# 7086417Listed by: ABI MULTIFAMILY - New
 $249,900Active1.43 Acres
3317 W Rambling Road W #L, Phoenix, AZ 85086
MLS# 7086419Listed by: MY HOME GROUP REAL ESTATE - New
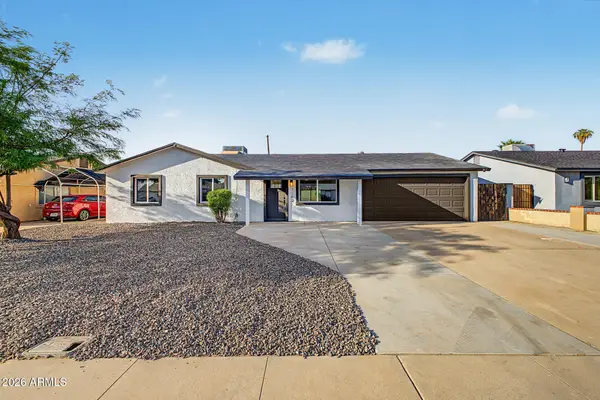 $350,000Active3 beds 2 baths1,236 sq. ft.
7142 W Westview Drive, Phoenix, AZ 85033
MLS# 7086318Listed by: DELEX REALTY - New
 $172,000Active2 beds 1 baths728 sq. ft.
6812 N 35th Avenue #E, Phoenix, AZ 85017
MLS# 7086330Listed by: REALTY OF AMERICA LLC - New
 Listed by BHGRE$498,000Active5 beds 3 baths
10845 N 15th Avenue, Phoenix, AZ 85029
MLS# 7086337Listed by: BETTER HOMES & GARDENS REAL ESTATE SJ FOWLER - New
 $3,730,000Active1 beds 2 baths3,039 sq. ft.
5050 N Camelback Ridge Drive #1205, Scottsdale, AZ 85251
MLS# 7086348Listed by: RUSS LYON SOTHEBY'S INTERNATIONAL REALTY - New
 $615,000Active2 beds 1 baths1,008 sq. ft.
4713 E Devonshire Avenue, Phoenix, AZ 85018
MLS# 7086361Listed by: EVERGREEN REALTY LLC - New
 $2,695,000Active1 beds 2 baths2,082 sq. ft.
5050 N Camelback Ridge Drive #2204, Scottsdale, AZ 85251
MLS# 7086366Listed by: RUSS LYON SOTHEBY'S INTERNATIONAL REALTY - New
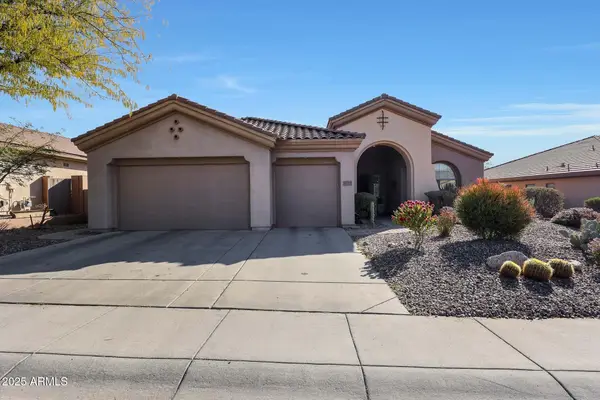 $659,999Active4 beds 3 baths2,544 sq. ft.
41019 N Congressional Drive, Phoenix, AZ 85086
MLS# 7086368Listed by: REALTY ONE GROUP - New
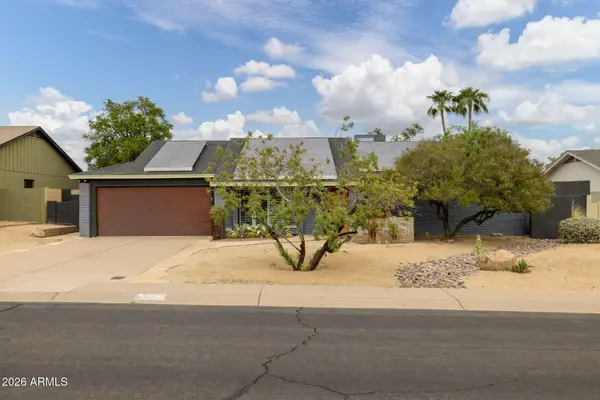 $850,000Active3 beds 2 baths2,003 sq. ft.
2360 E Sahuaro Drive, Phoenix, AZ 85028
MLS# 7086369Listed by: FATHOM REALTY


Protect your home and budget from life's surprises with an Assurant Home Warranty, backed by a partner that supports you through every step of homeownership. Explore Plans.
© 2026 Better Homes and Gardens Real Estate LLC. An Anywhere Real Estate company. All rights reserved. Better Homes and Gardens® Real Estate is a registered trademark owned by Meredith Operations Corporation, licensed to Better Homes and Gardens Real Estate LLC and used with permission. Better Homes and Gardens Real Estate LLC fully supports the principles of the Fair Housing Act and the Equal Opportunity Act. Listing information is deemed reliable but is not guaranteed accurate.
Each office is independently owned and operated.
Any services or products provided by third parties are not provided by, affiliated with or related to Better Homes and Gardens Real Estate LLC, or its affiliated companies.