
4424 E Muriel Drive, Phoenix, AZ 85032
Local realty services provided by:Better Homes and Gardens Real Estate BloomTree Realty
Listed by: kyle hermann, cheryl solanokyle@azluxurypartners.com
Office: re/max fine properties
MLS#:7078448
Source:ARMLS
Price summary
- Price:$750,000
- Price per sq. ft.:$394.74
- Monthly HOA dues:$121
About this home
Tucked inside a private gated community, this highly upgraded 3-bedroom, 2-bath home offers a great combination of privacy, location, and thoughtful updates. The open-concept floor plan features a split-bedroom layout, high ceilings, plantation shutters, and tile flooring throughout the main living areas. The kitchen includes stainless steel appliances, granite countertops, a large island, a walk-in pantry, and plenty of cabinet space. The spacious primary suite features a custom walk-in shower, upgraded cabinetry, and a generous walk-in closet. Oversized sliding glass doors open to a private paver patio and beautifully landscaped backyard with a picturesque fountain. Conveniently located near Loop 101 and SR-51 with easy access to Mayo Clinic, shopping, dining, and more. Additionally, all kitchen appliances, washer, and dryer convey.
Contact an agent
Home facts
- Year built:2014
- Subdivision & Development:SANTA RITA
- Listing ID #:7078448
- Updated:September 24, 2026 at 09:27 AM
Rooms and interior
- Bedrooms:3
- Total bathrooms:2
- Flooring:Carpet, Tile
- Living area:1,900 sq. ft.
Heating and cooling
- Cooling:Ceiling Fan(s), Programmable Thermostat
- Heating:Electric, Natural Gas
- Central air:Yes
Structure and exterior
- Year built:2014
- Building area:1,900 sq. ft.
- Lot area:0.13 Acres
- Lot Features:Auto Timer H2O Back, Auto Timer H2O Front, Gravel/Stone Front, North/South Exposure, Sprinklers In Front, Sprinklers In Rear, Synthetic Grass Back
- Construction Materials:Painted, Stucco
- Exterior Features:Private Street(s)
Schools
- High school:Paradise Valley High School
- Middle school:Sunrise Middle School
- Elementary school:Whispering Wind Academy
Utilities
- Sewer:Sewer in & Connected
Finances and disclosures
- Price:$750,000
- Price per sq. ft.:$394.74
- Tax amount:$4,026 (2025)
Features and amenities
- Amenities:Vinyl Frame
Parking
- Parking description:Attached Garage Cabinets
- Garage:Yes
- Garage spaces:2
 All information should be verified by the recipient and none is guaranteed as accurate by ARMLS. Copyright 2020 Arizona Regional Multiple Listing Service, Inc. All rights reserved.
New listings near 4424 E Muriel Drive
- New
 $335,000Active3 beds 2 baths1,485 sq. ft.
8610 N 42nd Drive, Phoenix, AZ 85051
MLS# 7084358Listed by: REALTY ONE GROUP - New
 $139,900Active0.14 Acres
2202 E Alta Vista Road #1, Phoenix, AZ 85042
MLS# 7084363Listed by: LANIER REAL ESTATE, LLC - New
 $450,000Active2 beds 2 baths1,697 sq. ft.
3935 E Rough Rider Road #1106, Phoenix, AZ 85050
MLS# 7084345Listed by: COLDWELL BANKER REALTY - New
 $670,000Active3 beds 2 baths2,000 sq. ft.
4532 E Charleston Avenue, Phoenix, AZ 85032
MLS# 7084350Listed by: REALTY ONE GROUP - New
 $735,000Active2 beds 2 baths1,407 sq. ft.
2437 E Rancho Drive, Phoenix, AZ 85016
MLS# 7084330Listed by: THE BROKERY - New
 Listed by BHGRE$469,500Active3 beds 2 baths2,014 sq. ft.
7416 S 34th Lane, Phoenix, AZ 85041
MLS# 7084331Listed by: BETTER HOMES & GARDENS REAL ESTATE SJ FOWLER - New
 $1,199,000Active6 beds 3 baths2,582 sq. ft.
15217 N 60th Street, Scottsdale, AZ 85254
MLS# 7084333Listed by: PREMIER AGENT NETWORK - New
 $365,000Active2 beds 1 baths832 sq. ft.
1015 E Moreland Street, Phoenix, AZ 85006
MLS# 7084311Listed by: BARRETT REAL ESTATE - New
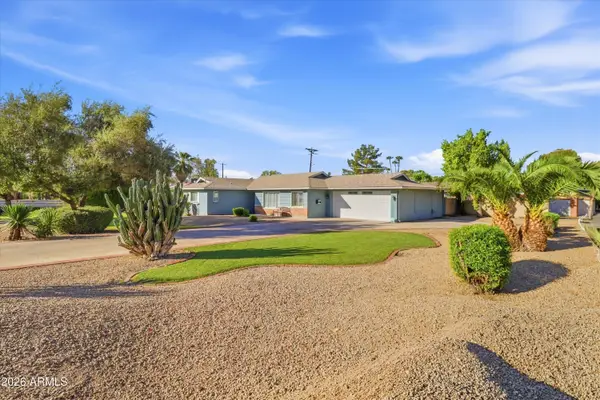 $694,000Active3 beds 2 baths1,478 sq. ft.
6146 N 10th Avenue, Phoenix, AZ 85013
MLS# 7084286Listed by: COMPASS - New
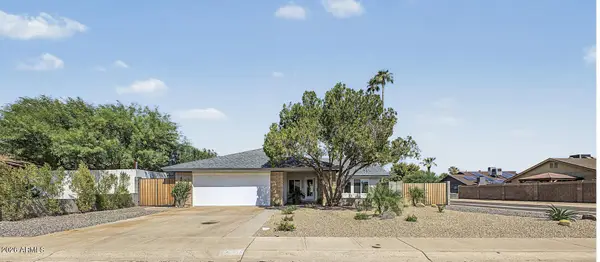 $639,000Active4 beds 2 baths1,811 sq. ft.
2610 E Sylvia Street, Phoenix, AZ 85032
MLS# 7084296Listed by: REALTY ONE GROUP


Protect your home and budget from life's surprises with an Assurant Home Warranty, backed by a partner that supports you through every step of homeownership. Explore Plans.
© 2026 Better Homes and Gardens Real Estate LLC. An Anywhere Real Estate company. All rights reserved. Better Homes and Gardens® Real Estate is a registered trademark owned by Meredith Operations Corporation, licensed to Better Homes and Gardens Real Estate LLC and used with permission. Better Homes and Gardens Real Estate LLC fully supports the principles of the Fair Housing Act and the Equal Opportunity Act. Listing information is deemed reliable but is not guaranteed accurate.
Each office is independently owned and operated.
Any services or products provided by third parties are not provided by, affiliated with or related to Better Homes and Gardens Real Estate LLC, or its affiliated companies.