
4436 E Ludlow Drive, Phoenix, AZ 85032
Local realty services provided by:Better Homes and Gardens Real Estate BloomTree Realty
Listed by: doug baldwin
Office: compass
MLS#:7033027
Source:ARMLS
Price summary
- Price:$700,000
- Price per sq. ft.:$371.94
About this home
Freshly updated and designed for everyday living, this home offers a functional layout, refreshed interiors, and a private backyard setting. Recent improvements include fresh interior paint and new flooring in the formal living room and bedrooms, creating a clean, move-in-ready feel. The floorplan balances gathering and privacy with spaces that flow naturally for daily life, working from home, or entertaining. Step outside to enjoy a private backyard that invites morning coffee, relaxed evenings, and time outdoors. Conveniently located near shopping, recreation, and Sweetwater Park, this home offers comfort, flexibility, and a location that supports an active lifestyle. Beyond the updates, what stands out is how naturally the home lives. Shared spaces feel connected while still allowing separation when needed, creating flexibility for work, hosting, or quieter evenings at home. The refreshed finishes provide an easy starting point for buyers who want a home that feels cared for from day one. The private backyard extends the living space outdoors and creates room to unwind, gather, and enjoy slower mornings or relaxed weekends at home....
Contact an agent
Home facts
- Year built:1979
- Listing ID #:7033027
- Updated:May 26, 2026 at 09:42 PM
Rooms and interior
- Bedrooms:3
- Total bathrooms:2
- Flooring:Carpet, Laminate, Tile
- Living area:1,882 sq. ft.
Heating and cooling
- Cooling:Ceiling Fan(s), Programmable Thermostat
- Heating:Electric
- Central air:Yes
Structure and exterior
- Year built:1979
- Building area:1,882 sq. ft.
- Lot area:0.24 Acres
- Lot Features:Auto Timer H2O Back, Auto Timer H2O Front, Grass Back, Gravel/Stone Front, North/South Exposure, Sprinklers In Front, Sprinklers In Rear
- Architectural Style:Ranch
- Construction Materials:Block, Painted, Stucco
Schools
- High school:Paradise Valley High School
- Middle school:Sunrise Middle School
- Elementary school:Indian Bend Elementary School
Utilities
- Water:City Water
Finances and disclosures
- Price:$700,000
- Price per sq. ft.:$371.94
- Tax amount:$2,728 (2025)
Features and amenities
- Amenities:Skylight(s)
Parking
- Parking description:Attached Garage Cabinets
- Garage:Yes
- Garage spaces:2
 All information should be verified by the recipient and none is guaranteed as accurate by ARMLS. Copyright 2020 Arizona Regional Multiple Listing Service, Inc. All rights reserved.
New listings near 4436 E Ludlow Drive
- New
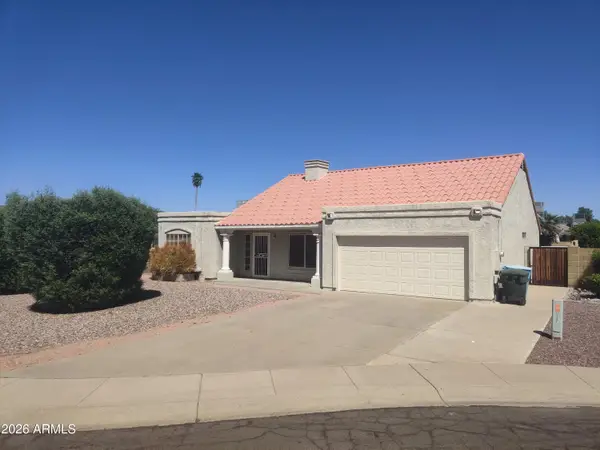 $475,000Active3 beds 2 baths1,560 sq. ft.
18637 N 46th Drive, Glendale, AZ 85308
MLS# 7033247Listed by: REAL BROKER - New
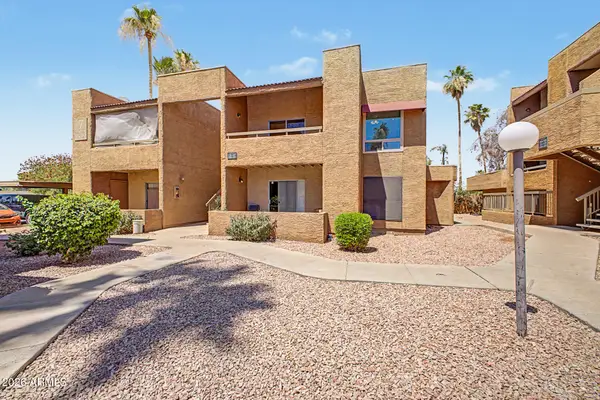 $200,000Active1 beds 1 baths655 sq. ft.
2625 E Indian School Road #227, Phoenix, AZ 85016
MLS# 7033256Listed by: REAL BROKER - New
 $375,000Active3 beds 3 baths1,511 sq. ft.
23817 N 38th Avenue, Glendale, AZ 85310
MLS# 7033258Listed by: MY HOME GROUP REAL ESTATE - Coming Soon
 $745,000Coming Soon4 beds 3 baths
26506 N 55th Drive, Phoenix, AZ 85083
MLS# 1082326Listed by: ARIZONA ELITE PROPERTIES - New
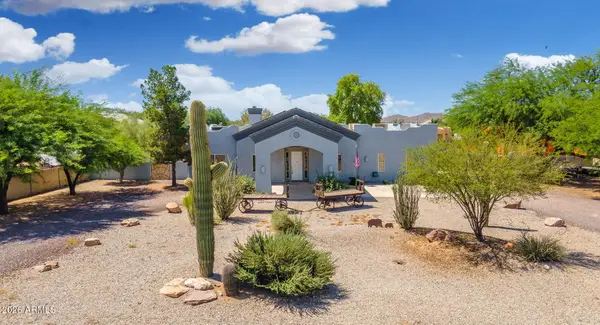 $799,999Active4 beds 2 baths2,583 sq. ft.
509 W Lavitt Lane, Phoenix, AZ 85086
MLS# 7033199Listed by: COMPASS - New
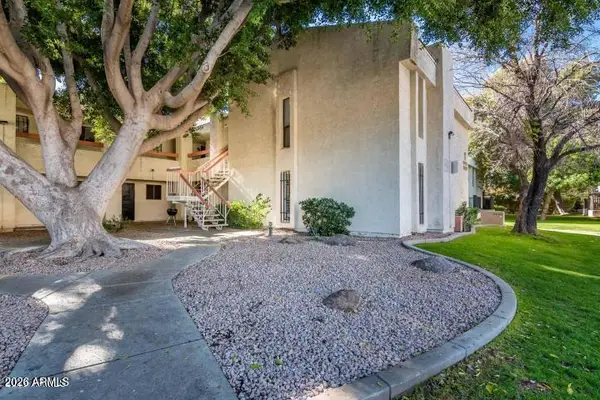 $145,000Active1 beds 1 baths754 sq. ft.
3119 W Cochise Drive #127, Phoenix, AZ 85051
MLS# 7033210Listed by: COMPASS - New
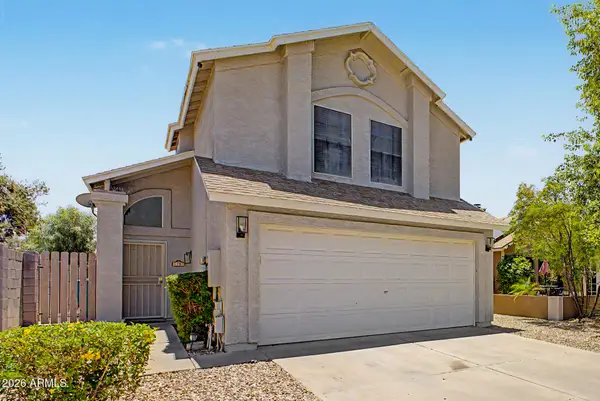 $375,000Active3 beds 2 baths1,153 sq. ft.
3123 E Michigan Avenue, Phoenix, AZ 85032
MLS# 7033170Listed by: EXP REALTY - New
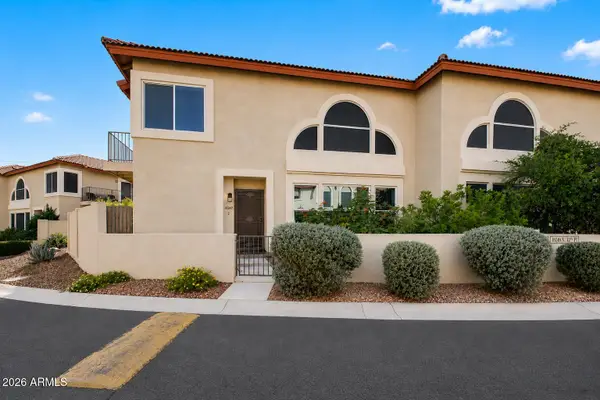 $324,999Active2 beds 2 baths1,436 sq. ft.
10249 N 12th Place #2, Phoenix, AZ 85020
MLS# 7033171Listed by: REALTY ONE GROUP - New
 $359,000Active3 beds 3 baths1,343 sq. ft.
20041 N 49th Drive, Glendale, AZ 85308
MLS# 7033188Listed by: 5 C REALTY, LLC - New
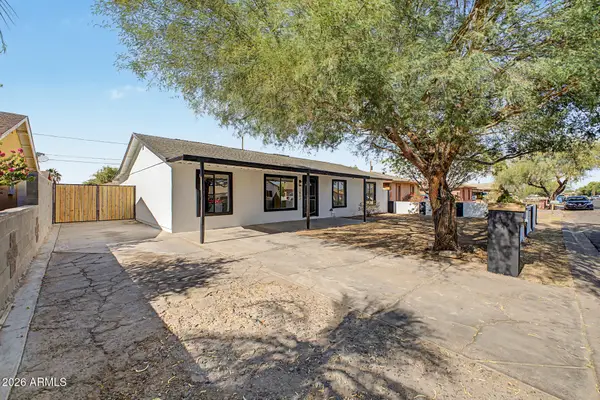 $400,000Active5 beds 3 baths1,706 sq. ft.
3802 W Sunland Avenue, Phoenix, AZ 85041
MLS# 7033191Listed by: DELEX REALTY


Protect your home and budget from life's surprises with an Assurant Home Warranty, backed by a partner that supports you through every step of homeownership. Explore Plans.
© 2026 Better Homes and Gardens Real Estate LLC. An Anywhere Real Estate company. All rights reserved. Better Homes and Gardens® Real Estate is a registered trademark owned by Meredith Operations Corporation, licensed to Better Homes and Gardens Real Estate LLC and used with permission. Better Homes and Gardens Real Estate LLC fully supports the principles of the Fair Housing Act and the Equal Opportunity Act. Listing information is deemed reliable but is not guaranteed accurate.
Each office is independently owned and operated.
Any services or products provided by third parties are not provided by, affiliated with or related to Better Homes and Gardens Real Estate LLC, or its affiliated companies.