
450 W Earll Drive #15, Phoenix, AZ 85013
Local realty services provided by:Better Homes and Gardens Real Estate S.J. Fowler
450 W Earll Drive #15,Phoenix, AZ 85013
$249,000
- 2 Beds
- 2 Baths
- 1,155 sq. ft.
- Townhouse
- Active
Listed by: cam morrier
Office: occasio realty
MLS#:7077199
Source:ARMLS
Price summary
- Price:$249,000
- Price per sq. ft.:$215.58
- Monthly HOA dues:$315
About this home
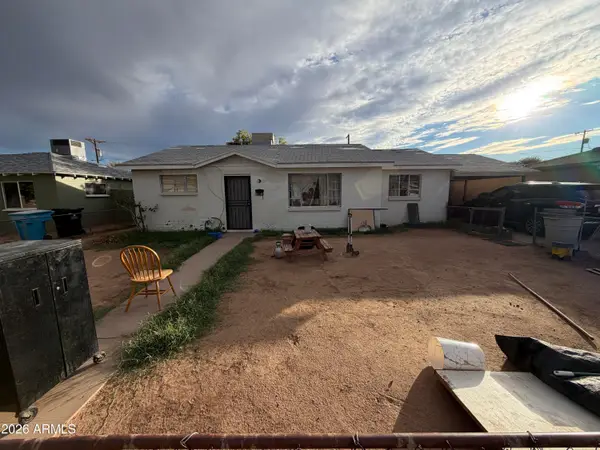
This single-level vintage home is located directly across from the community pool and St. Joseph's Hospital.
Key details include:
- 2 bedrooms and 2 bathrooms
- Concrete floors retaining original character
- Updated lighting and fresh paint throughout
- HVAC unit 2 years old
Contact an agent
Home facts
- Year built:1956
- Subdivision & Development:PARK APARTMENTS
- Listing ID #:7077199
- Updated:September 08, 2026 at 08:48 PM
Rooms and interior
- Bedrooms:2
- Total bathrooms:2
- Flooring:Concrete
- Living area:1,155 sq. ft.
Heating and cooling
- Heating:Heat Pump
- Central air:Yes
Structure and exterior
- Year built:1956
- Building area:1,155 sq. ft.
- Lot area:0.03 Acres
- Lot Features:Grass Back, Grass Front
- Construction Materials:Block, Painted
Schools
- High school:Central High School
- Middle school:Osborn Middle School
- Elementary school:Clarendon School
Utilities
- Water:City Water
Finances and disclosures
- Price:$249,000
- Price per sq. ft.:$215.58
- Tax amount:$988 (2025)
Parking
- Carport spaces:1
 All information should be verified by the recipient and none is guaranteed as accurate by ARMLS. Copyright 2020 Arizona Regional Multiple Listing Service, Inc. All rights reserved.
New listings near 450 W Earll Drive #15
- New
 $399,500Active4 beds 3 baths2,108 sq. ft.
4543 N 100th Drive, Phoenix, AZ 85037
MLS# 7077337Listed by: JASON MITCHELL REAL ESTATE - New
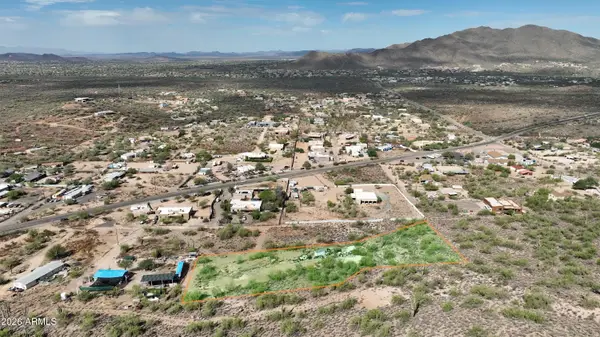 $149,000Active2.23 Acres
42200 N 10th Street #D, Phoenix, AZ 85086
MLS# 7077273Listed by: SENW - New
 $450,000Active3 beds 2 baths1,667 sq. ft.
5044 W Ponderosa Lane, Glendale, AZ 85308
MLS# 7077251Listed by: REDFIN CORPORATION - New
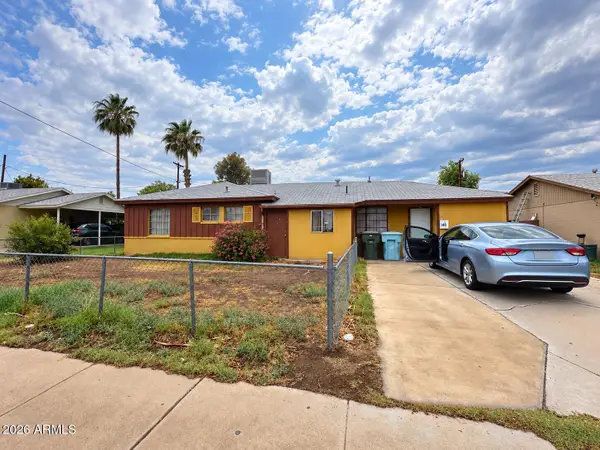 $239,000Active3 beds 2 baths1,452 sq. ft.
3620 W Missouri Avenue, Phoenix, AZ 85019
MLS# 7077203Listed by: EXP REALTY - New
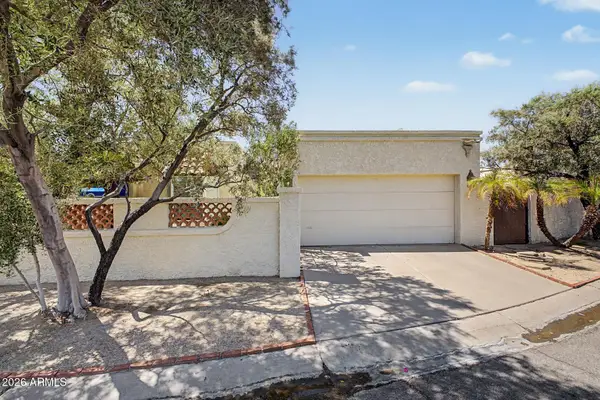 $525,000Active2 beds 2 baths1,596 sq. ft.
4701 E Euclid Avenue #1, Phoenix, AZ 85044
MLS# 7077204Listed by: HOMESMART - New
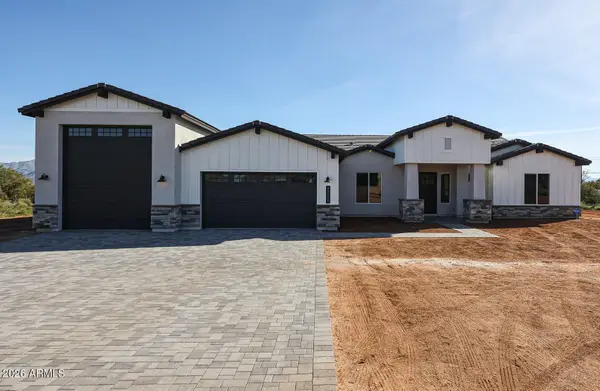 $1,165,000Active4 beds 4 baths3,038 sq. ft.
1644 E Creek Canyon Road, Phoenix, AZ 85086
MLS# 7077161Listed by: RE/MAX FINE PROPERTIES - New
 $200,000Active3 beds 2 baths1,176 sq. ft.
8744 N 30th Avenue, Phoenix, AZ 85051
MLS# 7077176Listed by: RE/MAX DESERT SHOWCASE - New
 $662,900Active4 beds 3 baths2,918 sq. ft.
4915 W Faull Drive, New River, AZ 85087
MLS# 7077192Listed by: HOMESMART - New
 $615,000Active4 beds 2 baths2,425 sq. ft.
1726 E Ross Avenue, Phoenix, AZ 85024
MLS# 7077152Listed by: RETSY


Protect your home and budget from life's surprises with an Assurant Home Warranty, backed by a partner that supports you through every step of homeownership. Explore Plans.
© 2026 Better Homes and Gardens Real Estate LLC. An Anywhere Real Estate company. All rights reserved. Better Homes and Gardens® Real Estate is a registered trademark owned by Meredith Operations Corporation, licensed to Better Homes and Gardens Real Estate LLC and used with permission. Better Homes and Gardens Real Estate LLC fully supports the principles of the Fair Housing Act and the Equal Opportunity Act. Listing information is deemed reliable but is not guaranteed accurate.
Each office is independently owned and operated.
Any services or products provided by third parties are not provided by, affiliated with or related to Better Homes and Gardens Real Estate LLC, or its affiliated companies.