
4526 E Calle Tuberia --, Phoenix, AZ 85018
Local realty services provided by:Better Homes and Gardens Real Estate BloomTree Realty
4526 E Calle Tuberia --,Phoenix, AZ 85018
$3,850,000
- 5 Beds
- 5 Baths
- - sq. ft.
- Single family
- Sold
Listed by: katrina barrett520-403-5270
Office: local luxury christie's international real estate
MLS#:7073317
Source:ARMLS
Sorry, we are unable to map this address
Price summary
- Price:$3,850,000
About this home
Classic Arcadia Proper ranch located in the highly sought-after Hopi School District. This custom Rafterhouse home offers 5 bedrooms and 5 bathrooms, plus a dedicated gym and media room. Vaulted ceilings with wood beams, white oak flooring, skylights, and French doors create a bright, inviting interior filled with natural light. The great room features a gas fireplace, built-in shelving, and an open connection to the formal dining area and chef's kitchen. The eat-in kitchen includes a large center island, stainless steel appliances, walk-in pantry, and seamless connection to the family room. The primary suite features dual vanities, a private water closet, oversized shower, soaking tub, and custom walk-in closet. Outdoors, enjoy Camelback Mountain views and multiple spaces for entertaining family and friends. A covered patio features a built-in BBQ station, while the outdoor ramada offers a fireplace and projector for year-round gatherings. The expansive backyard provides plenty of room to add a pool. In front, mature trees, a grassy lawn, and an additional patio with fireplace create another inviting space to relax and entertain. Additional highlights include a Crestron Home AV system, integrated smart-home features, Generac backup generator, detached storage, and an extended three-car garage with a mudroom and convenient drop zone. Set in the heart of Arcadia Proper, the home offers the best of neighborhood living with convenient access to your favorite dining, shopping, and backdrop of Camelback Mountain, all while enjoying the distinctive character that make Arcadia one of Phoenix's most desirable neighborhoods....
Contact an agent
Home facts
- Year built:2017
- Subdivision & Development:CITRUS HOMES LOTS 4-6
- Listing ID #:7073317
- Updated:November 12, 2026 at 07:58 AM
Rooms and interior
- Bedrooms:5
- Total bathrooms:5
- Flooring:Tile, Wood
Heating and cooling
- Cooling:Programmable Thermostat
- Heating:Natural Gas
- Central air:Yes
Structure and exterior
- Year built:2017
- Lot Features:Auto Timer H2O Back, Auto Timer H2O Front, Grass Back, Grass Front, North/South Exposure, Sprinklers In Front, Sprinklers In Rear
- Architectural Style:Ranch
- Construction Materials:Brick Veneer, Stucco
- Exterior Features:Built-in Barbecue, Private Yard, Storage
Schools
- High school:Arcadia High School
- Middle school:Ingleside Middle School
- Elementary school:Hopi Elementary School
Finances and disclosures
- Price:$3,850,000
- Tax amount:$10,513 (2025)
Features and amenities
- Smart home:Yes
Parking
- Parking description:Attached Garage Cabinets, Extended Length Garage, Golf Cart Garage, Over Height Garage
- Garage:Yes
- Garage spaces:3
 All information should be verified by the recipient and none is guaranteed as accurate by ARMLS. Copyright 2020 Arizona Regional Multiple Listing Service, Inc. All rights reserved.
New listings near 4526 E Calle Tuberia --
- New
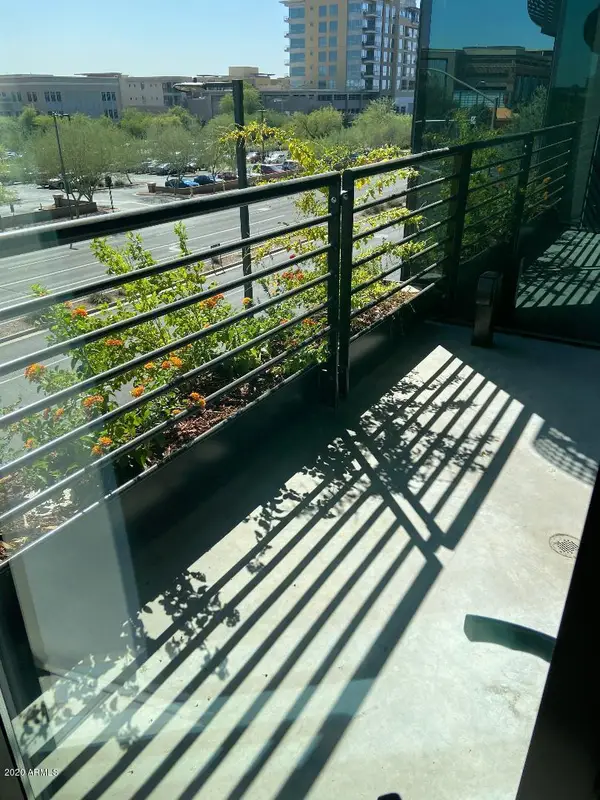 $1,250,000Active2 beds 2 baths
7180 E Kierland Boulevard #Apt 317, Scottsdale, AZ 85254
MLS# 7105412Listed by: WEST USA REALTY - New
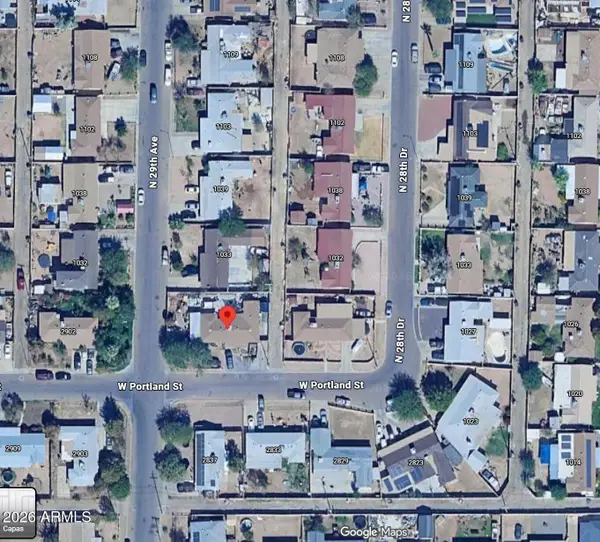 $393,000Active5 beds 3 baths
2836 W Portland Street, Phoenix, AZ 85009
MLS# 7105370Listed by: HOMESMART - New
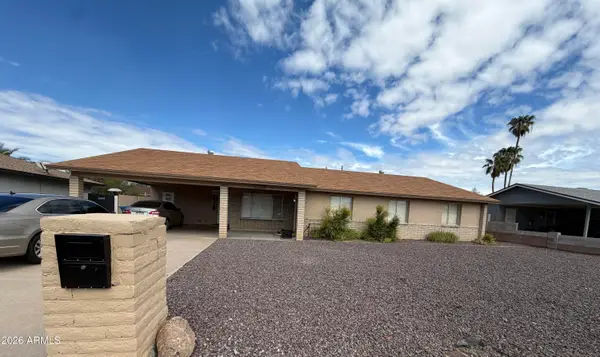 $950,000Active5 beds 2 baths
1942 W Topeka Drive, Phoenix, AZ 85027
MLS# 7105379Listed by: HOMESMART - New
 $360,000Active3 beds 3 baths
7214 W Devonshire Avenue, Phoenix, AZ 85033
MLS# 7105382Listed by: HOMESMART - New
 $1,175,000Active8 beds 4 baths
4103 E Moreland Street, Phoenix, AZ 85008
MLS# 7105385Listed by: OPULENT REAL ESTATE GROUP - New
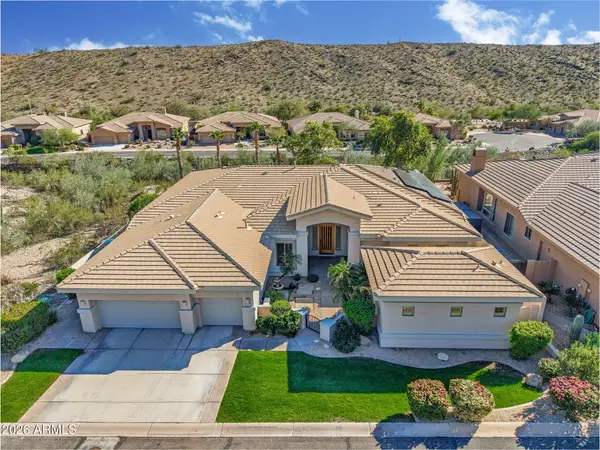 $1,250,000Active5 beds 4 baths
217 E Desert Wind Drive, Phoenix, AZ 85048
MLS# 7105386Listed by: HOMESMART - New
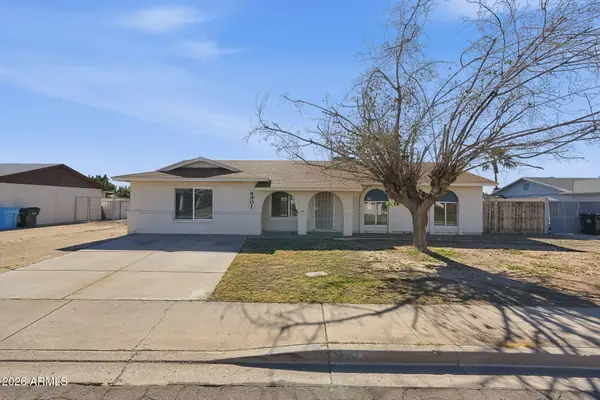 $369,900Active4 beds 2 baths
4901 W Michigan Avenue, Glendale, AZ 85308
MLS# 7105387Listed by: MAINSTAY BROKERAGE - New
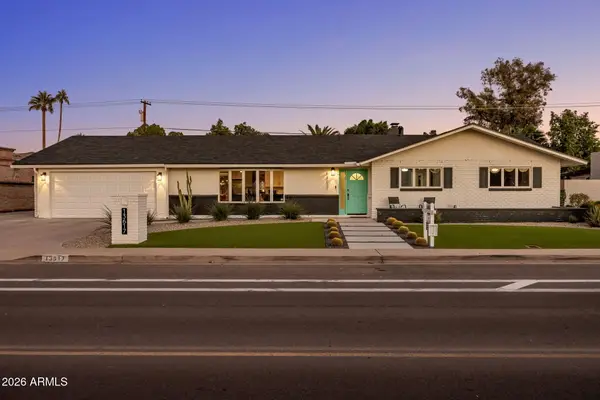 $795,000Active3 beds 2 baths
13617 N Canterbury Drive, Phoenix, AZ 85023
MLS# 7105388Listed by: LOCALITY HOMES - New
 $400,000Active5 beds 2 baths
3519 W Lamar Road, Phoenix, AZ 85019
MLS# 7105391Listed by: HOMESMART - New
 $190,000Active3 beds 1 baths
5215 N 42nd Drive, Phoenix, AZ 85019
MLS# 7105395Listed by: REALTY OF AMERICA LLC


Protect your home and budget from life's surprises with an Assurant Home Warranty, backed by a partner that supports you through every step of homeownership. Explore Plans.
© 2026 Better Homes and Gardens Real Estate LLC. An Anywhere Real Estate company. All rights reserved. Better Homes and Gardens® Real Estate is a registered trademark owned by Meredith Operations Corporation, licensed to Better Homes and Gardens Real Estate LLC and used with permission. Better Homes and Gardens Real Estate LLC fully supports the principles of the Fair Housing Act and the Equal Opportunity Act. Listing information is deemed reliable but is not guaranteed accurate.
Each office is independently owned and operated.
Any services or products provided by third parties are not provided by, affiliated with or related to Better Homes and Gardens Real Estate LLC, or its affiliated companies.