
4808 N 24th Street #627, Phoenix, AZ 85016
Local realty services provided by:Better Homes and Gardens Real Estate S.J. Fowler
4808 N 24th Street #627,Phoenix, AZ 85016
$945,000
- 3 Beds
- 3 Baths
- 2,338 sq. ft.
- Condominium
- Active
Listed by: victoria parejko, robin orscheln
Office: compass
MLS#:7052648
Source:ARMLS
Price summary
- Price:$945,000
- Price per sq. ft.:$404.19
- Monthly HOA dues:$1,552
About this home
Seller is offering 2 months of prepaid HOA dues. Experience elevated living in one of Optima Biltmore's most sought-after residences. This exceptional 2,338-square-foot home offers three bedrooms, three bathrooms, and an expansive private landscaped terrace spanning more than 2,000 square feet with sweeping city views and seamless indoor-outdoor living.
Designed for entertaining, the thoughtfully configured floor plan features two spacious living areas, a climate-controlled wine room, surround sound, and walls of glass that open to the extraordinary outdoor terrace. The primary suite offers a private balcony, oversized walk-in closet, and additional flex space ideal for a home office or sitting area, while the split-bedroom layout provides added privacy for family and guests. Residents enjoy 24-hour security, concierge service, a state-of-the-art fitness center, and a newly renovated rooftop pool, spa, and outdoor entertaining spaces. Just moments from Biltmore Fashion Park's renowned dining and shopping, this exceptional residence also includes two reserved parking spaces and one of the largest private terraces in the community....
Contact an agent
Home facts
- Year built:2006
- Subdivision & Development:OPTIMA BILTMORE TOWERS CONDOMINIUM 2ND AMD
- Listing ID #:7052648
- Updated:August 22, 2026 at 03:37 PM
Rooms and interior
- Bedrooms:3
- Total bathrooms:3
- Living area:2,338 sq. ft.
Heating and cooling
- Heating:Electric
- Central air:Yes
Structure and exterior
- Year built:2006
- Building area:2,338 sq. ft.
- Lot area:0.03 Acres
Schools
- High school:Camelback High School
- Middle school:Madison Park School
- Elementary school:Madison #1 Elementary School
Utilities
- Water:City Water
Finances and disclosures
- Price:$945,000
- Price per sq. ft.:$404.19
- Tax amount:$3,216 (2025)
Features and amenities
- Laundry features:Washer/Dryer Hook-up Only
- Amenities:Tinted Windows
Parking
- Parking description:Assigned, Separate Storage Areas(s)
- Garage:Yes
- Garage spaces:2
 All information should be verified by the recipient and none is guaranteed as accurate by ARMLS. Copyright 2020 Arizona Regional Multiple Listing Service, Inc. All rights reserved.
New listings near 4808 N 24th Street #627
- New
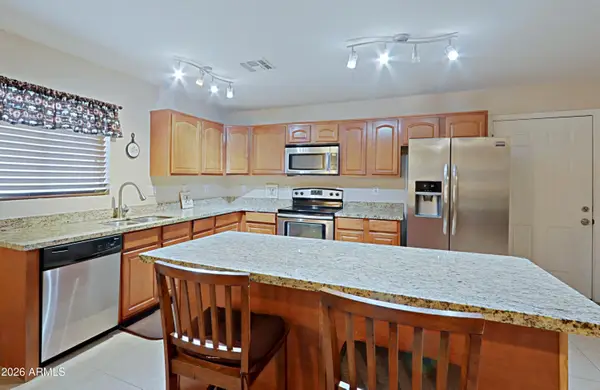 $369,900Active3 beds 2 baths1,672 sq. ft.
3721 W Calavar Road, Phoenix, AZ 85053
MLS# 7070172Listed by: COMPASS - New
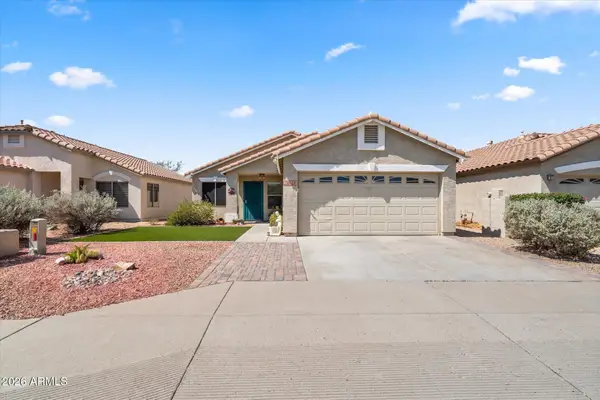 $528,900Active3 beds 2 baths1,400 sq. ft.
20648 N 8th Street, Phoenix, AZ 85024
MLS# 7070135Listed by: WEST USA REALTY - New
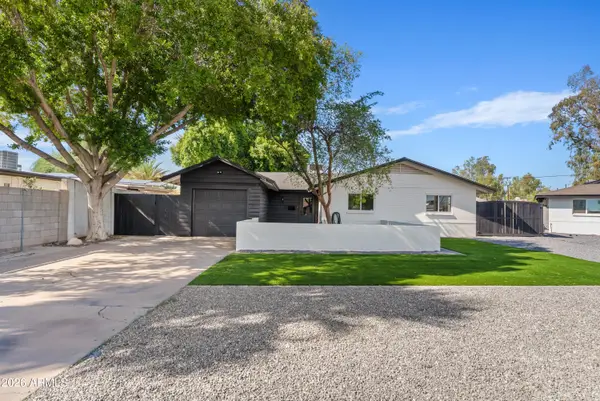 $995,000Active4 beds 3 baths2,368 sq. ft.
1322 E Catalina Drive, Phoenix, AZ 85014
MLS# 7070136Listed by: GRAYSON REAL ESTATE - New
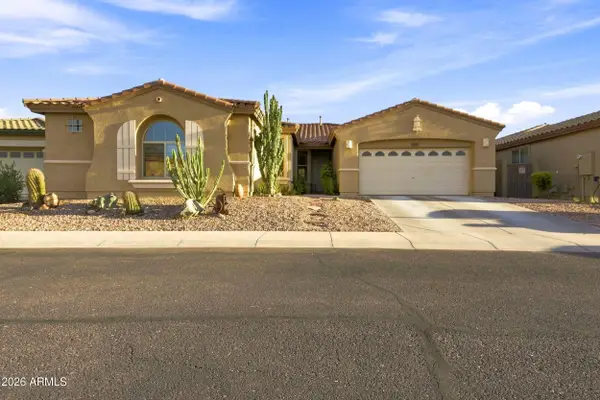 $675,000Active4 beds 3 baths2,719 sq. ft.
2429 W Hayduk Road, Phoenix, AZ 85041
MLS# 7070143Listed by: REALTY OF AMERICA LLC - New
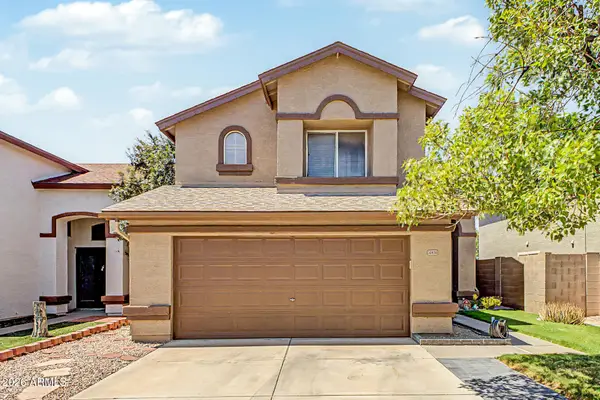 $460,000Active3 beds 3 baths1,853 sq. ft.
20838 N 2nd Avenue, Phoenix, AZ 85027
MLS# 7070148Listed by: CITIEA - New
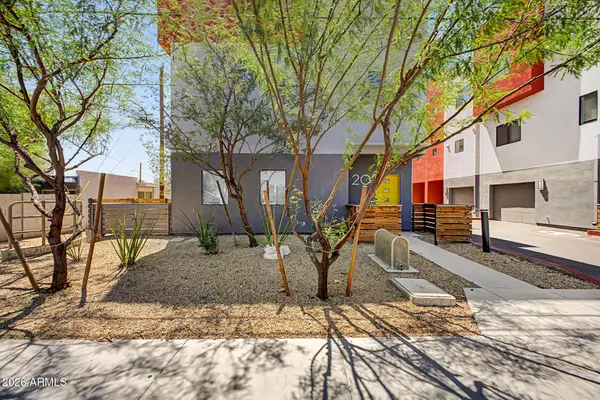 $349,900Active2 beds 4 baths1,493 sq. ft.
1617 W Colter Street #20, Phoenix, AZ 85015
MLS# 7070167Listed by: OCCASIO REALTY - New
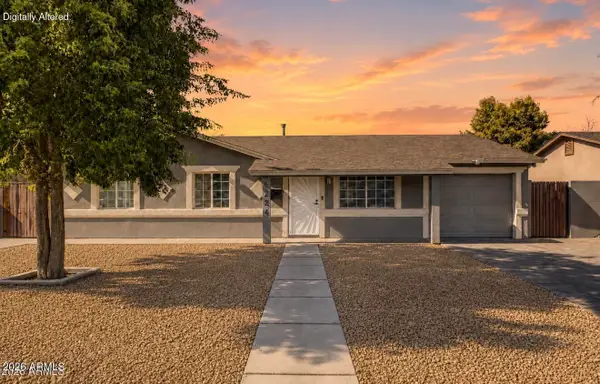 $350,000Active3 beds 2 baths1,289 sq. ft.
6224 W Berkeley Road, Phoenix, AZ 85035
MLS# 7070132Listed by: WEST USA REALTY - New
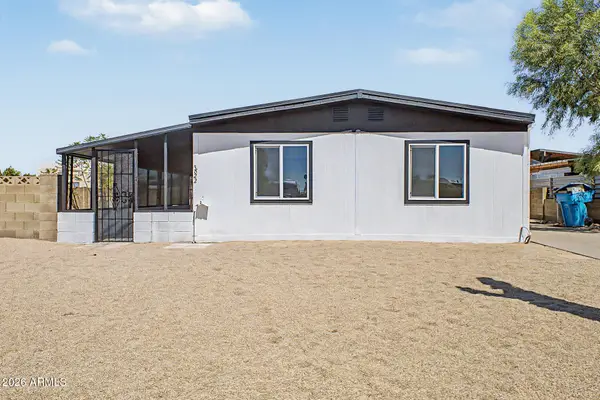 $349,900Active3 beds 2 baths1,536 sq. ft.
3622 W Abraham Lane, Glendale, AZ 85308
MLS# 7070121Listed by: MY HOME GROUP REAL ESTATE - New
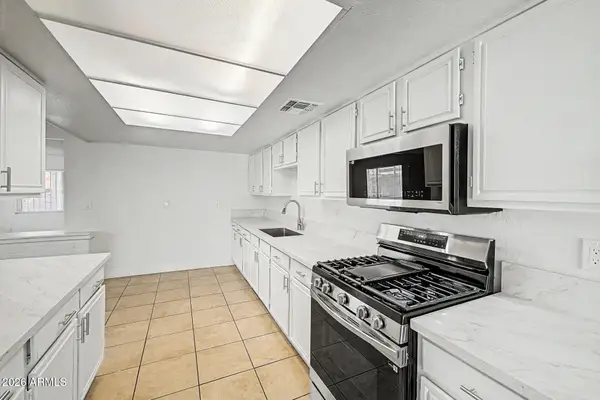 $309,999Active4 beds 2 baths1,575 sq. ft.
1621 N 37th Drive, Phoenix, AZ 85009
MLS# 7070090Listed by: AZ DREAM HOMES - New
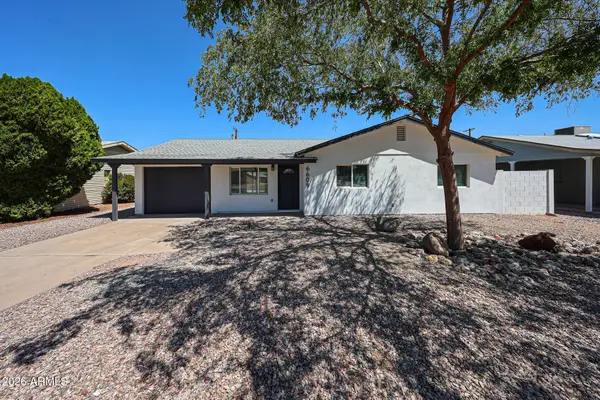 $455,000Active3 beds 2 baths1,253 sq. ft.
6609 N 20th Avenue, Phoenix, AZ 85015
MLS# 7070096Listed by: VARSITY REALTY


Protect your home and budget from life's surprises with an Assurant Home Warranty, backed by a partner that supports you through every step of homeownership. Explore Plans.
© 2026 Better Homes and Gardens Real Estate LLC. An Anywhere Real Estate company. All rights reserved. Better Homes and Gardens® Real Estate is a registered trademark owned by Meredith Operations Corporation, licensed to Better Homes and Gardens Real Estate LLC and used with permission. Better Homes and Gardens Real Estate LLC fully supports the principles of the Fair Housing Act and the Equal Opportunity Act. Listing information is deemed reliable but is not guaranteed accurate.
Each office is independently owned and operated.
Any services or products provided by third parties are not provided by, affiliated with or related to Better Homes and Gardens Real Estate LLC, or its affiliated companies.