
4820 E Melinda Lane, Phoenix, AZ 85054
Local realty services provided by:Better Homes and Gardens Real Estate BloomTree Realty
Listed by: renee l ryan
Office: russ lyon sotheby's international realty
MLS#:7060066
Source:ARMLS
Price summary
- Price:$650,000
- Price per sq. ft.:$427.91
- Monthly HOA dues:$50
About this home
Immaculately maintained home with a POOL in coveted Desert Ridge! Nestled between the Desert Ridge Marketplace, High Street, Mayo Clinic and the Wildfire Golf Club at the JW Marriott Resort and Spa, this spectacular location is close to the 101 and within the sought-after Paradise Valley School District.
A NEW ROOF and Fresh INTERIOR and EXTERIOR PAINT compliment the numerous updates throughout the home, including the floors, kitchen, baths, blinds and light fixtures. This home has been carefully crafted.
The backyard pool, large patio, raised garden and dog run maximize enjoyment and thoughtful use of space.
This home has it all-- conveniently located, exceptionally cleaned, meticulously maintained and well designed.
Contact an agent
Home facts
- Year built:1996
- Subdivision & Development:DESERT RIDGE PARCEL 4.15
- Listing ID #:7060066
- Updated:September 28, 2026 at 03:33 PM
Rooms and interior
- Bedrooms:3
- Total bathrooms:2
- Flooring:Laminate, Tile
- Living area:1,519 sq. ft.
Heating and cooling
- Cooling:Ceiling Fan(s), Programmable Thermostat
- Heating:Natural Gas
- Central air:Yes
Structure and exterior
- Year built:1996
- Building area:1,519 sq. ft.
- Lot area:0.14 Acres
- Lot Features:Desert Front, North/South Exposure, Sprinklers In Front, Sprinklers In Rear
- Construction Materials:Painted, Stucco
Schools
- High school:Pinnacle High School
- Middle school:Desert Trails Elementary School
- Elementary school:Desert Trails Elementary School
Finances and disclosures
- Price:$650,000
- Price per sq. ft.:$427.91
- Tax amount:$2,700 (2025)
Features and amenities
- Laundry features:Washer/Dryer Hook-up Only
Parking
- Garage:Yes
- Garage spaces:2
 All information should be verified by the recipient and none is guaranteed as accurate by ARMLS. Copyright 2020 Arizona Regional Multiple Listing Service, Inc. All rights reserved.
New listings near 4820 E Melinda Lane
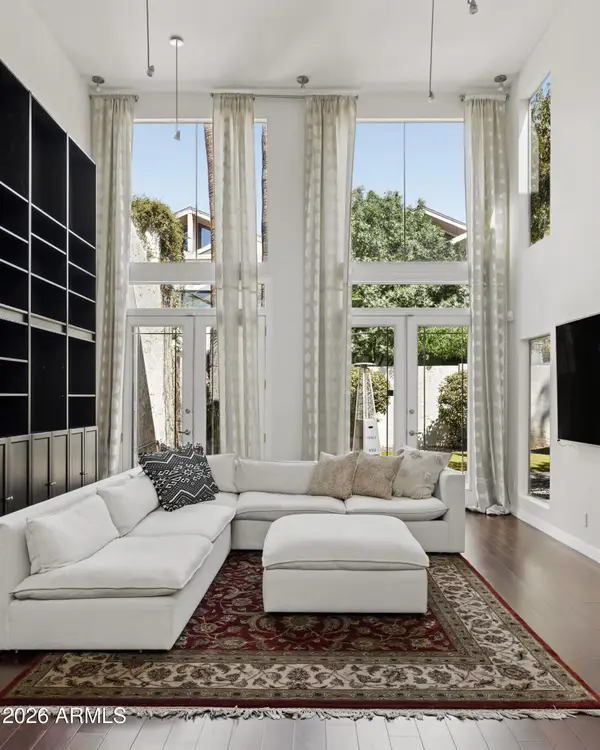 $735,000Pending3 beds 4 baths2,470 sq. ft.
102 W Victoria Square, Phoenix, AZ 85013
MLS# 7086232Listed by: COMPASS- New
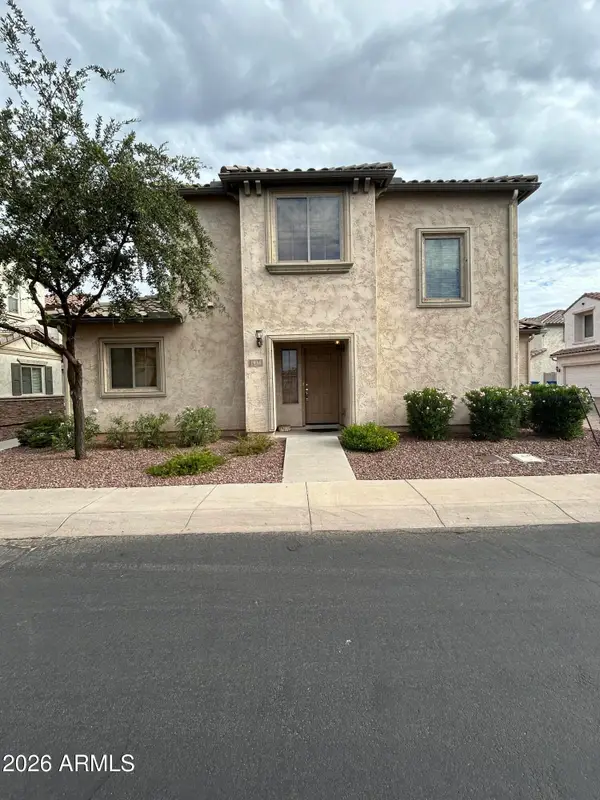 $350,000Active3 beds 3 baths1,655 sq. ft.
1936 W Davis Road, Phoenix, AZ 85023
MLS# 7086191Listed by: R.O.I. PROPERTIES - New
 $390,000Active3 beds 3 baths1,632 sq. ft.
3823 N 28th Street, Phoenix, AZ 85016
MLS# 7086193Listed by: RE/MAX FINE PROPERTIES - New
 $320,000Active4 beds 2 baths1,568 sq. ft.
3407 W Dahlia Drive, Phoenix, AZ 85029
MLS# 7086199Listed by: HOMESMART - New
 $382,000Active3 beds 2 baths1,313 sq. ft.
18654 N 45th Avenue, Glendale, AZ 85308
MLS# 7086207Listed by: OPENDOOR BROKERAGE, LLC - New
 $711,859Active4 beds 4 baths2,966 sq. ft.
9811 S 35th Drive, Laveen, AZ 85339
MLS# 7086216Listed by: TRI POINTE HOMES ARIZONA REALTY - New
 $385,000Active3 beds 3 baths2,145 sq. ft.
8528 W Riley Road, Tolleson, AZ 85353
MLS# 7086246Listed by: HOMESMART - New
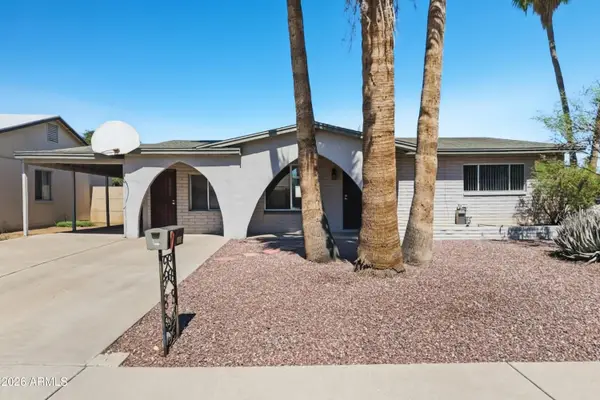 $370,000Active4 beds 2 baths1,853 sq. ft.
4316 W Sierra Street, Glendale, AZ 85304
MLS# 7086259Listed by: OFFERPAD BROKERAGE, LLC - New
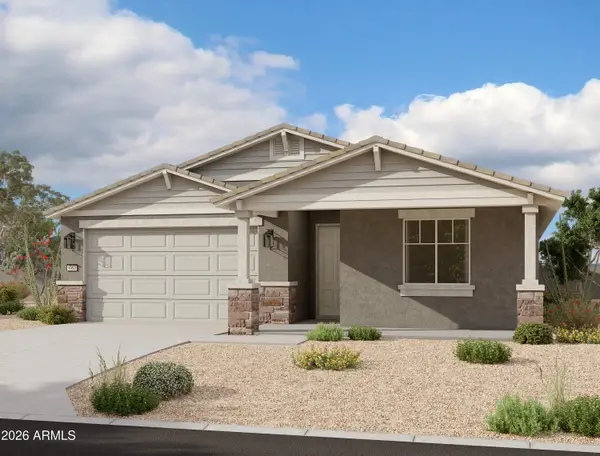 $503,990Active3 beds 3 baths1,953 sq. ft.
9832 S 56th Lane, Laveen, AZ 85339
MLS# 7086263Listed by: COMPASS - New
 $1,200,000Active3 beds 3 baths2,498 sq. ft.
1801 E Manzanita Drive, Phoenix, AZ 85020
MLS# 7086272Listed by: HOMESMART


Protect your home and budget from life's surprises with an Assurant Home Warranty, backed by a partner that supports you through every step of homeownership. Explore Plans.
© 2026 Better Homes and Gardens Real Estate LLC. An Anywhere Real Estate company. All rights reserved. Better Homes and Gardens® Real Estate is a registered trademark owned by Meredith Operations Corporation, licensed to Better Homes and Gardens Real Estate LLC and used with permission. Better Homes and Gardens Real Estate LLC fully supports the principles of the Fair Housing Act and the Equal Opportunity Act. Listing information is deemed reliable but is not guaranteed accurate.
Each office is independently owned and operated.
Any services or products provided by third parties are not provided by, affiliated with or related to Better Homes and Gardens Real Estate LLC, or its affiliated companies.