
4943 W Tether Trail, Phoenix, AZ 85083
Local realty services provided by:Better Homes and Gardens Real Estate BloomTree Realty
4943 W Tether Trail,Phoenix, AZ 85083
$975,000
- 6 Beds
- 5 Baths
- - sq. ft.
- Single family
- Active
Listed by: mark a antonowsky
Office: real broker
MLS#:7098519
Source:ARMLS
Price summary
- Price:$975,000
- Monthly HOA dues:$108.33
About this home
Turnkey luxury w/ mountain views in Stetson Valley! Rare Whitetail plan: 4,265 SF, 6BD+Den, loft & 100% pet-free interior! Gated courtyard, rotunda foyer, trundle ceilings & curved stairs w/ iron banister. Fresh paint, stone floors, shutters throughout & stone fireplace lead to chef's kitchen w/ refinished white cabs, quartz tops, new 5-burner gas cooktop, double ovens & smudgeless SS appliances. All 4.5 baths luxuriously remodeled! Resort yard w/ tall Ficus privacy wall, saltwater PebbleTec lap pool w/ Baja shelf, pergola, firepit, chef's BBQ w/ burner, misters & citrus. Water softener & RO filter. 4G (tand 3G+1G split) w/ epoxy & storage. Near Deem Hills pickleball, dog park & trails, plus TSMC w/ 303 exchanges built--only time before 43rd & 51st push through! But wait... theres ....AND HERE IS THE "MORE"!
THE WHITETAIL FLOOR PLAN (MODEL 5504):
" 4,265 livable SF engineered for executive living, multi-gen households, or large families. (Note: Builder brochure reflects 4,231 SF, prior MLS interior measurement reflects 4,265 SF; county tax records reflect 4,160 SF. Buyer to verify all figures, measurements, and specs during the inspection period).
" Ground floor: Private gated front courtyard, circular rotunda entry foyer, formal living & dining rooms, private front den/office, powder bath, and a dedicated downstairs guest suite (Bedroom 6) complete with its own private en-suite full bathroom.
" Dramatic vertical architecture with high-volume trundle ceilings crowning the sweeping curved staircase accented by an ornamental wrought iron banister.
" Expansive upper level: Massive central loft/game room with open rotunda overlook, oversized primary retreat with spa-inspired bath & walk-in closet, laundry room, plus 4 additional secondary bedrooms with shared and semi-private bath access.
INTERIOR FINISHES & RECENT CAPITAL IMPROVEMENTS:
" 100% Pet-Free Interior: Meticulously maintained home with zero pet history--immaculate, odor-free, and allergy-friendly with pristine baseboards and flooring.
" Custom Plantation Shutters Throughout: Installed across the entire home--including all bedrooms, the massive upstairs loft, custom sunburst arch shutters, and the soaring two-story upper clerestory windows in the formal living room for timeless design and superior energy efficiency.
" Fresh designer interior paint throughout.
" Elegant, durable travertine and natural stone tile flooring through main traffic zones.
" Family Room: Cozy stacked-stone corner gas fireplace with extended raised hearth and in-wall media conduits.
" Chef's Kitchen: Newly refinished crisp white cabinetry, newly installed quartz slab countertops, brand new 5-burner gas cooktop, built-in stainless steel double wall ovens, and premium smudge-less stainless steel appliances.
" Bathrooms: All 4.5 bathrooms have been luxuriously remodeled and updated with high-end vanities, tile, and designer fixtures.
" 4-Car Garage Configuration: 3-car tandem garage plus a 1-car split garage, finished with durable, fresh epoxy flooring and built-in storage.
OUTDOOR ENTERTAINMENT & RESORT BACKYARD:
" True resort-style private backyard framed by a dense living wall of mature Indian Laurel Ficus trees, providing unmatched privacy from neighboring properties.
" Sparkling private saltwater PebbleTec pool with elongated lap-swimming corridor, integrated corner Baja tanning shelf, and full-length swim-up lounging bench.
" Custom low-maintenance pergola for shaded outdoor dining and lounging.
" Outdoor kitchen station with built-in gas BBQ grill, dedicated dual side-burners, and an adjacent cozy gas firepit.
" Commercial-grade, high-pressure pressurized misting system providing active cooling across the patio areas for year-round outdoor enjoyment.
" Producing Citrus & Culinary Garden: Mature, bearing Lisbon Lemon and Valencia Orange trees, mature rosemary, plus custom raised garden planter beds thoughtfully planted with fresh culinary herbs and peppers: sweet basil, Thai basil, oregano, and hot peppers.
" Sweeping, unobstructed desert mountain views.
COMMUNITY & RECREATIONAL AMENITIES (JUST 2,000 FEET / 3 BLOCKS AWAY!):
" Situated in the master-planned Stetson Valley community, surrounded by desert washes and panoramic Sonoran mountain views.
" Walking distance or a short bike ride to Deem Hills Community Park and Recreation Area, offering dedicated lighted pickleball courts, tennis courts, basketball, soccer fields, dog park (separate large and small dog sections), playgrounds, and ~1,000 acres of preserved natural mountain trails for hiking, trail running, and mountain biking (including the Circumference and Ridgeline trails).
" Minutes to The Shops at Norterra and Happy Valley Towne Center for premier dining, retail, and entertainment.
STRATEGIC LOCATION & INFRASTRUCTURE EXPANSION:
" Exceptional proximity to the multibillion-dollar TSMC (Taiwan Semiconductor Manufacturing Company) semiconductor plant and the Sonoran Oasis Technology Park.
" Loop 303 & 43rd / 51st Avenue interchanges are already constructed, and future direct roadway connections southward are slated to provide an effortless 8-10 minute commute to the campus, offering tremendous long-term growth and equity protection.
TITLE & ESCROW:
" Title and escrow have been pre-opened for smooth continuity with Propy Title, Kirsten Heslop...
Contact an agent
Home facts
- Year built:2006
- Subdivision & Development:STETSON VALLEY PARCELS 7 8 9 10
- Listing ID #:7098519
- Updated:November 08, 2026 at 04:20 PM
Rooms and interior
- Bedrooms:6
- Total bathrooms:5
- Flooring:Carpet, Stone, Tile, Wood
Heating and cooling
- Cooling:Ceiling Fan(s)
- Heating:Natural Gas
- Central air:Yes
Structure and exterior
- Year built:2006
- Lot area:0.21 Acres
- Lot Features:North/South Exposure, Sprinklers In Front, Sprinklers In Rear
- Architectural Style:Spanish
- Construction Materials:Painted, Stucco
- Exterior Features:Built-in Barbecue, Misting System, Storage
Schools
- High school:Sandra Day O'Connor High School
- Middle school:Stetson Hills School
- Elementary school:Las Brisas Elementary School
Finances and disclosures
- Price:$975,000
- Tax amount:$3,188 (2025)
Features and amenities
- Laundry features:Gas Dryer Hookup, Washer/Dryer Hook-up Only
- Amenities:ENERGY STAR Qualified Windows
- Pool features:Play Pool
Parking
- Parking description:Tandem
- Garage:Yes
- Garage spaces:4
 All information should be verified by the recipient and none is guaranteed as accurate by ARMLS. Copyright 2020 Arizona Regional Multiple Listing Service, Inc. All rights reserved.
New listings near 4943 W Tether Trail
- New
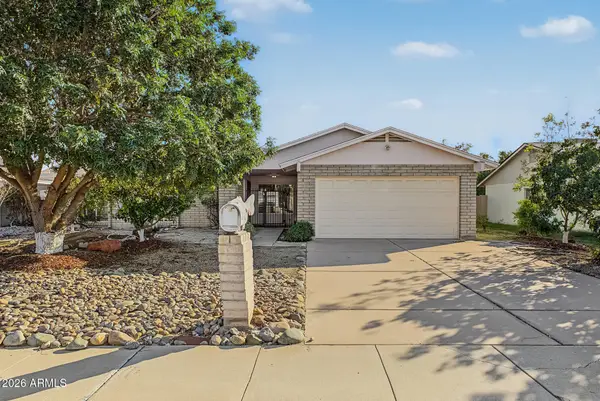 $375,000Active3 beds 2 baths
4029 W Joan De Arc Avenue, Phoenix, AZ 85029
MLS# 7104065Listed by: HOMESMART - New
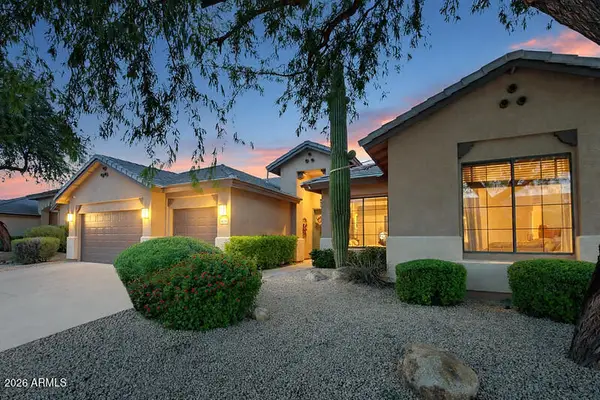 $935,000Active4 beds 3 baths
4728 E Spur Drive, Cave Creek, AZ 85331
MLS# 7104043Listed by: FATHOM REALTY ELITE - New
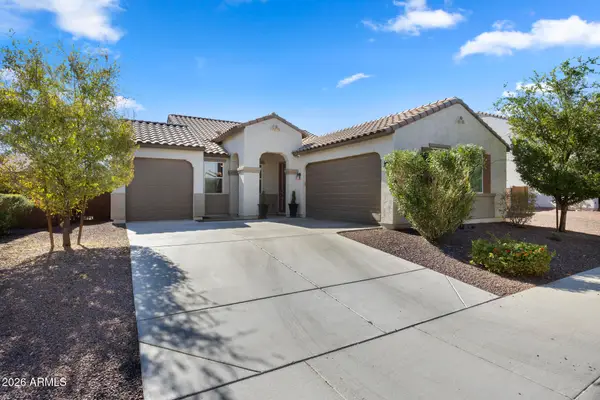 $560,000Active3 beds 2 baths
3427 W Melody Drive, Laveen, AZ 85339
MLS# 7104007Listed by: COMPASS - New
 $459,990Active4 beds 3 baths
9745 S 11th Street, Phoenix, AZ 85042
MLS# 7103995Listed by: DRH PROPERTIES INC - New
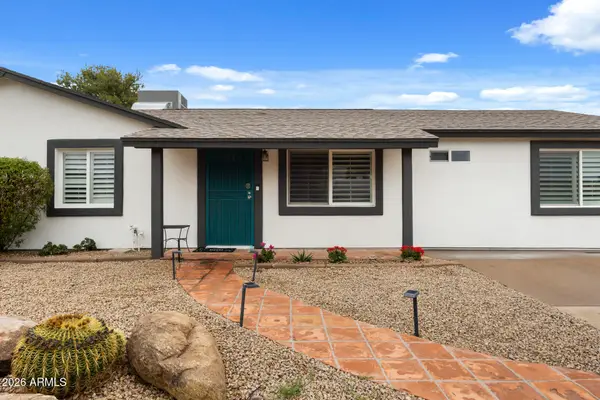 $528,500Active4 beds 3 baths
4021 E Sheena Drive, Phoenix, AZ 85032
MLS# 7103999Listed by: COMPASS - New
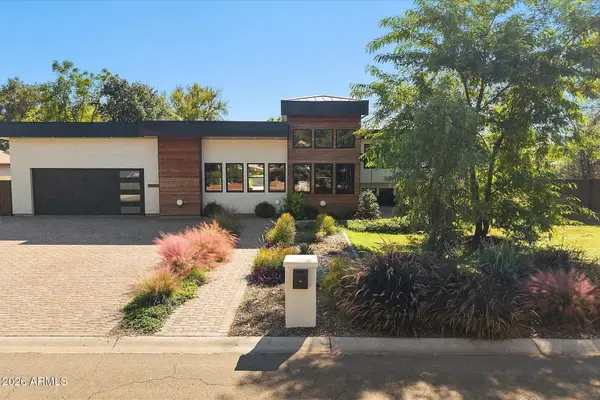 $3,150,000Active5 beds 6 baths
5305 E Charter Oak Road, Scottsdale, AZ 85254
MLS# 7103951Listed by: RE/MAX FINE PROPERTIES - New
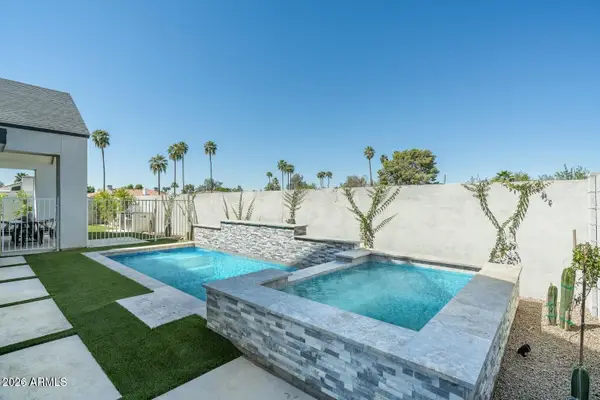 $1,349,000Active4 beds 4 baths
6314 N 10th Drive, Phoenix, AZ 85013
MLS# 7103952Listed by: COMPASS - New
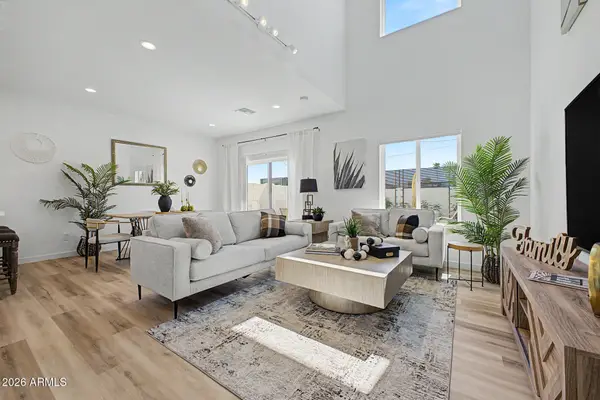 $449,900Active3 beds 3 baths
2041 E Michigan Avenue #1, Phoenix, AZ 85022
MLS# 7103962Listed by: SOURCE REAL ESTATE - New
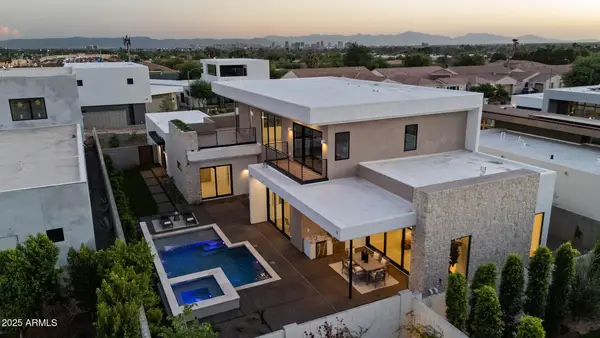 $2,295,555Active4 beds 5 baths
1830 E Palmaire Avenue, Phoenix, AZ 85020
MLS# 7103964Listed by: COMPASS - New
 $385,000Active3 beds 2 baths
5426 W Virginia Avenue, Phoenix, AZ 85035
MLS# 7103935Listed by: HOMESMART


Protect your home and budget from life's surprises with an Assurant Home Warranty, backed by a partner that supports you through every step of homeownership. Explore Plans.
© 2026 Better Homes and Gardens Real Estate LLC. An Anywhere Real Estate company. All rights reserved. Better Homes and Gardens® Real Estate is a registered trademark owned by Meredith Operations Corporation, licensed to Better Homes and Gardens Real Estate LLC and used with permission. Better Homes and Gardens Real Estate LLC fully supports the principles of the Fair Housing Act and the Equal Opportunity Act. Listing information is deemed reliable but is not guaranteed accurate.
Each office is independently owned and operated.
Any services or products provided by third parties are not provided by, affiliated with or related to Better Homes and Gardens Real Estate LLC, or its affiliated companies.