
511 E Oregon Avenue, Phoenix, AZ 85012
Local realty services provided by:Better Homes and Gardens Real Estate BloomTree Realty
Listed by: ardra m hansen, samantha schumacher
Office: the brokery
MLS#:7071539
Source:ARMLS
Price summary
- Price:$1,250,000
About this home
Completely remodeled from the sewer lines to the roof, this exceptional Windsor Square residence offers the rare opportunity to own a truly turn-key home where virtually everything is new. Thoughtfully reimagined with new electrical, plumbing, HVAC, and more, the home blends modern finishes with timeless style. Polished concrete floors flow throughout the main residence, featuring 4 bedrooms and 3 bathrooms, plus an attached 1-bedroom, 1-bath casita ideal for guests, extended family, or a home office. Located in the highly desirable Windsor Square neighborhood, the home is surrounded by some of Phoenix's best restaurants, coffee shops, entertainment, and vibrant nightlife. A comprehensive renovation, prime location, and versatile floor plan make this a truly special Phoenix offering.
Contact an agent
Home facts
- Year built:1949
- Subdivision & Development:CUESTA VISTA LOT 1-7, 26-44
- Listing ID #:7071539
- Updated:October 25, 2026 at 12:23 PM
Rooms and interior
- Bedrooms:5
- Total bathrooms:4
- Flooring:Concrete
Heating and cooling
- Heating:Ceiling, Natural Gas
- Central air:Yes
Structure and exterior
- Year built:1949
- Lot area:0.19 Acres
- Lot Features:Grass Front, Gravel/Stone Back, North/South Exposure, Sprinklers In Front
- Construction Materials:Block, Painted, Stucco
Schools
- High school:Central High School
- Middle school:Madison Meadows School
- Elementary school:Madison Richard Simis School
Finances and disclosures
- Price:$1,250,000
- Tax amount:$4,230 (2025)
Features and amenities
- Laundry features:Washer/Dryer Hook-up Only
Parking
- Carport spaces:2
 All information should be verified by the recipient and none is guaranteed as accurate by ARMLS. Copyright 2020 Arizona Regional Multiple Listing Service, Inc. All rights reserved.
New listings near 511 E Oregon Avenue
- Coming Soon
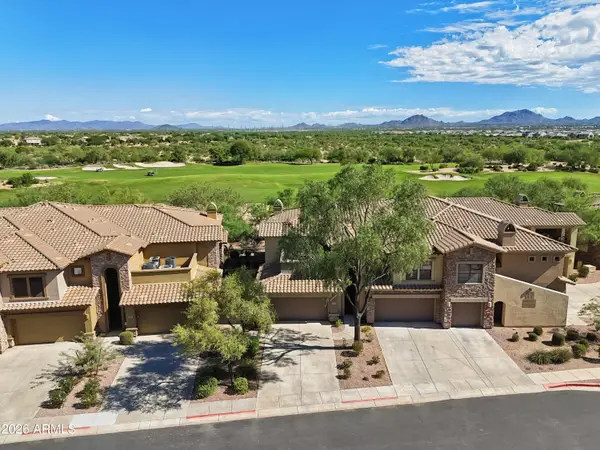 $719,000Coming Soon2 beds 2 baths
21320 N 56th Street #2049, Phoenix, AZ 85054
MLS# 7095187Listed by: COLDWELL BANKER REALTY - New
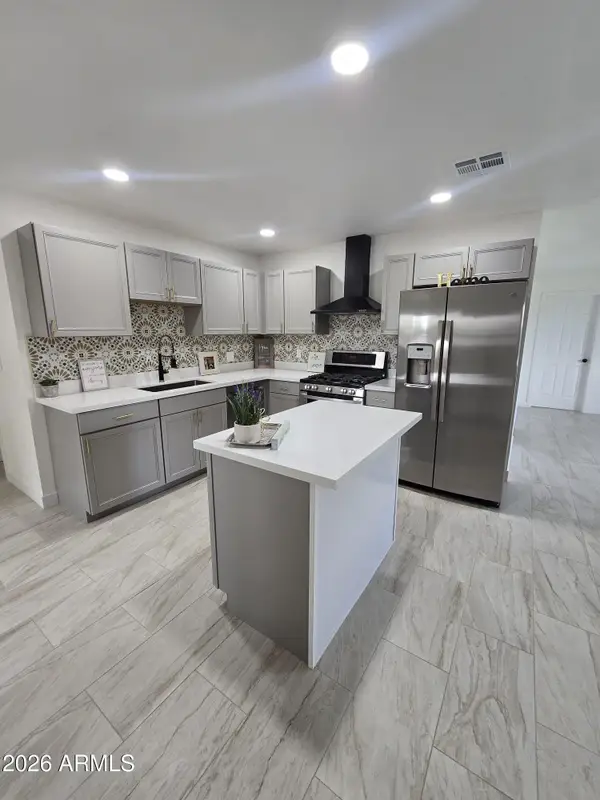 $376,900Active4 beds 2 baths
5703 W Sells Drive, Phoenix, AZ 85031
MLS# 7098364Listed by: HOMESMART - New
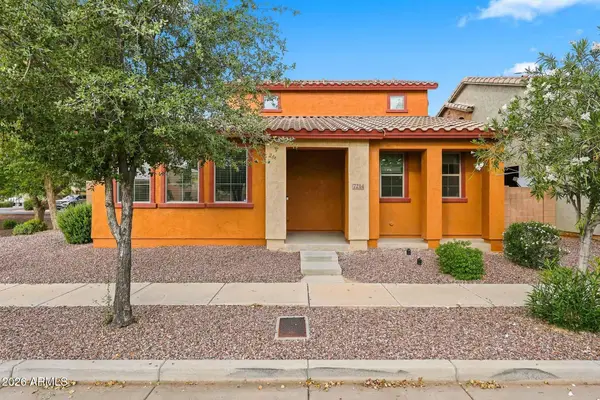 $295,000Active3 beds 3 baths
7214 S 48th Drive, Laveen, AZ 85339
MLS# 7098352Listed by: BERKSHIRE HATHAWAY HOMESERVICES ARIZONA PROPERTIES - New
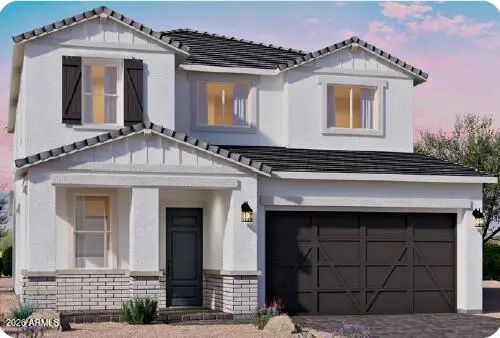 $724,990Active4 beds 4 baths
2520 W Windsong Drive, Phoenix, AZ 85045
MLS# 7098345Listed by: DRH PROPERTIES INC - New
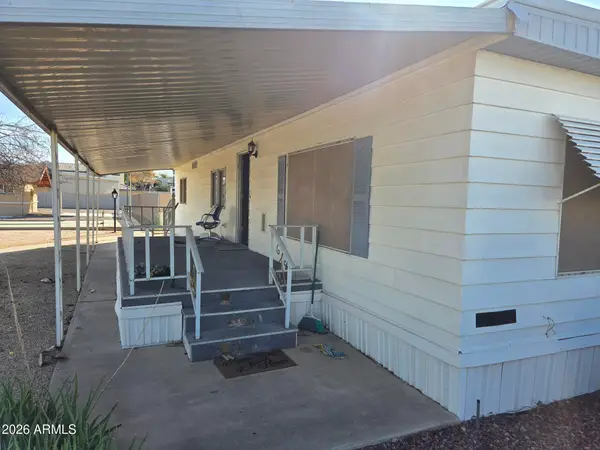 $39,900Active3 beds 2 baths
16627 N 1st Avenue #85, Phoenix, AZ 85023
MLS# 7098281Listed by: DD PROPERTIES - New
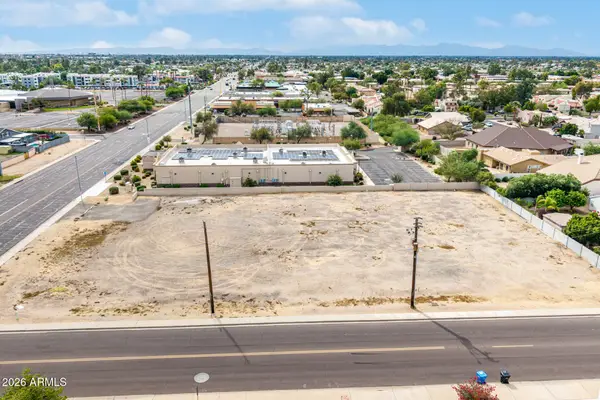 $699,900Active1.1 Acres
16044 N 35th Avenue, Phoenix, AZ 85053
MLS# 7098292Listed by: MY HOME GROUP REAL ESTATE - New
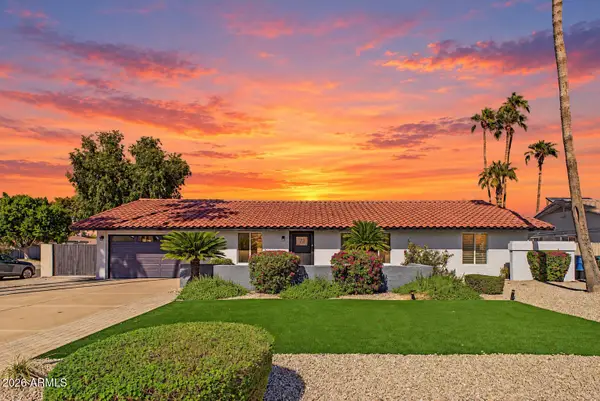 $799,950Active4 beds 2 baths
314 E Marconi Avenue, Phoenix, AZ 85022
MLS# 7098294Listed by: SERHANT. - New
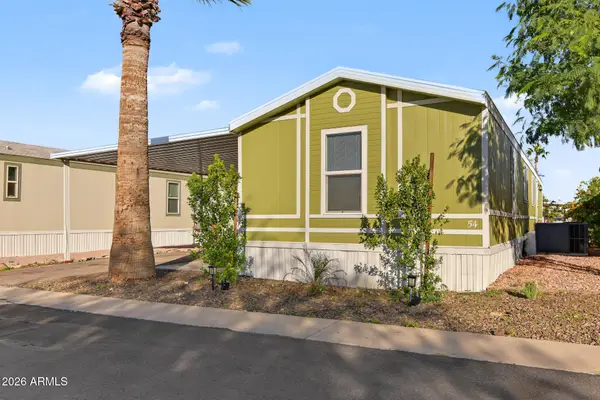 $69,000Active3 beds 2 baths
8218 S 7th Street #54, Phoenix, AZ 85042
MLS# 7098299Listed by: HOMESMART - New
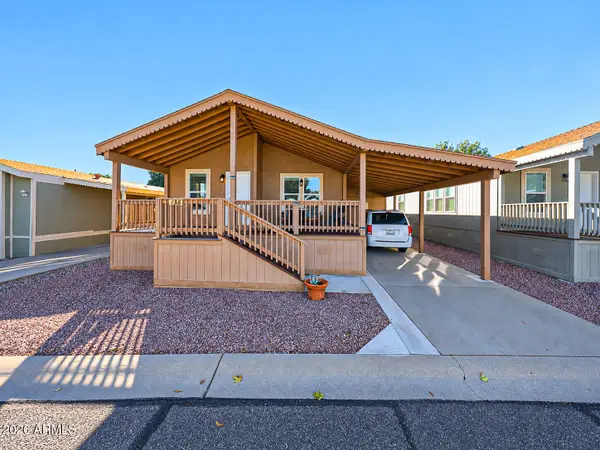 $198,000Active2 beds 2 baths
3901 E Pinnacle Peak Road #138, Phoenix, AZ 85050
MLS# 7098318Listed by: PROAGENT REALTY - New
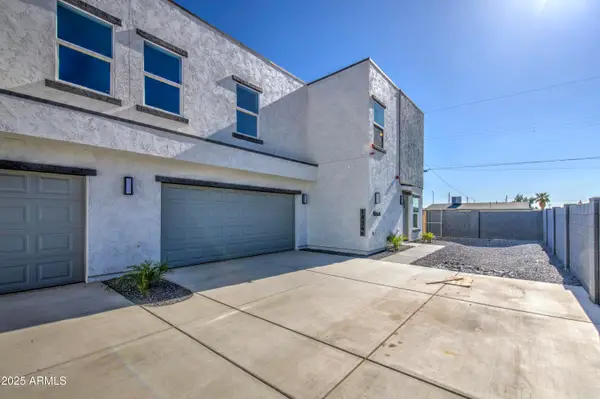 $845,000Active8 beds 14 baths
1434 S 11th Avenue, Phoenix, AZ 85007
MLS# 7098319Listed by: EXP REALTY


Protect your home and budget from life's surprises with an Assurant Home Warranty, backed by a partner that supports you through every step of homeownership. Explore Plans.
© 2026 Better Homes and Gardens Real Estate LLC. An Anywhere Real Estate company. All rights reserved. Better Homes and Gardens® Real Estate is a registered trademark owned by Meredith Operations Corporation, licensed to Better Homes and Gardens Real Estate LLC and used with permission. Better Homes and Gardens Real Estate LLC fully supports the principles of the Fair Housing Act and the Equal Opportunity Act. Listing information is deemed reliable but is not guaranteed accurate.
Each office is independently owned and operated.
Any services or products provided by third parties are not provided by, affiliated with or related to Better Homes and Gardens Real Estate LLC, or its affiliated companies.