
515 W Melody Drive, Phoenix, AZ 85041
Local realty services provided by:Better Homes and Gardens Real Estate S.J. Fowler
515 W Melody Drive,Phoenix, AZ 85041
$549,000
- 5 Beds
- 3 Baths
- 3,193 sq. ft.
- Single family
- Active
Listed by: steven castle, laurel p smith
Office: real broker
MLS#:7084524
Source:ARMLS
Price summary
- Price:$549,000
- Price per sq. ft.:$171.94
- Monthly HOA dues:$105
About this home
Welcome to 515 W Melody Dr, a spacious South Mountain area home offering nearly 3,200 sq ft of comfortable living space. Situated on a quiet cul-de-sac, this 5-bedroom, 3-bathroom home offers a large open floor plan with generous living areas, beautiful hardwood floors, and a large kitchen with room for cooking, gathering, and entertaining. Step outside to your own private backyard oasis, complete with a pool and spa, perfect for relaxing or enjoying Arizona's year-round sunshine. This gated community, offers convenient access to the scenic South Mountain Preserve, where residents can enjoy hiking, biking, and outdoor recreation. Shopping, dining, entertainment, and everyday amenities are all nearby, while easy access to I-10 and I-17 makes for an easy commute
Contact an agent
Home facts
- Year built:2016
- Subdivision & Development:HIGHLINE ESTATES
- Listing ID #:7084524
- Updated:September 25, 2026 at 04:28 AM
Rooms and interior
- Bedrooms:5
- Total bathrooms:3
- Flooring:Tile, Wood
- Living area:3,193 sq. ft.
Heating and cooling
- Cooling:Ceiling Fan(s), Programmable Thermostat
- Heating:Electric
- Central air:Yes
Structure and exterior
- Year built:2016
- Building area:3,193 sq. ft.
- Lot area:0.15 Acres
- Lot Features:Cul-De-Sac, Irrigation Back, Synthetic Grass Back, Synthetic Grass Front
- Construction Materials:Painted, Stucco
Schools
- High school:Cesar Chavez High School
- Middle school:Valley View School
- Elementary school:Valley View School
Finances and disclosures
- Price:$549,000
- Price per sq. ft.:$171.94
- Tax amount:$3,209 (2025)
Parking
- Parking description:Tandem
- Garage:Yes
- Garage spaces:3
 All information should be verified by the recipient and none is guaranteed as accurate by ARMLS. Copyright 2020 Arizona Regional Multiple Listing Service, Inc. All rights reserved.
New listings near 515 W Melody Drive
- New
 $350,000Active4 beds 2 baths1,428 sq. ft.
2812 N 45th Avenue, Phoenix, AZ 85035
MLS# 7084962Listed by: BARRETT REAL ESTATE - New
 $679,990Active4 beds 3 baths2,419 sq. ft.
1001 E Aire Libre Avenue, Phoenix, AZ 85022
MLS# 7084965Listed by: PREMIER EDGE REALTY, LLC - New
 $135,000Active2 beds 2 baths1,152 sq. ft.
3901 E Pinnacle Peak Road #271, Phoenix, AZ 85050
MLS# 7084969Listed by: WEST USA REALTY - New
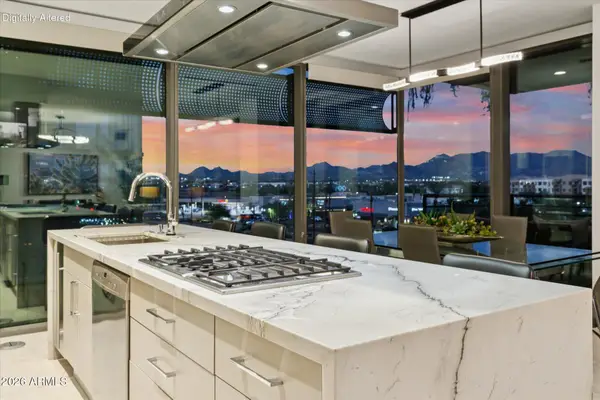 $2,150,000Active3 beds 3 baths1,725 sq. ft.
7180 E Kierland Boulevard #508, Scottsdale, AZ 85254
MLS# 7084892Listed by: PROSMART REALTY - New
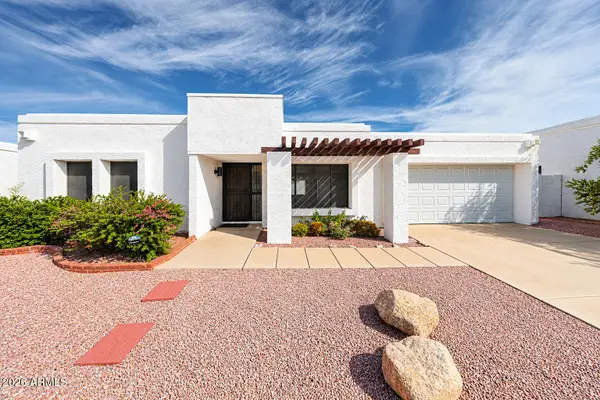 $355,000Active2 beds 2 baths1,097 sq. ft.
1014 E Villa Maria Drive, Phoenix, AZ 85022
MLS# 7084909Listed by: GUERRERO REAL ESTATE - New
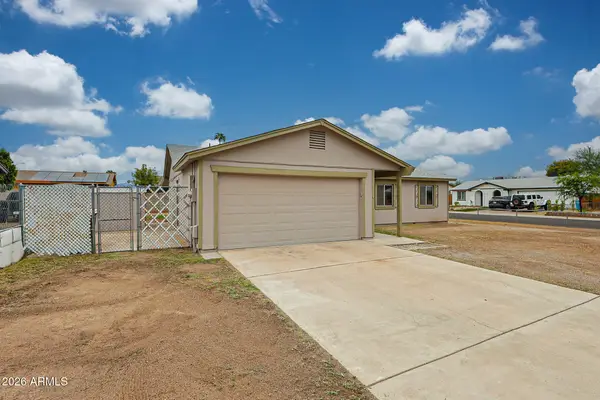 $330,000Active3 beds 2 baths1,176 sq. ft.
4837 N 81st Avenue, Phoenix, AZ 85033
MLS# 7084917Listed by: REALTY ONE GROUP - New
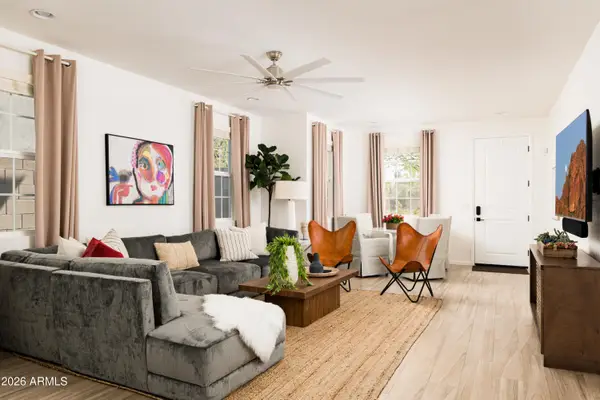 $995,000Active5 beds 4 baths2,189 sq. ft.
4016 E Oak Street, Phoenix, AZ 85008
MLS# 7084938Listed by: HOMESMART - New
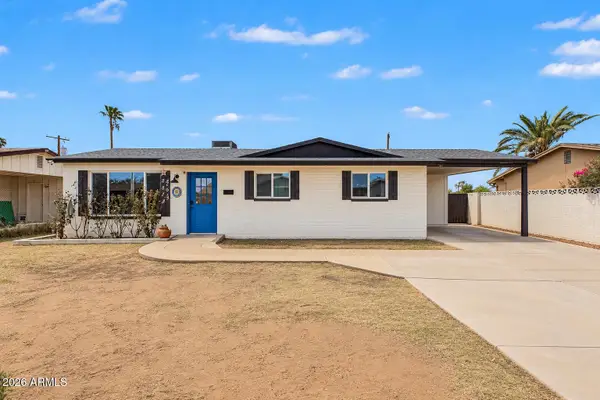 $359,000Active3 beds 2 baths1,142 sq. ft.
2512 N 48th Drive N, Phoenix, AZ 85035
MLS# 7084954Listed by: BARRETT REAL ESTATE - New
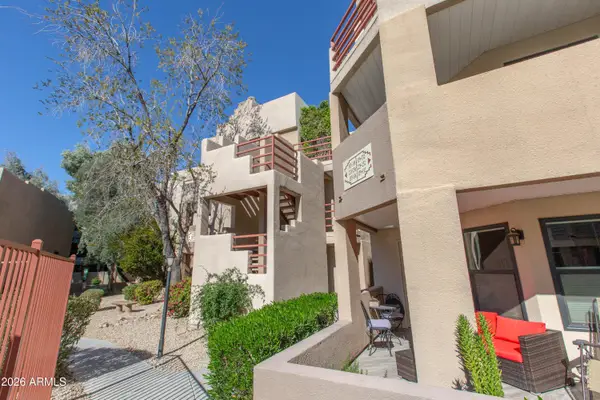 $350,000Active2 beds 2 baths1,059 sq. ft.
4850 E Desert Cove Avenue #335, Scottsdale, AZ 85254
MLS# 7084957Listed by: WEST USA REALTY - New
 $399,000Active2 beds 2 baths1,315 sq. ft.
2121 W Sonoran Desert Drive #151, Phoenix, AZ 85085
MLS# 7084226Listed by: TOLL BROTHERS REAL ESTATE


Protect your home and budget from life's surprises with an Assurant Home Warranty, backed by a partner that supports you through every step of homeownership. Explore Plans.
© 2026 Better Homes and Gardens Real Estate LLC. An Anywhere Real Estate company. All rights reserved. Better Homes and Gardens® Real Estate is a registered trademark owned by Meredith Operations Corporation, licensed to Better Homes and Gardens Real Estate LLC and used with permission. Better Homes and Gardens Real Estate LLC fully supports the principles of the Fair Housing Act and the Equal Opportunity Act. Listing information is deemed reliable but is not guaranteed accurate.
Each office is independently owned and operated.
Any services or products provided by third parties are not provided by, affiliated with or related to Better Homes and Gardens Real Estate LLC, or its affiliated companies.