
5208 N 33rd Street, Phoenix, AZ 85018
Local realty services provided by:Better Homes and Gardens Real Estate BloomTree Realty
5208 N 33rd Street,Phoenix, AZ 85018
$1,695,000
- 3 Beds
- 3 Baths
- - sq. ft.
- Single family
- Active
Listed by: ty crandall, debbie pontikas
Office: retsy
MLS#:7103544
Source:ARMLS
Price summary
- Price:$1,695,000
About this home
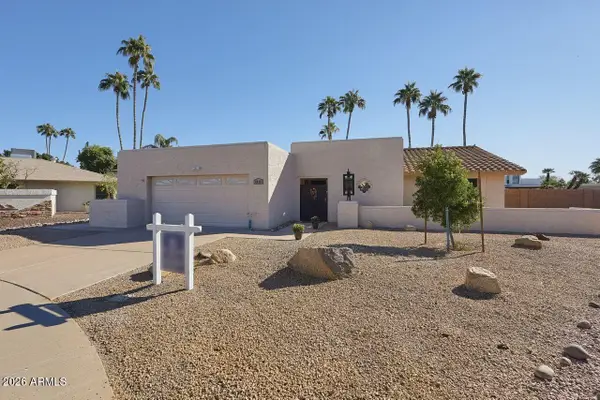
Tucked beneath mature mesquites in coveted Biltmore Heights, this classic 3 bed 2.5 bath block ranch home blends warm, modern design with true indoor-outdoor living. An exposed aggregate path crosses artificial turf and clipped hedges to a private front courtyard.
Inside, the open floor plan is made for hosting. The chef's kitchen features a quartz island with seating for four, a farmhouse sink, brushed brass fixtures, a 6-burner Wolf range, a SubZero refrigerator, and a herringbone tile backsplash. Reclaimed hickory barn wood floors flow into the great room, where an industrial metal fireplace wall anchors the gathering space. Just off the great room, a front-facing office easily doubles as a guest room, studio, or playroom. The primary suite is a restful retreat, featuring a backlit ceiling, dual walk-in closets, a resort-style bathroom, and direct access to the back patio.
Outside, a sparkling pool with natural stone coping is surrounded by mature landscaping and a towering palm. A vine-covered pergola shades the patio and built-in BBQ kitchen, complete with grill, bar seating, and TV. Multiple French and sliding doors connect the home to the patio for seamless entertaining.
Minutes from Biltmore Fashion Park, top dining, and the Arizona Canal, this is a rare Biltmore Heights offering....
Contact an agent
Home facts
- Year built:1955
- Subdivision & Development:BILTMORE HEIGHTS 4
- Listing ID #:7103544
- Updated:November 11, 2026 at 05:16 PM
Rooms and interior
- Bedrooms:3
- Total bathrooms:3
- Flooring:Stone, Tile, Wood
Heating and cooling
- Heating:Natural Gas
- Central air:Yes
Structure and exterior
- Year built:1955
- Lot area:0.24 Acres
- Lot Features:Synthetic Grass Back, Synthetic Grass Front
- Architectural Style:Contemporary, Ranch
- Construction Materials:Block, Blown Cellulose, Brick Veneer, Painted
Schools
- High school:Camelback High School
- Middle school:Biltmore Preparatory Academy
- Elementary school:Biltmore Preparatory Academy
Finances and disclosures
- Price:$1,695,000
- Tax amount:$8,201 (2025)
Parking
- Garage:Yes
- Garage spaces:2
 All information should be verified by the recipient and none is guaranteed as accurate by ARMLS. Copyright 2020 Arizona Regional Multiple Listing Service, Inc. All rights reserved.
New listings near 5208 N 33rd Street
- New
 $625,000Active3 beds 2 baths
2827 E Paradise Drive, Phoenix, AZ 85028
MLS# 7105113Listed by: RUSS LYON SOTHEBY'S INTERNATIONAL REALTY - New
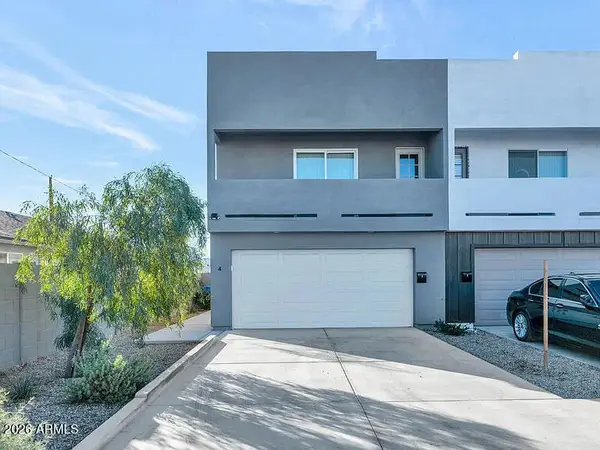 $375,000Active3 beds 3 baths
2509 E Broadway Road #4, Phoenix, AZ 85040
MLS# 7105120Listed by: MY HOME GROUP REAL ESTATE - New
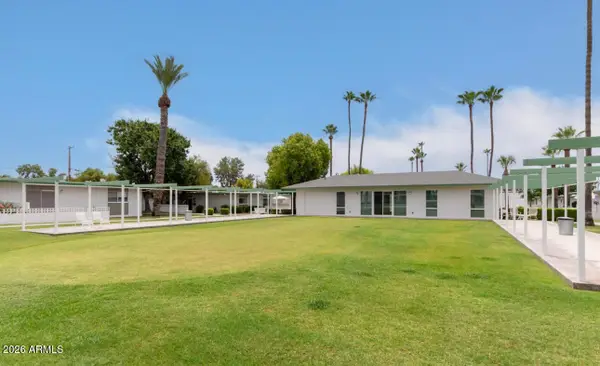 $285,000Active2 beds 2 baths
1251 E Maryland Avenue #A, Phoenix, AZ 85014
MLS# 7105126Listed by: HOMESMART - New
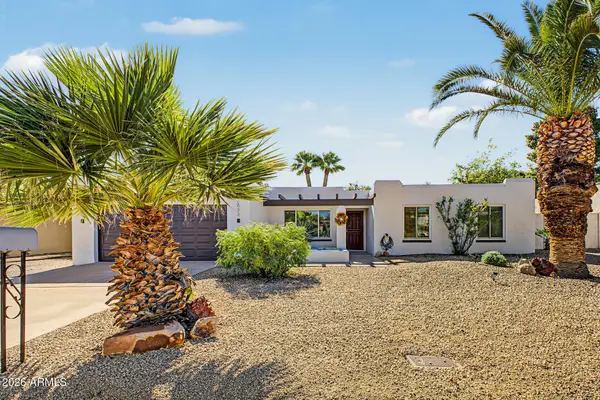 $645,000Active4 beds 2 baths
2833 E Sunnyside Drive, Phoenix, AZ 85028
MLS# 7105064Listed by: REALTY ONE GROUP - New
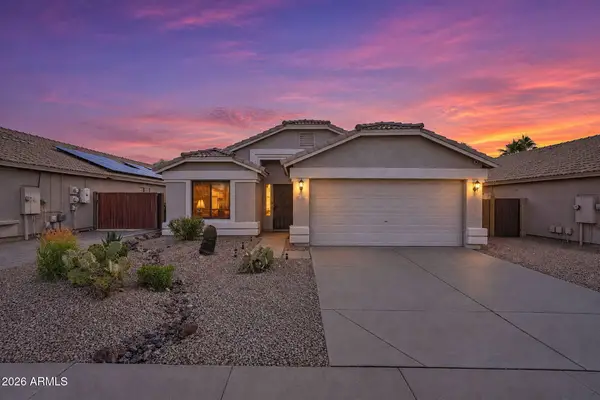 $549,900Active3 beds 2 baths
2227 E Ruby Lane, Phoenix, AZ 85024
MLS# 7105071Listed by: HOMESMART - New
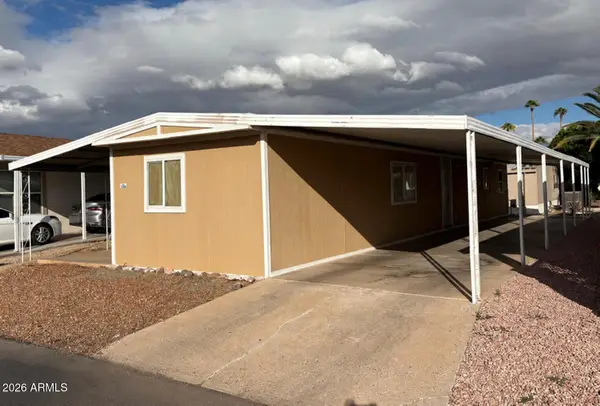 $52,800Active2 beds 2 baths
429 N 68th Lane #186, Phoenix, AZ 85043
MLS# 7105076Listed by: HOMESMART - New
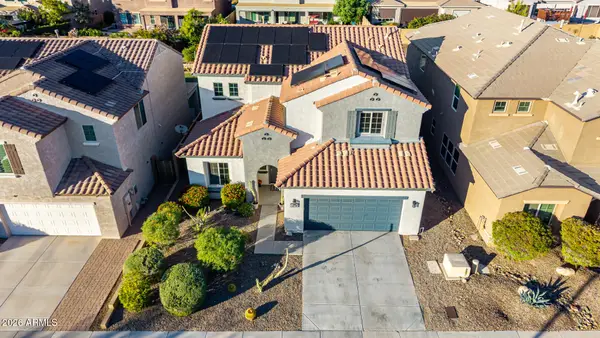 $799,000Active4 beds 3 baths
1236 W Spur Drive, Phoenix, AZ 85085
MLS# 7105079Listed by: REDFIN CORPORATION - New
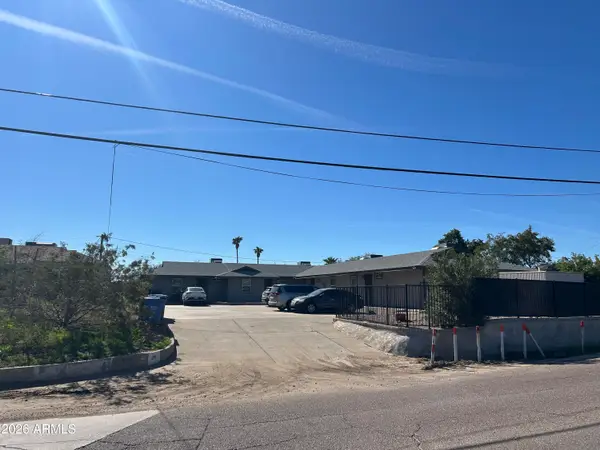 Listed by BHGRE$795,000Active8 beds 4 baths
1241 E Hatcher Road, Phoenix, AZ 85020
MLS# 7105080Listed by: BETTER HOMES & GARDENS REAL ESTATE SJ FOWLER - New
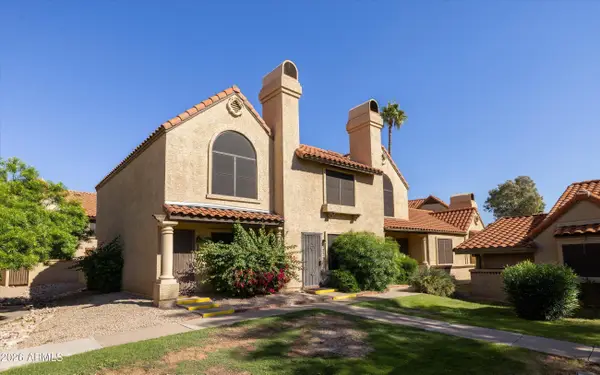 $315,000Active2 beds 2 baths
5704 E Aire Libre Avenue #1239, Scottsdale, AZ 85254
MLS# 7105084Listed by: WEST USA REALTY - New
 $710,000Active3 beds 2 baths
6613 E Beverly Lane, Scottsdale, AZ 85254
MLS# 7105056Listed by: COLDWELL BANKER REALTY


Protect your home and budget from life's surprises with an Assurant Home Warranty, backed by a partner that supports you through every step of homeownership. Explore Plans.
© 2026 Better Homes and Gardens Real Estate LLC. An Anywhere Real Estate company. All rights reserved. Better Homes and Gardens® Real Estate is a registered trademark owned by Meredith Operations Corporation, licensed to Better Homes and Gardens Real Estate LLC and used with permission. Better Homes and Gardens Real Estate LLC fully supports the principles of the Fair Housing Act and the Equal Opportunity Act. Listing information is deemed reliable but is not guaranteed accurate.
Each office is independently owned and operated.
Any services or products provided by third parties are not provided by, affiliated with or related to Better Homes and Gardens Real Estate LLC, or its affiliated companies.