
5306 W Warner Street, Phoenix, AZ 85043
Local realty services provided by:Better Homes and Gardens Real Estate BloomTree Realty
5306 W Warner Street,Phoenix, AZ 85043
$325,000
- 3 Beds
- 3 Baths
- 1,532 sq. ft.
- Single family
- Active
Listed by: gabriella palma, citlaly rojo
Office: my home group real estate
MLS#:7071751
Source:ARMLS
Price summary
- Price:$325,000
- Price per sq. ft.:$212.14
- Monthly HOA dues:$119
About this home
Welcome to this beautifully updated two-story home offering 3 bedrooms, 2.5 bathrooms, and a 2-car garage!! Located just off Broadway with easy access to the 202 Freeway, right in front of the community playground and greenbelt.
Fully equipped with all kitchen appliances, including a washer and dryer. Upstairs, the split-bedroom layout features a spacious loft, primary suite, and convenient laundry room. This MOVE-IN-READY home features newer exterior paint (2020) and fresh interior paint (2026).
Contact an agent
Home facts
- Year built:2005
- Subdivision & Development:RIVERBEND 1 UNIT A
- Listing ID #:7071751
- Updated:August 27, 2026 at 12:47 AM
Rooms and interior
- Bedrooms:3
- Total bathrooms:3
- Flooring:Carpet, Tile
- Living area:1,532 sq. ft.
Heating and cooling
- Heating:Electric
- Central air:Yes
Structure and exterior
- Year built:2005
- Building area:1,532 sq. ft.
- Lot area:0.06 Acres
- Lot Features:Gravel/Stone Back, Gravel/Stone Front
- Construction Materials:Painted, Stucco
Schools
- High school:Cesar Chavez High School
- Middle school:Riverside Elementary School District (RESD) STEM2 Online Sch
- Elementary school:Riverside Traditional School
Utilities
- Water:City Water
Finances and disclosures
- Price:$325,000
- Price per sq. ft.:$212.14
- Tax amount:$1,201 (2025)
Parking
- Garage:Yes
- Garage spaces:2
 All information should be verified by the recipient and none is guaranteed as accurate by ARMLS. Copyright 2020 Arizona Regional Multiple Listing Service, Inc. All rights reserved.
New listings near 5306 W Warner Street
- New
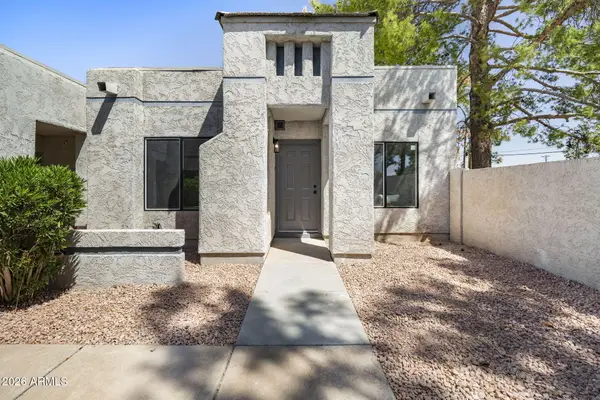 $265,000Active2 beds 2 baths975 sq. ft.
6230 N 33rd Avenue #105, Phoenix, AZ 85017
MLS# 7071777Listed by: RETSY - New
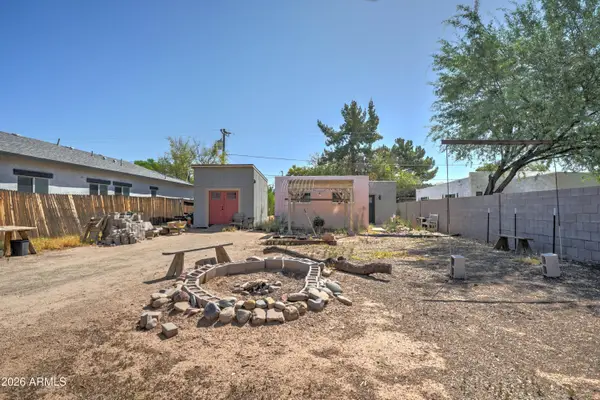 $349,000Active2 beds 1 baths898 sq. ft.
2033 N 22nd Place, Phoenix, AZ 85006
MLS# 7071732Listed by: GOLDWATER REAL ESTATE ADVISORS - New
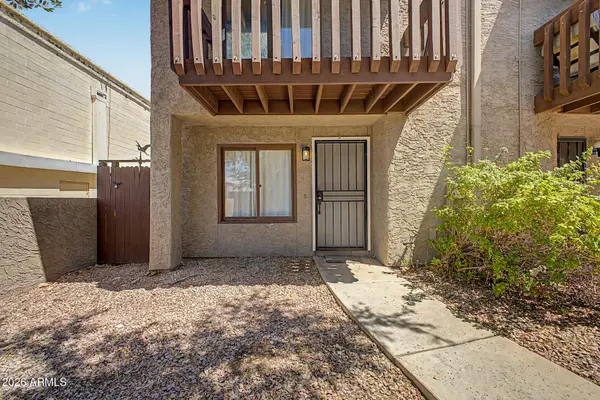 $254,900Active2 beds 2 baths936 sq. ft.
2815 N 52nd Street #3, Phoenix, AZ 85008
MLS# 7071755Listed by: HOMESMART - New
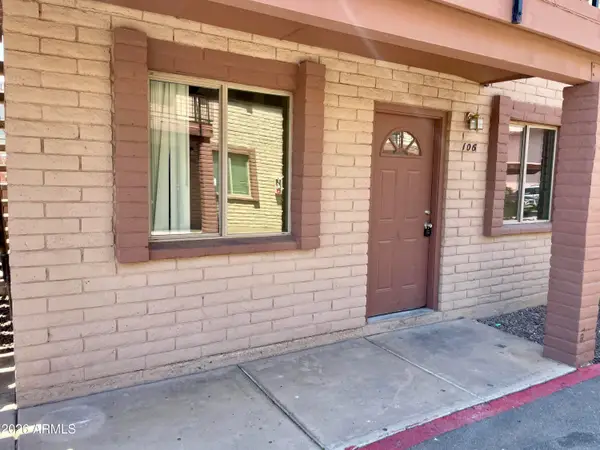 $140,000Active2 beds 2 baths707 sq. ft.
1234 N 36th Street #106, Phoenix, AZ 85008
MLS# 7071768Listed by: SUCCESS PROPERTY BROKERS - New
 $337,500Active3 beds 3 baths1,275 sq. ft.
7826 S 64th Lane, Laveen, AZ 85339
MLS# 7071706Listed by: A.Z. & ASSOCIATES - New
 $335,000Active1.15 Acres
500 W Briles Road, Phoenix, AZ 85085
MLS# 7071710Listed by: MY HOME GROUP REAL ESTATE - New
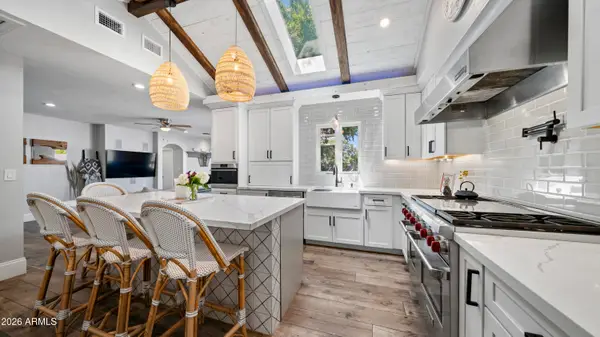 $1,595,000Active4 beds 4 baths2,726 sq. ft.
3244 E Weldon Avenue, Phoenix, AZ 85018
MLS# 7071712Listed by: PRIME EQUITY REAL ESTATE - New
 $780,000Active3 beds 2 baths1,353 sq. ft.
2851 E Turquoise Drive, Phoenix, AZ 85028
MLS# 7071717Listed by: EXP REALTY - New
 $469,000Active3 beds 3 baths1,600 sq. ft.
2041 E Michigan Avenue #1, Phoenix, AZ 85022
MLS# 7071644Listed by: SOURCE REAL ESTATE


Protect your home and budget from life's surprises with an Assurant Home Warranty, backed by a partner that supports you through every step of homeownership. Explore Plans.
© 2026 Better Homes and Gardens Real Estate LLC. An Anywhere Real Estate company. All rights reserved. Better Homes and Gardens® Real Estate is a registered trademark owned by Meredith Operations Corporation, licensed to Better Homes and Gardens Real Estate LLC and used with permission. Better Homes and Gardens Real Estate LLC fully supports the principles of the Fair Housing Act and the Equal Opportunity Act. Listing information is deemed reliable but is not guaranteed accurate.
Each office is independently owned and operated.
Any services or products provided by third parties are not provided by, affiliated with or related to Better Homes and Gardens Real Estate LLC, or its affiliated companies.