
5318 W Albeniz Place, Phoenix, AZ 85043
Local realty services provided by:Better Homes and Gardens Real Estate S.J. Fowler
5318 W Albeniz Place,Phoenix, AZ 85043
$349,900
- 3 Beds
- 3 Baths
- 2,046 sq. ft.
- Single family
- Active
Listed by: dennis r salazar
Office: exp realty
MLS#:7076845
Source:ARMLS
Price summary
- Price:$349,900
- Price per sq. ft.:$171.02
- Monthly HOA dues:$119
About this home
One of Riverbend's larger floor plans, this 2,046 sq ft home offers 3 bedrooms, 3 full bathrooms, multiple living areas, a loft, upstairs laundry & 2-car garage, plus 2 newer AC units & a newer water heater for added peace of mind. LVP flooring runs mostly throughout for a clean, easy-care feel. The main level features a bright living room, dining area & kitchen with light wood-grain cabinetry, stainless appliances, pantry & included refrigerator. Upstairs, all bedrooms are near the laundry room. The oversized primary suite includes a full bath & impressive walk-in closet. The top-level loft works well as an office, media room, playroom or flex space. Outside, enjoy a block-fenced paver patio, block planter beds, low-maintenance landscaping & nearby community playground.
Contact an agent
Home facts
- Year built:2006
- Subdivision & Development:RIVERBEND 1 UNIT A
- Listing ID #:7076845
- Updated:September 29, 2026 at 02:34 AM
Rooms and interior
- Bedrooms:3
- Total bathrooms:3
- Flooring:Vinyl
- Living area:2,046 sq. ft.
Heating and cooling
- Heating:Electric
- Central air:Yes
Structure and exterior
- Year built:2006
- Building area:2,046 sq. ft.
- Lot area:0.06 Acres
- Lot Features:Desert Front, Gravel/Stone Back
- Construction Materials:Stucco
Schools
- High school:Betty Fairfax High School
- Middle school:Kings Ridge School
- Elementary school:Riverside Traditional School
Finances and disclosures
- Price:$349,900
- Price per sq. ft.:$171.02
- Tax amount:$1,252 (2025)
Features and amenities
- Laundry features:Upstairs Laundry
Parking
- Parking description:Shared Driveway
- Garage:Yes
- Garage spaces:2
 All information should be verified by the recipient and none is guaranteed as accurate by ARMLS. Copyright 2020 Arizona Regional Multiple Listing Service, Inc. All rights reserved.
New listings near 5318 W Albeniz Place
- Coming Soon
 $575,000Coming Soon4 beds 3 baths2,007 sq. ft.
2228 E Avenida Del Sol --, Phoenix, AZ 85024
MLS# 7085619Listed by: COLDWELL BANKER REALTY - New
 $3,200,000Active36 beds 24 baths
510 E Hatcher Road #OFC, Phoenix, AZ 85020
MLS# 7086417Listed by: ABI MULTIFAMILY - New
 $249,900Active1.43 Acres
3317 W Rambling Road W #L, Phoenix, AZ 85086
MLS# 7086419Listed by: MY HOME GROUP REAL ESTATE - New
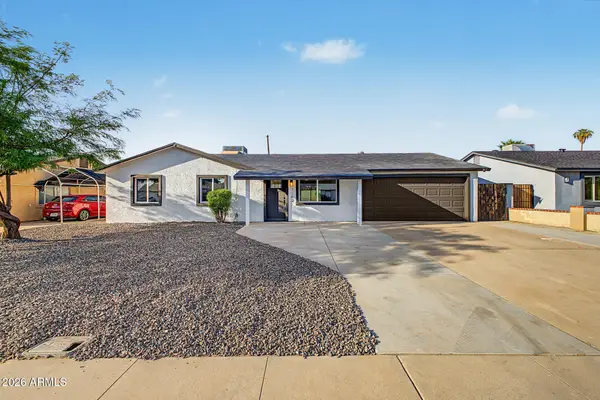 $350,000Active3 beds 2 baths1,236 sq. ft.
7142 W Westview Drive, Phoenix, AZ 85033
MLS# 7086318Listed by: DELEX REALTY - New
 $172,000Active2 beds 1 baths728 sq. ft.
6812 N 35th Avenue #E, Phoenix, AZ 85017
MLS# 7086330Listed by: REALTY OF AMERICA LLC - New
 Listed by BHGRE$498,000Active5 beds 3 baths
10845 N 15th Avenue, Phoenix, AZ 85029
MLS# 7086337Listed by: BETTER HOMES & GARDENS REAL ESTATE SJ FOWLER - New
 $3,730,000Active1 beds 2 baths3,039 sq. ft.
5050 N Camelback Ridge Drive #1205, Scottsdale, AZ 85251
MLS# 7086348Listed by: RUSS LYON SOTHEBY'S INTERNATIONAL REALTY - New
 $615,000Active2 beds 1 baths1,008 sq. ft.
4713 E Devonshire Avenue, Phoenix, AZ 85018
MLS# 7086361Listed by: EVERGREEN REALTY LLC - New
 $2,695,000Active1 beds 2 baths2,082 sq. ft.
5050 N Camelback Ridge Drive #2204, Scottsdale, AZ 85251
MLS# 7086366Listed by: RUSS LYON SOTHEBY'S INTERNATIONAL REALTY - New
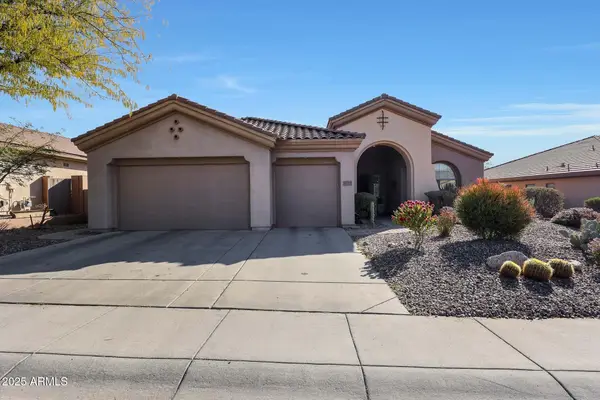 $659,999Active4 beds 3 baths2,544 sq. ft.
41019 N Congressional Drive, Phoenix, AZ 85086
MLS# 7086368Listed by: REALTY ONE GROUP


Protect your home and budget from life's surprises with an Assurant Home Warranty, backed by a partner that supports you through every step of homeownership. Explore Plans.
© 2026 Better Homes and Gardens Real Estate LLC. An Anywhere Real Estate company. All rights reserved. Better Homes and Gardens® Real Estate is a registered trademark owned by Meredith Operations Corporation, licensed to Better Homes and Gardens Real Estate LLC and used with permission. Better Homes and Gardens Real Estate LLC fully supports the principles of the Fair Housing Act and the Equal Opportunity Act. Listing information is deemed reliable but is not guaranteed accurate.
Each office is independently owned and operated.
Any services or products provided by third parties are not provided by, affiliated with or related to Better Homes and Gardens Real Estate LLC, or its affiliated companies.