
5323 W Illini Street, Phoenix, AZ 85043
Local realty services provided by:Better Homes and Gardens Real Estate BloomTree Realty
5323 W Illini Street,Phoenix, AZ 85043
$325,000
- 3 Beds
- 3 Baths
- 1,500 sq. ft.
- Single family
- Pending
Listed by: angela williams
Office: realty executives arizona terr
MLS#:7064490
Source:ARMLS
Price summary
- Price:$325,000
- Price per sq. ft.:$216.67
- Monthly HOA dues:$120
About this home
Welcome to this charming 3-bedroom, 2.5-bath home in Phoenix's Riverbend community! Thoughtful architectural details, including arched openings and a covered front patio, give this home plenty of character from the start. Inside, you'll find a comfortable, functional layout with an inviting living area, dining space, and sliding glass door that opens to the patio. The low-maintenance landscaping makes outdoor upkeep easy, while the community's sidewalk-lined streets create a welcoming neighborhood feel. Conveniently located near shopping, dining, schools, parks, and major freeways, this move-in ready home offers a great combination of charm, comfort, and accessibility. The kitchen has large tile flooring, crisp white shaker cabinets, marbled granite countertops, a prep island, and plenty of workspace. Stainless steel appliances include a glass-top electric range and microhood. A convenient half bath completes the main floor.
Upstairs, you'll find three bedrooms, including a nicely sized primary suite with its own ensuite bath. There's a tub/shower combination, large mirrors for getting ready, a walk-in closet, and a private toilet room. The upstairs laundry makes everyday life a little easier, while the two additional bedrooms share a well-appointed guest bath.
With 3 bedrooms, 2.5 baths, and approximately 1,500 square feet, this is a home that feels easy to settle into. For a first-time buyer, young family, or anyone looking for a friendly community with beautiful homes and a true neighborhood feel, this one checks a lot of boxes. It's easy to imagine making friends here, enjoying the front patio, and calling Riverbend home.
Riverbend is the kind of Phoenix community that feels welcoming from the moment you arrive. With charming homes, inviting front patios, attractive streetscapes, and garages tucked toward the back, the neighborhood has a friendly, connected feel that makes you want to get outside and enjoy it. It's easy to imagine taking an evening stroll, visiting with neighbors, watching the kids play, or gathering for a casual block get-together. There's a warmth and character here that can be hard to find in newer developments, making Riverbend a wonderful place to put down roots and enjoy a true sense of neighborhood....
Contact an agent
Home facts
- Year built:2006
- Subdivision & Development:RIVERBEND 1 UNIT A
- Listing ID #:7064490
- Updated:September 28, 2026 at 09:18 AM
Rooms and interior
- Bedrooms:3
- Total bathrooms:3
- Flooring:Carpet, Tile
- Living area:1,500 sq. ft.
Heating and cooling
- Heating:Electric
- Central air:Yes
Structure and exterior
- Year built:2006
- Building area:1,500 sq. ft.
- Lot area:0.06 Acres
- Lot Features:Gravel/Stone Back, Gravel/Stone Front
- Architectural Style:Contemporary
- Construction Materials:Painted, Stucco
Schools
- High school:Betty Fairfax High School
- Middle school:Riverside Elementary School District (RESD) STEM2 Online Sch
- Elementary school:Riverside Traditional School
Finances and disclosures
- Price:$325,000
- Price per sq. ft.:$216.67
- Tax amount:$1,050 (2025)
Parking
- Garage:Yes
- Garage spaces:2
 All information should be verified by the recipient and none is guaranteed as accurate by ARMLS. Copyright 2020 Arizona Regional Multiple Listing Service, Inc. All rights reserved.
New listings near 5323 W Illini Street
- New
 $319,000Active3 beds 2 baths1,205 sq. ft.
14851 N 25th Drive #14, Phoenix, AZ 85023
MLS# 7086011Listed by: PRO-FORMANCE REALTY CONCEPTS  $624,500Pending5 beds 3 baths2,845 sq. ft.
16802 S 37th Place, Phoenix, AZ 85048
MLS# 7086015Listed by: SERHANT.- New
 $520,000Active4 beds 2 baths2,253 sq. ft.
9826 N 37th Avenue, Phoenix, AZ 85051
MLS# 7086009Listed by: HOMESMART - New
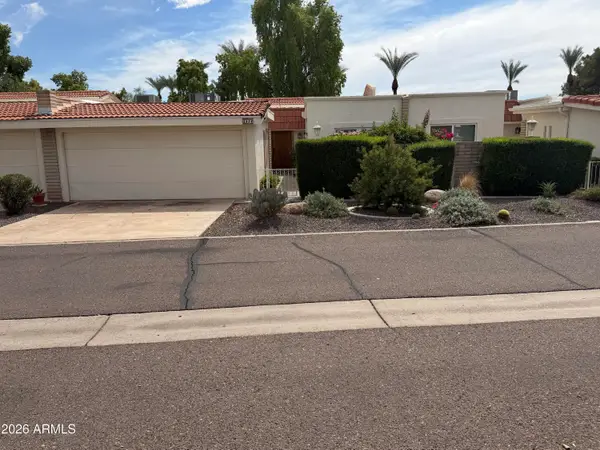 $529,900Active2 beds 2 baths1,347 sq. ft.
5619 E Century Lane, Scottsdale, AZ 85254
MLS# 7085982Listed by: EXP REALTY - New
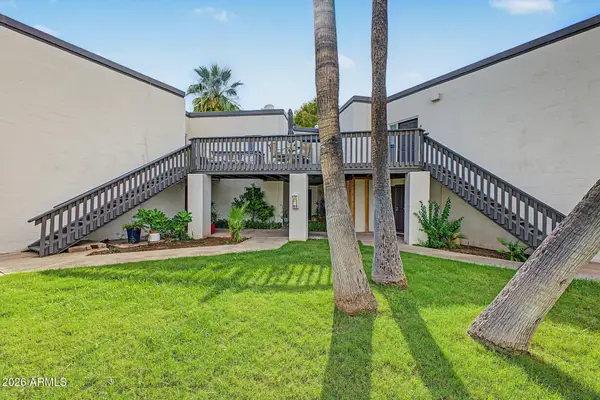 $225,000Active2 beds 2 baths1,191 sq. ft.
6236 N 16th Street #42, Phoenix, AZ 85016
MLS# 7085944Listed by: REAL BROKER - New
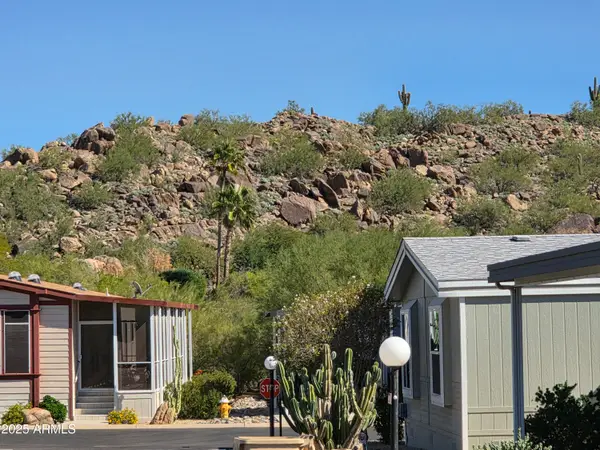 $84,500Active2 beds 2 baths980 sq. ft.
2233 E Behrend Drive #134, Phoenix, AZ 85024
MLS# 7085970Listed by: FATHOM REALTY ELITE - New
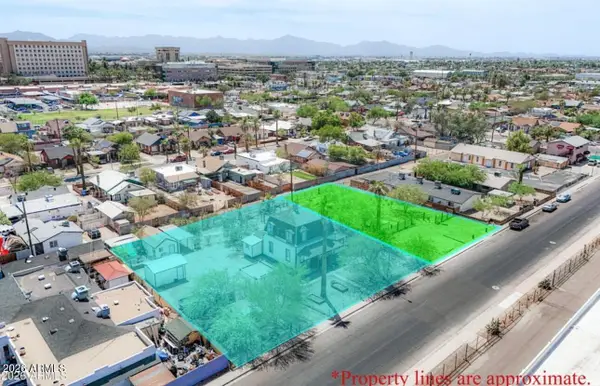 $199,900Active0.19 Acres
1621 W Fillmore Street #4, Phoenix, AZ 85007
MLS# 7085974Listed by: PHOENIX URBAN SPACES - New
 $1,000,000Active5 beds 4 baths3,844 sq. ft.
4926 E Roy Rogers Road, Cave Creek, AZ 85331
MLS# 7085919Listed by: HOMESMART - New
 $499,000Active6 beds 3 baths
2013 W Adams Street, Phoenix, AZ 85009
MLS# 7085899Listed by: HOMESMART - New
 $1,250,000Active2 beds 3 baths1,781 sq. ft.
5250 E Deer Valley Drive #456, Phoenix, AZ 85054
MLS# 7085902Listed by: WEST USA REALTY


Protect your home and budget from life's surprises with an Assurant Home Warranty, backed by a partner that supports you through every step of homeownership. Explore Plans.
© 2026 Better Homes and Gardens Real Estate LLC. An Anywhere Real Estate company. All rights reserved. Better Homes and Gardens® Real Estate is a registered trademark owned by Meredith Operations Corporation, licensed to Better Homes and Gardens Real Estate LLC and used with permission. Better Homes and Gardens Real Estate LLC fully supports the principles of the Fair Housing Act and the Equal Opportunity Act. Listing information is deemed reliable but is not guaranteed accurate.
Each office is independently owned and operated.
Any services or products provided by third parties are not provided by, affiliated with or related to Better Homes and Gardens Real Estate LLC, or its affiliated companies.