
5350 E Deer Valley Drive #2435, Phoenix, AZ 85054
Local realty services provided by:Better Homes and Gardens Real Estate S.J. Fowler
5350 E Deer Valley Drive #2435,Phoenix, AZ 85054
$429,000
- 2 Beds
- 2 Baths
- 1,246 sq. ft.
- Condominium
- Active
Listed by: robert clarfield, dakota moon
Office: am/pm realty group llc.
MLS#:7029639
Source:ARMLS
Price summary
- Price:$429,000
- Price per sq. ft.:$344.3
- Monthly HOA dues:$610
About this home
Experience the allure of this fully remodeled (2021) open floor plan, where luxury meets comfort. The stunning kitchen features quartz countertops, carried through the baths as well, with plantation shutters and luxury vinyl plank flooring throughout (no carpet). Custom Classy Closets maximize every inch. Resort-style amenities abound: the HOA covers water, sewer, trash, and gas, plus 3 heated pools, 2 fully equipped fitness centers, and a kids' play area. A prime garage space near the elevators and two rare storage cages set this one apart. Ideally located away from Deer Valley and close to the 101 and Desert Ridge, this gem won't last long. Hurry and seize this opportunity for your dream home!
Contact an agent
Home facts
- Year built:2008
- Subdivision & Development:TOSCANA AT DESERT RIDGE CONDOMINIUM 2ND AMD
- Listing ID #:7029639
- Updated:September 24, 2026 at 03:52 PM
Rooms and interior
- Bedrooms:2
- Total bathrooms:2
- Flooring:Laminate
- Living area:1,246 sq. ft.
Heating and cooling
- Cooling:Ceiling Fan(s)
- Heating:Electric
- Central air:Yes
Structure and exterior
- Year built:2008
- Building area:1,246 sq. ft.
- Lot area:0.03 Acres
- Lot Features:Desert Front, Grass Front, Sprinklers In Front
- Construction Materials:Painted, Stucco
- Exterior Features:Balcony
Schools
- High school:Pinnacle High School
- Middle school:Explorer Middle School
- Elementary school:Desert Trails Elementary School
Finances and disclosures
- Price:$429,000
- Price per sq. ft.:$344.3
- Tax amount:$2,400 (2025)
Parking
- Parking description:Assigned, Common, Community Structure, Gated, Unassigned
- Garage:Yes
- Garage spaces:1
 All information should be verified by the recipient and none is guaranteed as accurate by ARMLS. Copyright 2020 Arizona Regional Multiple Listing Service, Inc. All rights reserved.
New listings near 5350 E Deer Valley Drive #2435
- New
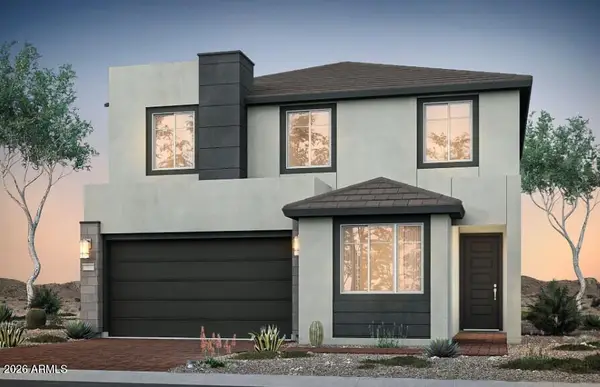 $819,990Active3 beds 3 baths2,205 sq. ft.
2428 W Silver Fox Way, Phoenix, AZ 85045
MLS# 7081665Listed by: PCD REALTY, LLC - New
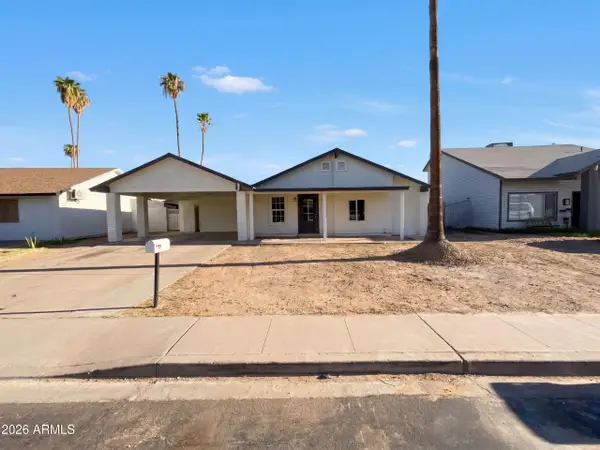 $355,000Active3 beds 2 baths1,608 sq. ft.
4253 E Vineyard Road, Phoenix, AZ 85042
MLS# 7084413Listed by: OPENDOOR BROKERAGE, LLC - New
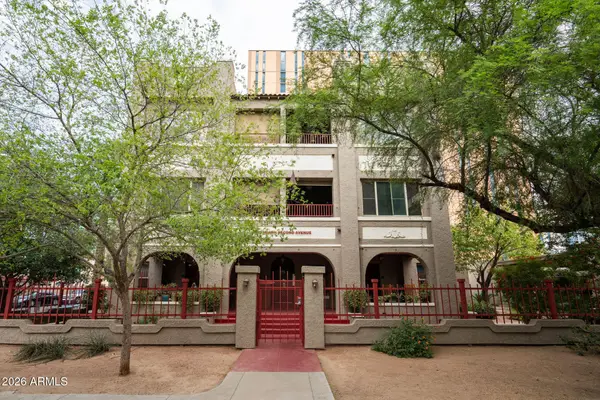 $580,000Active2 beds 3 baths1,358 sq. ft.
387 N 2nd Avenue #1C, Phoenix, AZ 85003
MLS# 7084415Listed by: RUSS LYON SOTHEBY'S INTERNATIONAL REALTY - New
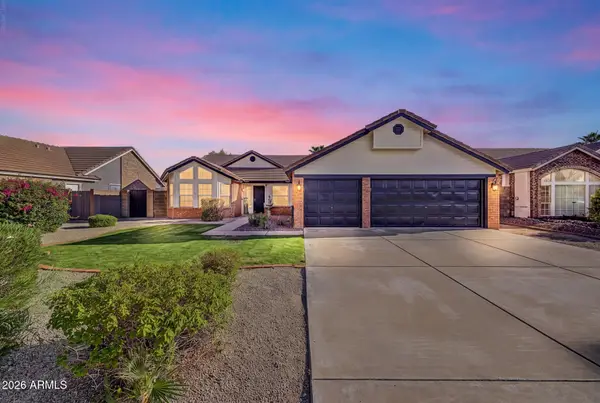 $484,900Active3 beds 2 baths1,743 sq. ft.
4219 W Alameda Road, Glendale, AZ 85310
MLS# 7084418Listed by: DELEX REALTY - New
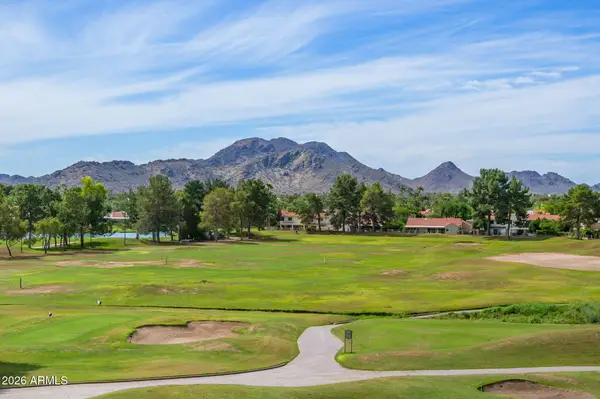 $315,000Active1 beds 1 baths850 sq. ft.
12212 N Paradise Village Parkway S #452, Phoenix, AZ 85032
MLS# 7084433Listed by: HOMESMART - New
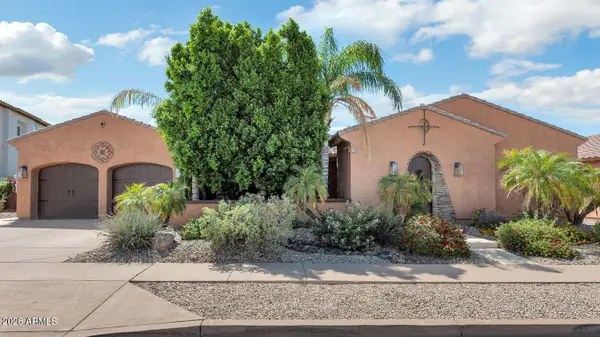 $750,000Active4 beds 3 baths3,207 sq. ft.
2703 W Languid Lane, Phoenix, AZ 85086
MLS# 7084436Listed by: R.O.I. PROPERTIES - New
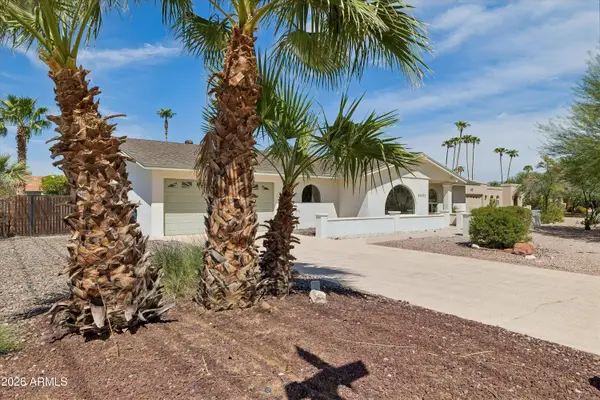 $1,275,000Active4 beds 3 baths2,292 sq. ft.
5602 E Justine Road, Scottsdale, AZ 85254
MLS# 7084437Listed by: WEST USA REALTY - New
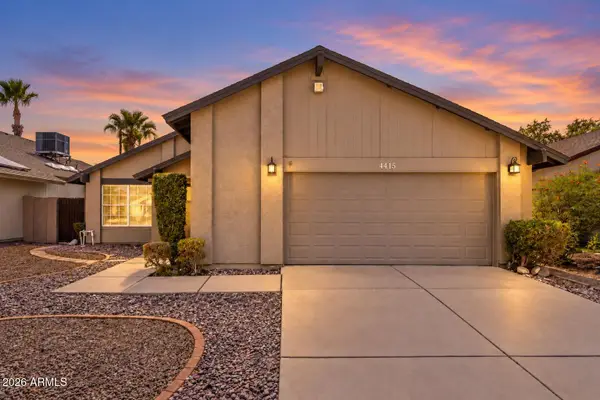 $414,900Active3 beds 2 baths1,736 sq. ft.
4415 W Marrow Drive, Glendale, AZ 85308
MLS# 7084438Listed by: REALTY ONE GROUP - New
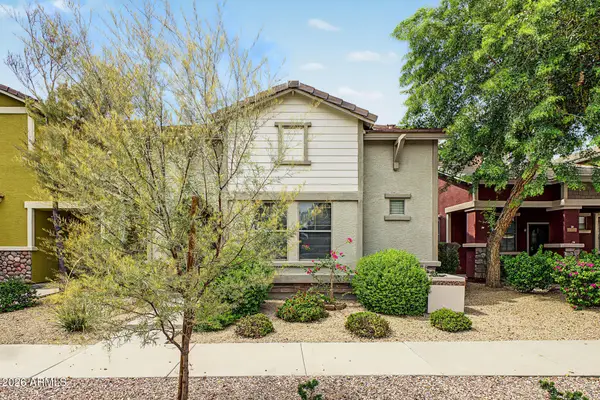 $369,000Active3 beds 3 baths1,343 sq. ft.
20024 N 49th Drive, Glendale, AZ 85308
MLS# 7084469Listed by: AZ FLAT FEE - New
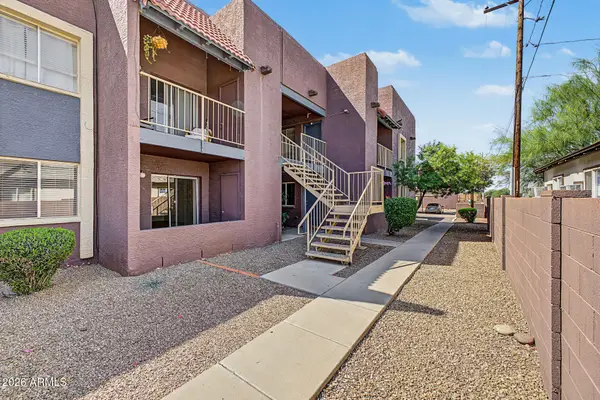 $149,500Active2 beds 2 baths825 sq. ft.
16602 N 25th Street #107, Phoenix, AZ 85032
MLS# 7084476Listed by: OPULENT REAL ESTATE GROUP


Protect your home and budget from life's surprises with an Assurant Home Warranty, backed by a partner that supports you through every step of homeownership. Explore Plans.
© 2026 Better Homes and Gardens Real Estate LLC. An Anywhere Real Estate company. All rights reserved. Better Homes and Gardens® Real Estate is a registered trademark owned by Meredith Operations Corporation, licensed to Better Homes and Gardens Real Estate LLC and used with permission. Better Homes and Gardens Real Estate LLC fully supports the principles of the Fair Housing Act and the Equal Opportunity Act. Listing information is deemed reliable but is not guaranteed accurate.
Each office is independently owned and operated.
Any services or products provided by third parties are not provided by, affiliated with or related to Better Homes and Gardens Real Estate LLC, or its affiliated companies.