
5427 E Wonderview Road, Phoenix, AZ 85018
Local realty services provided by:Better Homes and Gardens Real Estate BloomTree Realty
5427 E Wonderview Road,Phoenix, AZ 85018
$8,000,000
- 7 Beds
- 9 Baths
- - sq. ft.
- Single family
- Active
Listed by: oleg bortman, tucker blalock
Office: the brokery
MLS#:7102747
Source:ARMLS
Price summary
- Price:$8,000,000
About this home
Situated on the south side of Camelback Mountain, this fully renovated luxury estate offers breathtaking 180-degree mountain and city views. Soaring ceilings, expansive windows, and corner pocket glass doors create seamless indoor-outdoor living with a covered balcony. The luxurious primary suite features a spa-inspired bath, fireplace, sitting area, and two private balconies. Designed for entertaining, the home boasts a wet bar, wine cellar, media room, and resort-style backyard complete with a heated pool, spa, and outdoor kitchen. Enjoy panoramic views of Papago, South Mountain, and Downtown Phoenix. An oversized 5-car garage provides ample space, all just minutes from premier hiking, shopping, and dining in Phoenix and Scottsdale.
Contact an agent
Home facts
- Year built:2008
- Subdivision & Development:HIGHLANDS 2
- Listing ID #:7102747
- Updated:November 12, 2026 at 07:03 PM
Rooms and interior
- Bedrooms:7
- Total bathrooms:9
- Flooring:Tile, Wood
- Basement:Yes
- Basement Description:Walk-Out Access
Heating and cooling
- Cooling:Ceiling Fan(s), ENERGY STAR Qualified Equipment
- Heating:Electric, Natural Gas
- Central air:Yes
Structure and exterior
- Year built:2008
- Lot area:0.69 Acres
- Lot Features:Desert Front, Gravel/Stone Front, Hillside, Irrigation Front, North/South Exposure, Synthetic Grass Back
- Architectural Style:Contemporary
- Construction Materials:Block, Painted, Stucco
- Exterior Features:Balcony
Schools
- High school:Arcadia High School
- Middle school:Ingleside Middle School
- Elementary school:Hopi Elementary School
Finances and disclosures
- Price:$8,000,000
- Tax amount:$27,394 (2025)
Features and amenities
- Amenities:ENERGY STAR Qualified Windows, Vinyl Frame, Wood Frames
Parking
- Parking description:Extended Length Garage
- Garage:Yes
- Garage spaces:5
 All information should be verified by the recipient and none is guaranteed as accurate by ARMLS. Copyright 2020 Arizona Regional Multiple Listing Service, Inc. All rights reserved.
New listings near 5427 E Wonderview Road
- New
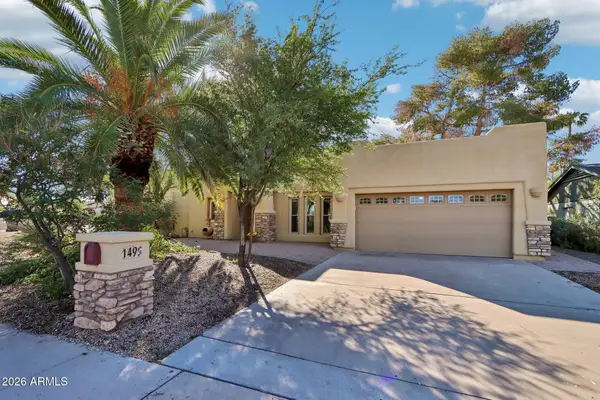 $720,000Active4 beds 4 baths
149 E Voltaire Avenue, Phoenix, AZ 85022
MLS# 7105677Listed by: ORCHARD BROKERAGE - New
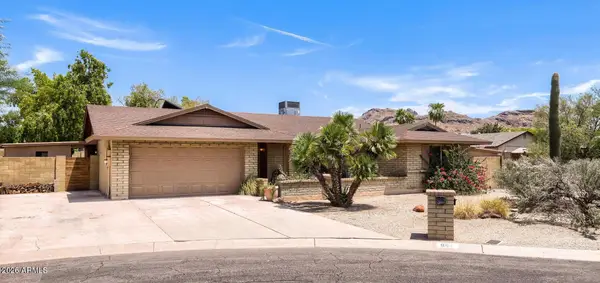 $550,000Active4 beds 2 baths
864 E Paradise Lane, Phoenix, AZ 85022
MLS# 7105704Listed by: EXP REALTY - New
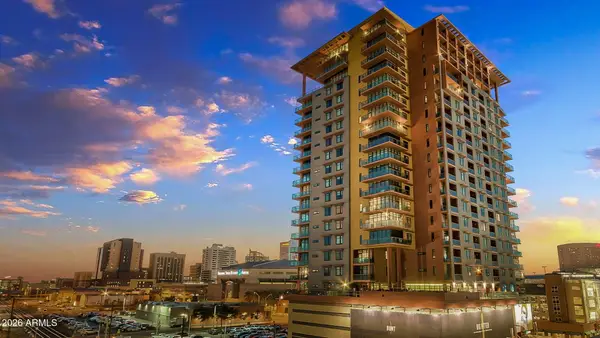 $600,000Active2 beds 3 baths
310 S 4th Street #506, Phoenix, AZ 85004
MLS# 7105711Listed by: REAL BROKER - New
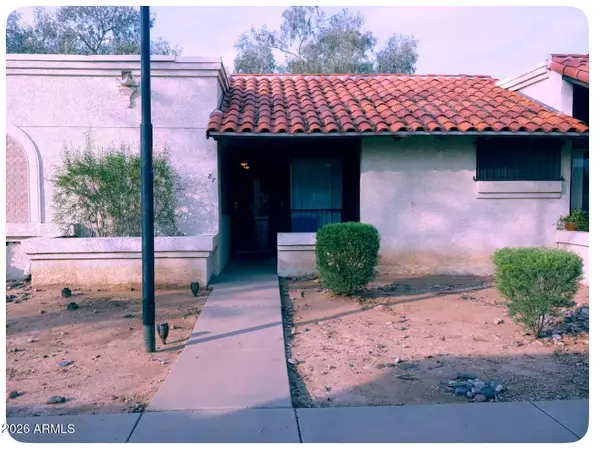 $150,000Active2 beds 2 baths
4820 N 89th Avenue #87, Phoenix, AZ 85037
MLS# 7105643Listed by: LIBERTAS REAL ESTATE - New
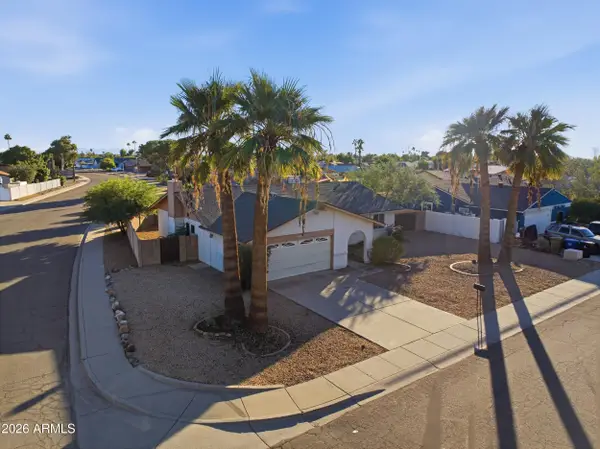 $375,000Active3 beds 2 baths
4101 W Michelle Drive, Glendale, AZ 85308
MLS# 7105657Listed by: HOMESMART - New
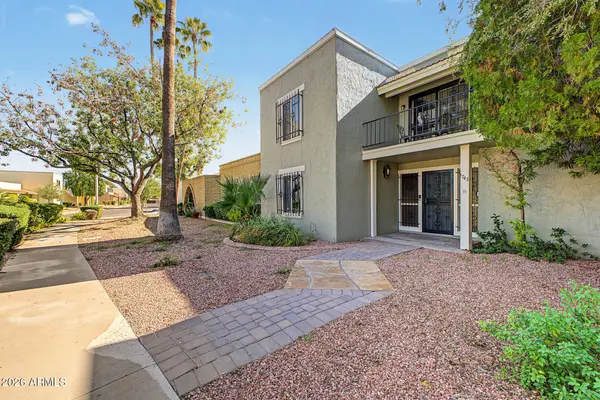 $410,000Active4 beds 3 baths
1743 W Marlette Avenue, Phoenix, AZ 85015
MLS# 7105663Listed by: HOMESMART - New
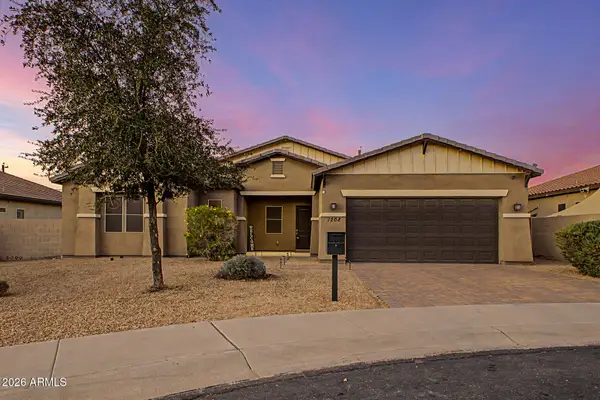 $479,900Active4 beds 2 baths
1208 E Desert Drive, Phoenix, AZ 85042
MLS# 7105563Listed by: EXP REALTY - New
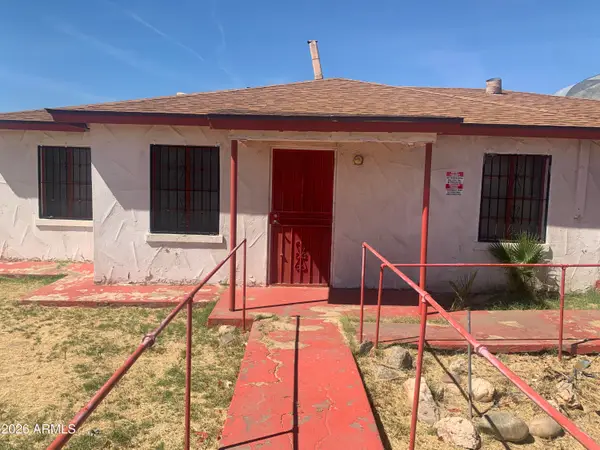 $319,900Active4 beds 4 baths
1202 S 14th Street, Phoenix, AZ 85034
MLS# 7105572Listed by: OLSON GOUGH - New
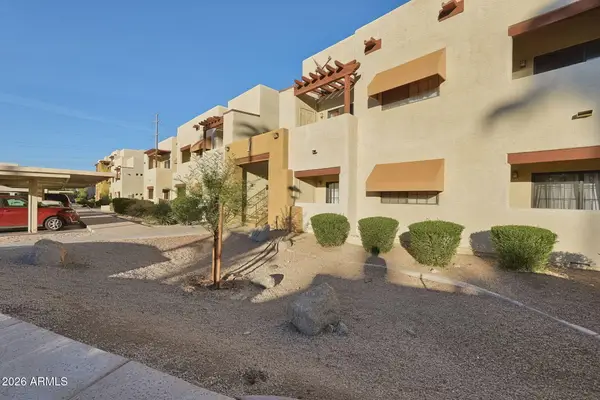 $225,000Active2 beds 2 baths
3434 E Baseline Road #107, Phoenix, AZ 85042
MLS# 7105574Listed by: DWEL LLC - New
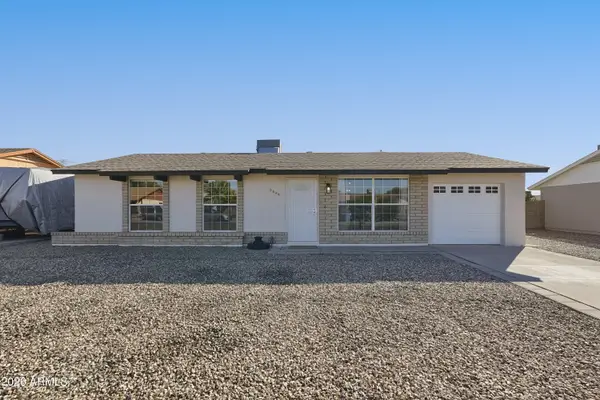 $430,000Active3 beds 2 baths
1485 W Mohawk Lane, Phoenix, AZ 85027
MLS# 7105577Listed by: WEST USA REALTY


Protect your home and budget from life's surprises with an Assurant Home Warranty, backed by a partner that supports you through every step of homeownership. Explore Plans.
© 2026 Better Homes and Gardens Real Estate LLC. An Anywhere Real Estate company. All rights reserved. Better Homes and Gardens® Real Estate is a registered trademark owned by Meredith Operations Corporation, licensed to Better Homes and Gardens Real Estate LLC and used with permission. Better Homes and Gardens Real Estate LLC fully supports the principles of the Fair Housing Act and the Equal Opportunity Act. Listing information is deemed reliable but is not guaranteed accurate.
Each office is independently owned and operated.
Any services or products provided by third parties are not provided by, affiliated with or related to Better Homes and Gardens Real Estate LLC, or its affiliated companies.