
5445 W Cavedale Drive, Phoenix, AZ 85083
Local realty services provided by:Better Homes and Gardens Real Estate S.J. Fowler
5445 W Cavedale Drive,Phoenix, AZ 85083
$520,000
- 3 Beds
- 2 Baths
- - sq. ft.
- Single family
- Active
Listed by: nicole orosco
Office: real broker
MLS#:7100437
Source:ARMLS
Price summary
- Price:$520,000
- Monthly HOA dues:$108.33
About this home
Charming, move-in ready, and priced to sell!! This inviting 3-bedroom, 2-bath home with a den offers a desirable split floor plan and thoughtful upgrades, including a newer HVAC, water heater, updated primary bath, reverse osmosis, and water softener! Love to entertain? The backyard is ready with a built-in gas BBQ, mini fridge, and cozy gas fire pit for those perfect Arizona evenings! Enjoy added privacy with greenbelts bordering the east and south sides, no neighbors directly behind or to the east, and ideal north/south exposure! Just minutes from Deem Hills Park, scenic hiking trails, Six Flags Hurricane Harbor, and 500 Club Golf Course. With the big-ticket updates already taken care of, this home offers incredible value!
Contact an agent
Home facts
- Year built:2007
- Subdivision & Development:STETSON VALLEY
- Listing ID #:7100437
- Updated:October 30, 2026 at 10:45 PM
Rooms and interior
- Bedrooms:3
- Total bathrooms:2
- Flooring:Carpet, Tile
Heating and cooling
- Cooling:Ceiling Fan(s), ENERGY STAR Qualified Equipment, Programmable Thermostat
- Heating:Natural Gas
- Central air:Yes
Structure and exterior
- Year built:2007
- Lot area:0.14 Acres
- Lot Features:Auto Timer H2O Back, Auto Timer H2O Front, Borders Common Area, Desert Front, Grass Back, North/South Exposure, Sprinklers In Front, Sprinklers In Rear
- Construction Materials:Painted, Stucco
- Exterior Features:Built-in Barbecue
Schools
- High school:Sandra Day O'Connor High School
- Middle school:Inspiration Mountain School
- Elementary school:Inspiration Mountain School
Finances and disclosures
- Price:$520,000
- Tax amount:$2,727 (2025)
Features and amenities
- Laundry features:Washer/Dryer Hook-up Only
- Amenities:Vinyl Frame, Wood Frames
Parking
- Garage:Yes
- Garage spaces:2
 All information should be verified by the recipient and none is guaranteed as accurate by ARMLS. Copyright 2020 Arizona Regional Multiple Listing Service, Inc. All rights reserved.
New listings near 5445 W Cavedale Drive
- Coming Soon
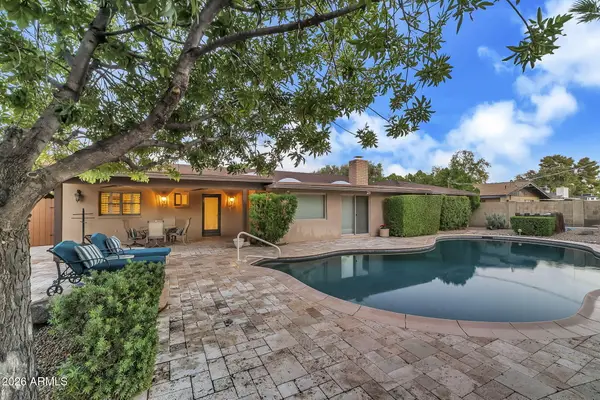 $949,500Coming Soon4 beds 3 baths
7138 N 11th Avenue, Phoenix, AZ 85021
MLS# 7100723Listed by: COLDWELL BANKER REALTY - New
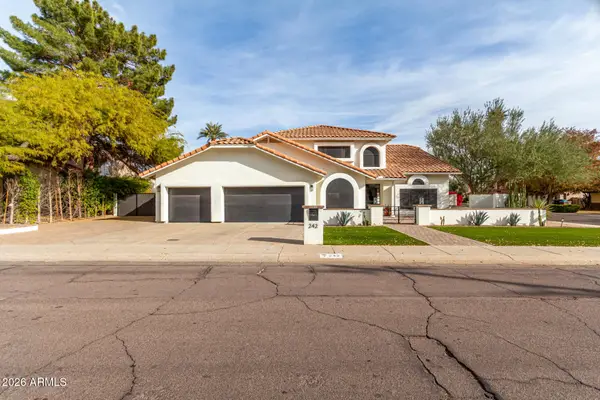 $1,595,000Active4 beds 3 baths
242 W Royal Palm Road, Phoenix, AZ 85021
MLS# 7100662Listed by: AZREAPM - New
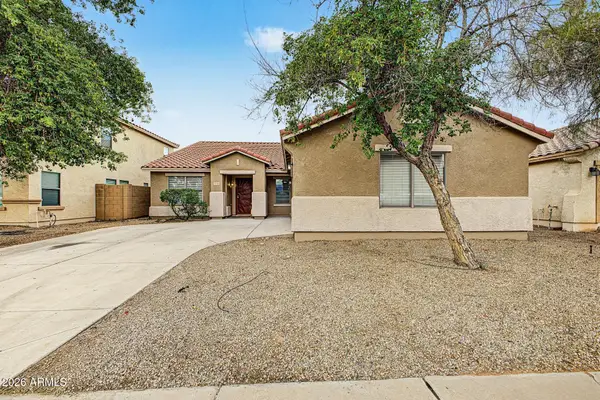 $400,000Active4 beds 2 baths
2330 W Spencer Run, Phoenix, AZ 85041
MLS# 7100682Listed by: EXP REALTY - New
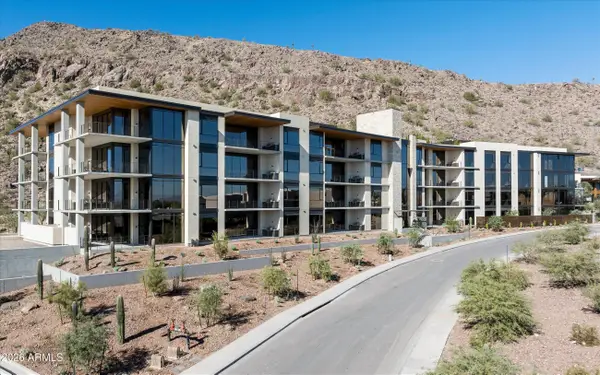 $3,250,000Active2 beds 3 baths
5000 N Camelback Ridge Drive #303, Scottsdale, AZ 85251
MLS# 7100704Listed by: COMPASS - New
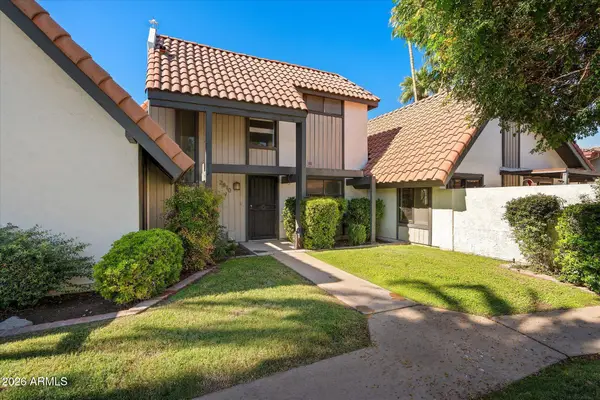 $329,000Active2 beds 3 baths
2810 E Glenrosa Avenue #9, Phoenix, AZ 85016
MLS# 7100716Listed by: RUSS LYON SOTHEBY'S INTERNATIONAL REALTY - New
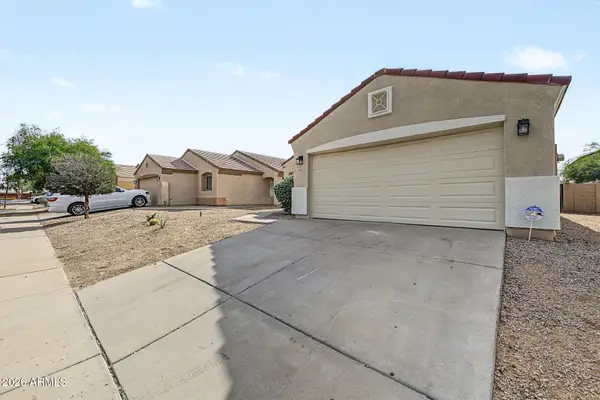 $375,000Active3 beds 2 baths
1533 W Burgess Lane, Phoenix, AZ 85041
MLS# 7100720Listed by: TRUCORE AGENCY - New
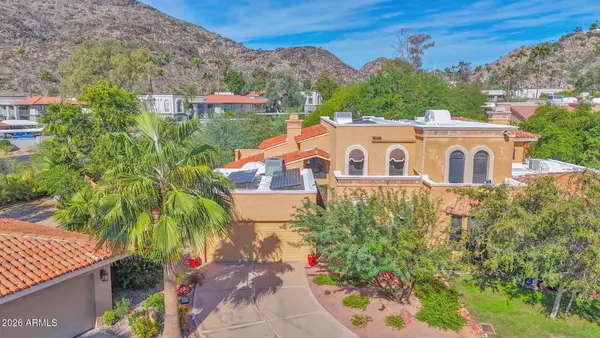 $629,900Active3 beds 3 baths
10828 N 9th Place, Phoenix, AZ 85020
MLS# 7100736Listed by: COMPASS - New
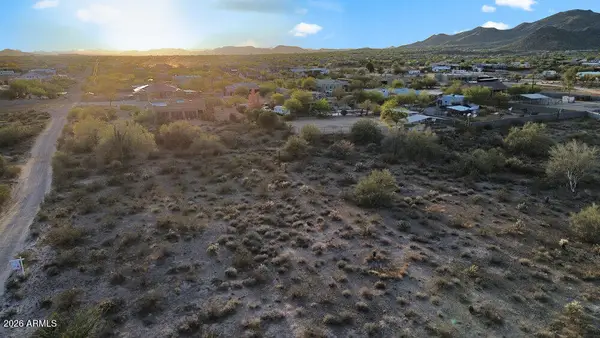 $465,000Active2.5 Acres
2.5 acres S Saddle Mountain Road, Phoenix, AZ 85086
MLS# 7100740Listed by: EXP REALTY - New
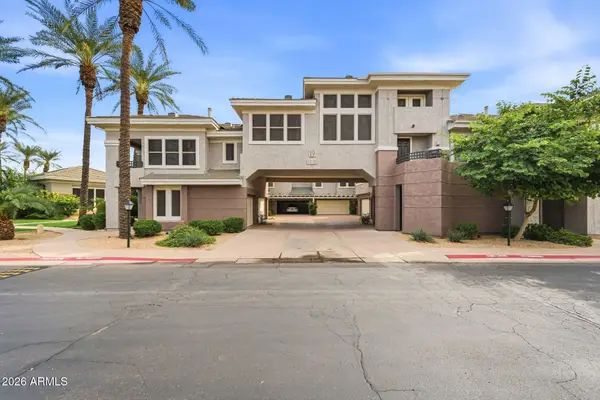 $745,000Active3 beds 2 baths
15221 N Clubgate Drive #2138, Scottsdale, AZ 85254
MLS# 7100757Listed by: RETSY - New
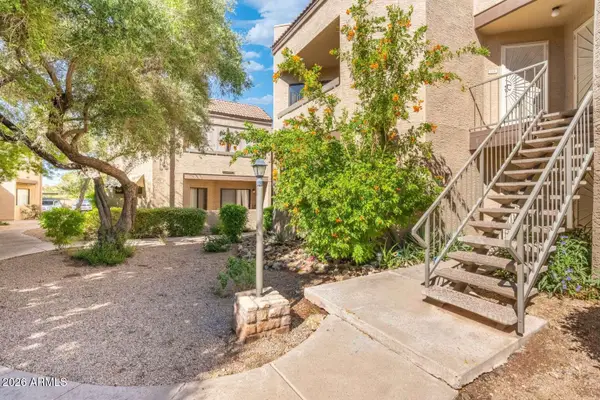 $229,000Active2 beds 2 baths
2228 N 52nd Street #218, Phoenix, AZ 85008
MLS# 7100767Listed by: CONGRESS REALTY, INC.


Protect your home and budget from life's surprises with an Assurant Home Warranty, backed by a partner that supports you through every step of homeownership. Explore Plans.
© 2026 Better Homes and Gardens Real Estate LLC. An Anywhere Real Estate company. All rights reserved. Better Homes and Gardens® Real Estate is a registered trademark owned by Meredith Operations Corporation, licensed to Better Homes and Gardens Real Estate LLC and used with permission. Better Homes and Gardens Real Estate LLC fully supports the principles of the Fair Housing Act and the Equal Opportunity Act. Listing information is deemed reliable but is not guaranteed accurate.
Each office is independently owned and operated.
Any services or products provided by third parties are not provided by, affiliated with or related to Better Homes and Gardens Real Estate LLC, or its affiliated companies.