
5450 E Deer Valley Drive #1002, Phoenix, AZ 85054
Local realty services provided by:Better Homes and Gardens Real Estate BloomTree Realty
5450 E Deer Valley Drive #1002,Phoenix, AZ 85054
$525,000
- 2 Beds
- 2 Baths
- 1,431 sq. ft.
- Townhouse
- Active
Listed by: douglas young602.456.6039
Office: tct real estate
MLS#:7007755
Source:ARMLS
Price summary
- Price:$525,000
- Price per sq. ft.:$366.88
- Monthly HOA dues:$610
About this home
Toscana of Desert Ridge! Indulge in the comfort, convenience, and resort-style living of this light and bright corner, ground-floor 2-bedroom, 2-bath Milano condo, just steps from the pool and packed with upgrades! Featuring a split-bedroom layout, built-in office desk, and 2 parking spaces, this home boasts black stainless steel appliances, stackable washer/dryer tower, limestone flooring, and engineered bamboo floors in the bedrooms. Enjoy a gas fireplace, plantation shutters, granite counters, updated cabinets with hardware, LED recessed lighting.
The Toscana community offers an unmatched lifestyle with lush grounds, a guard-gated entry, 3 heated pools, 3 clubhouses, 2 modern gyms, yoga/stretching studio, business center, teen activity room, walking paths, BBQs, and electric car... chargers. Steps from 60+ restaurants, shopping, entertainment, the Desert Ridge Mall, and Mayo Clinic, plus nearby golf at Wildfire Golf Club and easy access to I-101 and I-51. Enjoy proximity to City North's new urban core, Scottsdale events like Barrett-Jackson, Phoenix Open, Arabian Horse Show, and more--where every day feels like a vacation!...
Contact an agent
Home facts
- Year built:2008
- Subdivision & Development:Toscana of Desert Ridge
- Listing ID #:7007755
- Updated:July 30, 2026 at 03:27 PM
Rooms and interior
- Bedrooms:2
- Total bathrooms:2
- Flooring:Tile, Wood
- Living area:1,431 sq. ft.
Heating and cooling
- Cooling:Ceiling Fan(s), Programmable Thermostat
- Heating:Electric
- Central air:Yes
Structure and exterior
- Year built:2008
- Building area:1,431 sq. ft.
- Lot area:0.03 Acres
- Construction Materials:Block, Painted, Stone, Stucco
- Exterior Features:Balcony
Schools
- High school:Pinnacle High School
- Middle school:Explorer Middle School
- Elementary school:Desert Trails Elementary School
Utilities
- Water:City Water
Finances and disclosures
- Price:$525,000
- Price per sq. ft.:$366.88
- Tax amount:$1,852 (2025)
Parking
- Parking description:Assigned, Community Structure, Permit Required
- Garage:Yes
- Garage spaces:2
 All information should be verified by the recipient and none is guaranteed as accurate by ARMLS. Copyright 2020 Arizona Regional Multiple Listing Service, Inc. All rights reserved.
New listings near 5450 E Deer Valley Drive #1002
- New
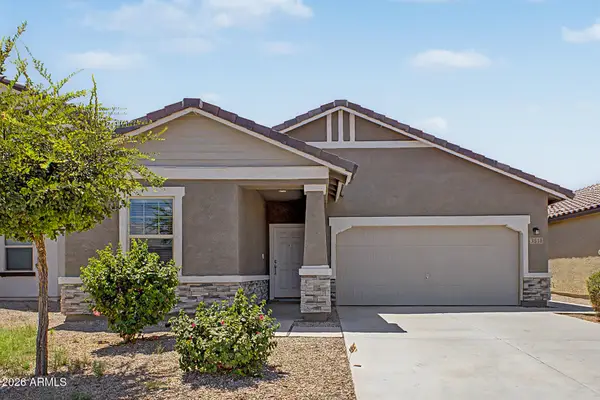 $399,900Active3 beds 2 baths1,665 sq. ft.
3818 S 96th Lane, Tolleson, AZ 85353
MLS# 7060544Listed by: WEST USA REALTY - New
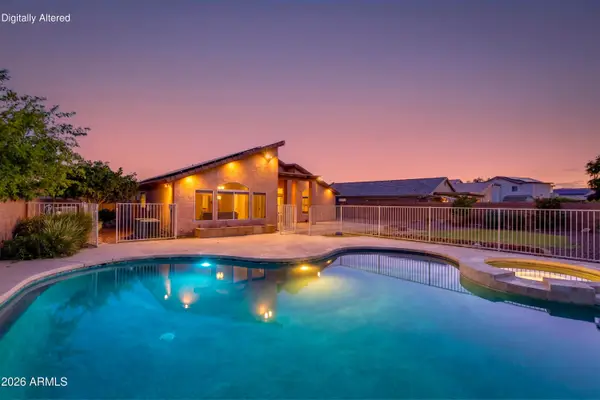 $579,000Active4 beds 2 baths2,349 sq. ft.
4209 W Wahalla Lane, Glendale, AZ 85308
MLS# 7060549Listed by: THE BROKERY - New
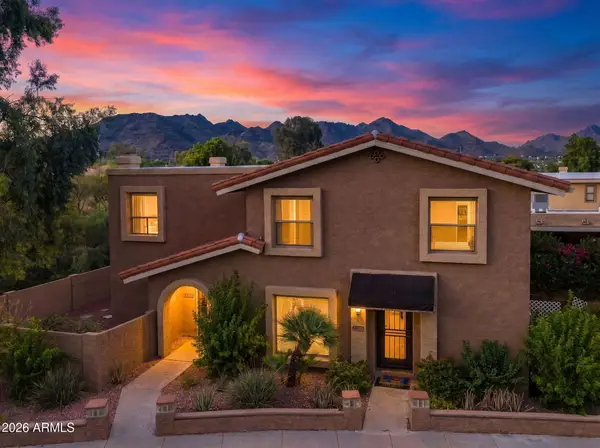 $294,900Active2 beds 2 baths1,015 sq. ft.
10415 N 9th Street #2, Phoenix, AZ 85020
MLS# 7060559Listed by: REAL BROKER - New
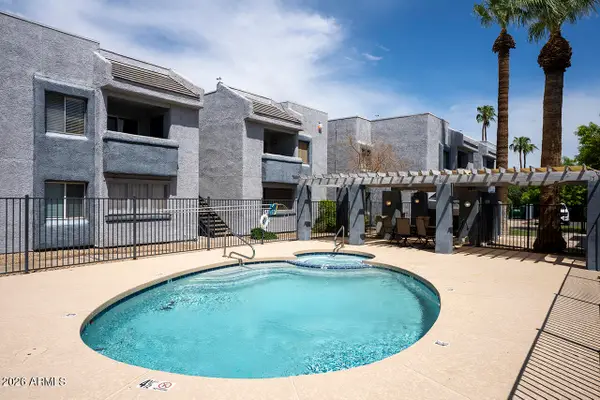 $200,000Active2 beds 2 baths860 sq. ft.
4410 N Longview Avenue #119, Phoenix, AZ 85014
MLS# 7060561Listed by: BROKERS HUB REALTY, LLC - New
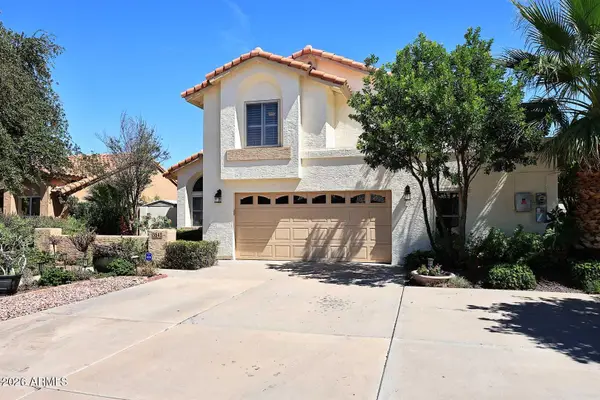 $630,000Active4 beds 3 baths1,915 sq. ft.
3642 E Renee Drive, Phoenix, AZ 85050
MLS# 7060565Listed by: HOMESMART - New
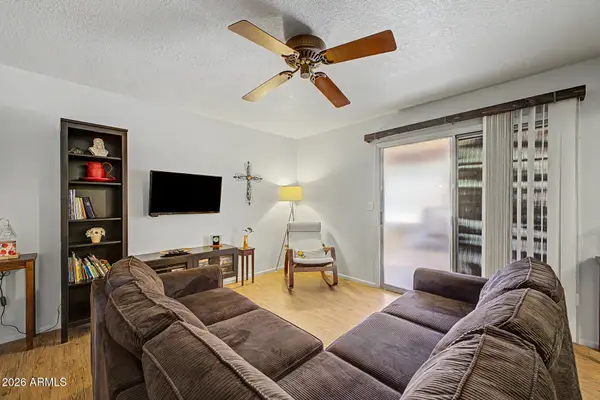 $239,900Active2 beds 2 baths965 sq. ft.
10610 S 48th Street #1062, Phoenix, AZ 85044
MLS# 7060409Listed by: SIMPLY REAL ESTATE - New
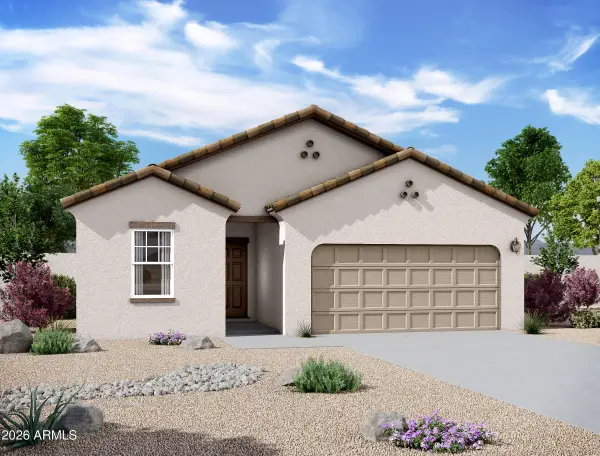 $448,990Active4 beds 3 baths1,912 sq. ft.
10136 W Devonshire Avenue, Phoenix, AZ 85037
MLS# 7060410Listed by: COMPASS - New
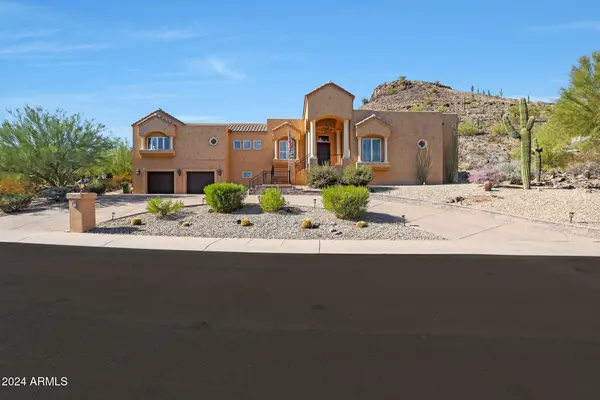 $1,690,000Active5 beds 5 baths7,235 sq. ft.
1044 W Indian Hills Place, Phoenix, AZ 85023
MLS# 7060414Listed by: COMPASS - New
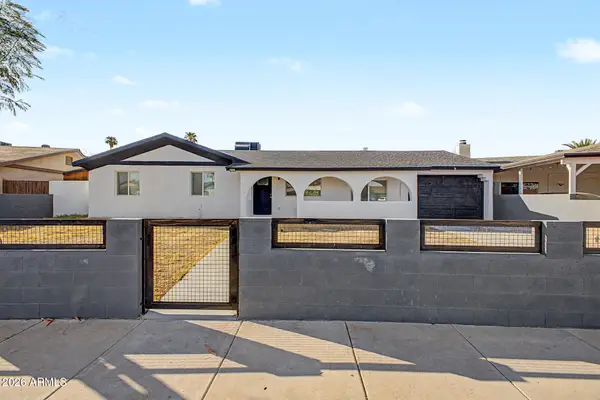 $510,000Active3 beds 2 baths2,034 sq. ft.
6340 W Avalon Drive, Phoenix, AZ 85033
MLS# 7060438Listed by: EXP REALTY - New
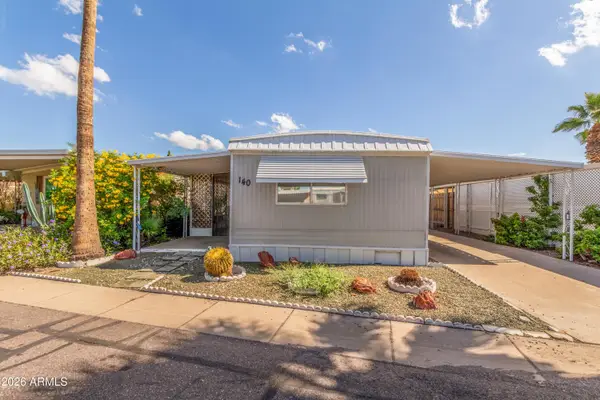 $22,500Active2 beds 2 baths896 sq. ft.
16225 N Cave Creek Road #140, Phoenix, AZ 85032
MLS# 7060441Listed by: DELEX REALTY


Protect your home and budget from life's surprises with an Assurant Home Warranty, backed by a partner that supports you through every step of homeownership. Explore Plans.
© 2026 Better Homes and Gardens Real Estate LLC. An Anywhere Real Estate company. All rights reserved. Better Homes and Gardens® Real Estate is a registered trademark owned by Meredith Operations Corporation, licensed to Better Homes and Gardens Real Estate LLC and used with permission. Better Homes and Gardens Real Estate LLC fully supports the principles of the Fair Housing Act and the Equal Opportunity Act. Listing information is deemed reliable but is not guaranteed accurate.
Each office is independently owned and operated.
Any services or products provided by third parties are not provided by, affiliated with or related to Better Homes and Gardens Real Estate LLC, or its affiliated companies.