
5513 E Verde Lane, Phoenix, AZ 85018
Local realty services provided by:Better Homes and Gardens Real Estate BloomTree Realty
5513 E Verde Lane,Phoenix, AZ 85018
$1,795,000
- 5 Beds
- 5 Baths
- 3,066 sq. ft.
- Single family
- Active
Listed by: meredith lane
Office: local luxury christie's international real estate
MLS#:7081757
Source:ARMLS
Price summary
- Price:$1,795,000
- Price per sq. ft.:$585.45
About this home
Located in the heart of Lower Arcadia, this beautifully designed Thomas James Homes residence offers 5 bedrooms, 4.5 bathrooms, and a thoughtfully designed open floor plan. A private courtyard welcomes you into a light-filled great room that flows seamlessly into the dining area and chef's kitchen, featuring top-of-the-line appliances, quartz countertops, beautiful cabinetry, and an oversized island ideal for gathering and entertaining. Natural wood flooring, designer tile, and elevated finishes carry throughout the main living spaces. Expansive multi-slide glass doors open to the covered patio, creating effortless indoor-outdoor living and filling the home with natural light. Enjoy the best of the Lower Arcadia lifestyle with convenient access to neighborhood restaurants and cafés, parks, greenbelt and canal paths, and all that Arcadia has to offer, while just minutes from Old Town Scottsdale, the Biltmore, and Sky Harbor.
Contact an agent
Home facts
- Year built:2024
- Subdivision & Development:SHERWOOD TOWNE LOTS 1-8 41-46
- Listing ID #:7081757
- Updated:September 24, 2026 at 03:53 PM
Rooms and interior
- Bedrooms:5
- Total bathrooms:5
- Flooring:Tile, Wood
- Living area:3,066 sq. ft.
Heating and cooling
- Cooling:Ceiling Fan(s), Programmable Thermostat
- Heating:Electric
- Central air:Yes
Structure and exterior
- Year built:2024
- Building area:3,066 sq. ft.
- Lot area:0.2 Acres
- Lot Features:Auto Timer H2O Back, Auto Timer H2O Front, Desert Back, Desert Front, Grass Back, Grass Front, North/South Exposure, Sprinklers In Front, Sprinklers In Rear
- Construction Materials:Painted, Spray Foam Insulation, Stone, Stucco
Schools
- High school:Arcadia High School
- Middle school:Ingleside Middle School
- Elementary school:Tavan Elementary School
Finances and disclosures
- Price:$1,795,000
- Price per sq. ft.:$585.45
- Tax amount:$2,137 (2025)
Features and amenities
- Laundry features:Washer/Dryer Hook-up Only
- Pool features:Play Pool
Parking
- Parking description:Electric Vehicle Charging Station(s)
- Garage:Yes
- Garage spaces:2
 All information should be verified by the recipient and none is guaranteed as accurate by ARMLS. Copyright 2020 Arizona Regional Multiple Listing Service, Inc. All rights reserved.
New listings near 5513 E Verde Lane
- New
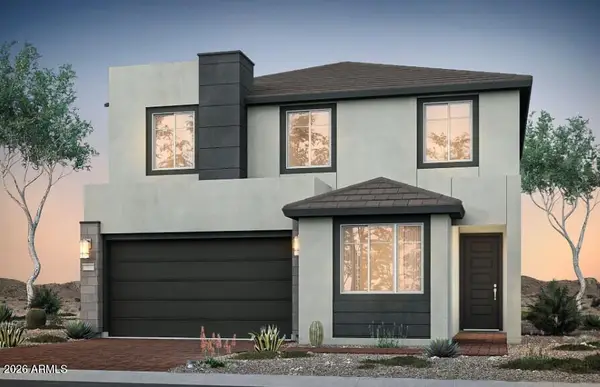 $819,990Active3 beds 3 baths2,205 sq. ft.
2428 W Silver Fox Way, Phoenix, AZ 85045
MLS# 7081665Listed by: PCD REALTY, LLC - New
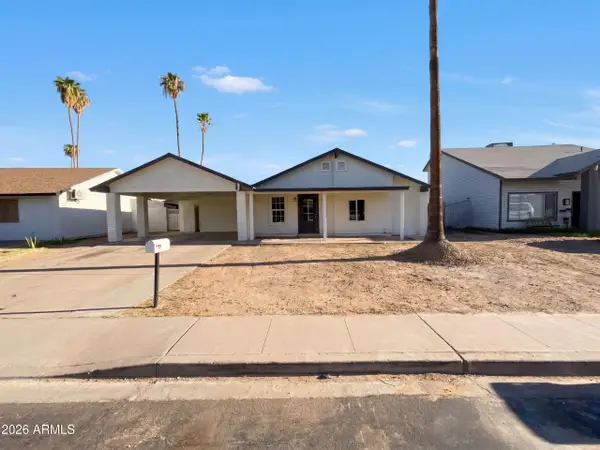 $355,000Active3 beds 2 baths1,608 sq. ft.
4253 E Vineyard Road, Phoenix, AZ 85042
MLS# 7084413Listed by: OPENDOOR BROKERAGE, LLC - New
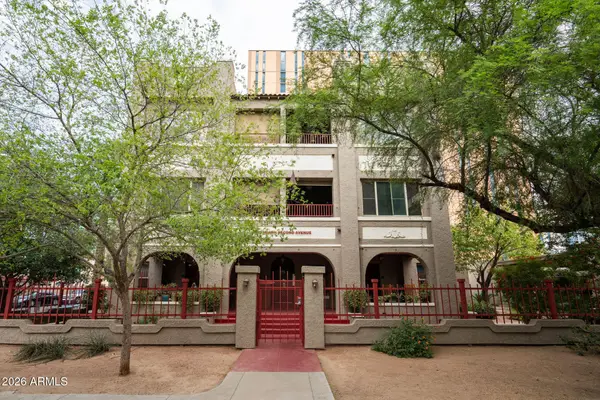 $580,000Active2 beds 3 baths1,358 sq. ft.
387 N 2nd Avenue #1C, Phoenix, AZ 85003
MLS# 7084415Listed by: RUSS LYON SOTHEBY'S INTERNATIONAL REALTY - New
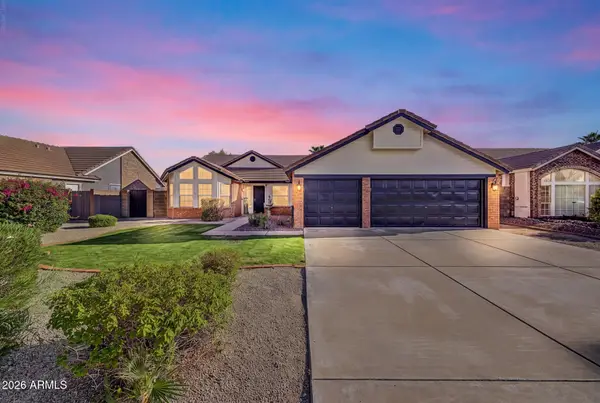 $484,900Active3 beds 2 baths1,743 sq. ft.
4219 W Alameda Road, Glendale, AZ 85310
MLS# 7084418Listed by: DELEX REALTY - New
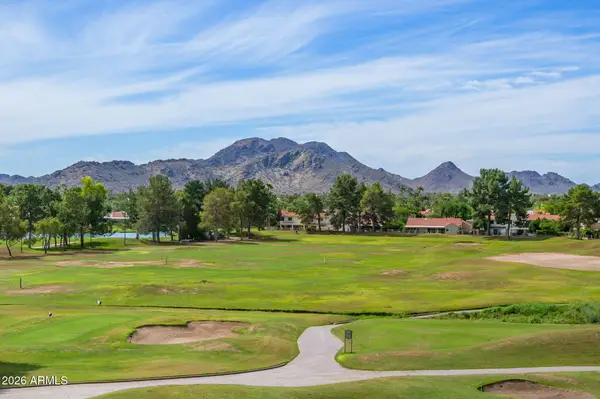 $315,000Active1 beds 1 baths850 sq. ft.
12212 N Paradise Village Parkway S #452, Phoenix, AZ 85032
MLS# 7084433Listed by: HOMESMART - New
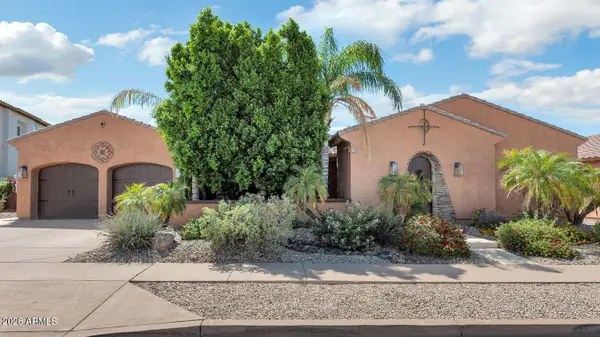 $750,000Active4 beds 3 baths3,207 sq. ft.
2703 W Languid Lane, Phoenix, AZ 85086
MLS# 7084436Listed by: R.O.I. PROPERTIES - New
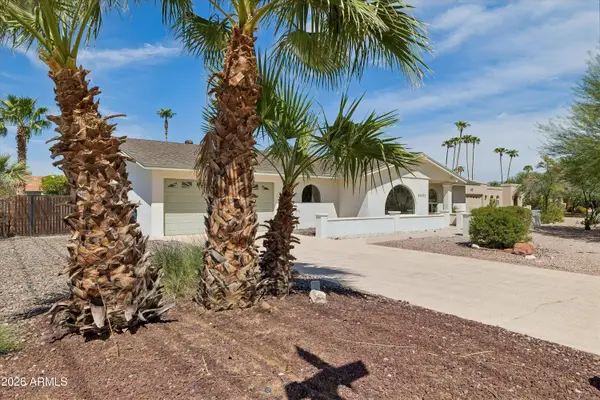 $1,275,000Active4 beds 3 baths2,292 sq. ft.
5602 E Justine Road, Scottsdale, AZ 85254
MLS# 7084437Listed by: WEST USA REALTY - New
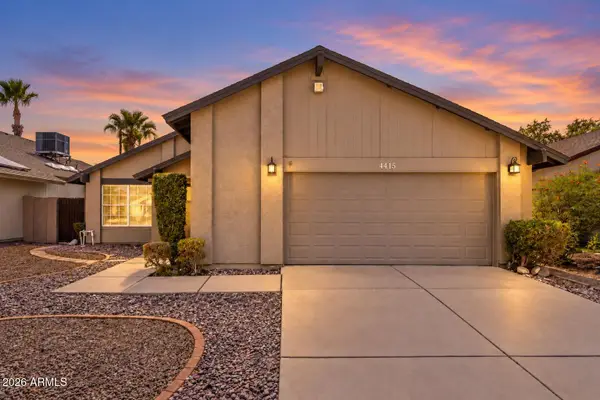 $414,900Active3 beds 2 baths1,736 sq. ft.
4415 W Marrow Drive, Glendale, AZ 85308
MLS# 7084438Listed by: REALTY ONE GROUP - New
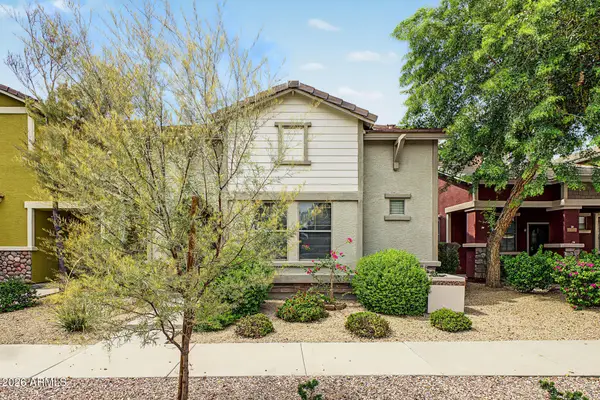 $369,000Active3 beds 3 baths1,343 sq. ft.
20024 N 49th Drive, Glendale, AZ 85308
MLS# 7084469Listed by: AZ FLAT FEE - New
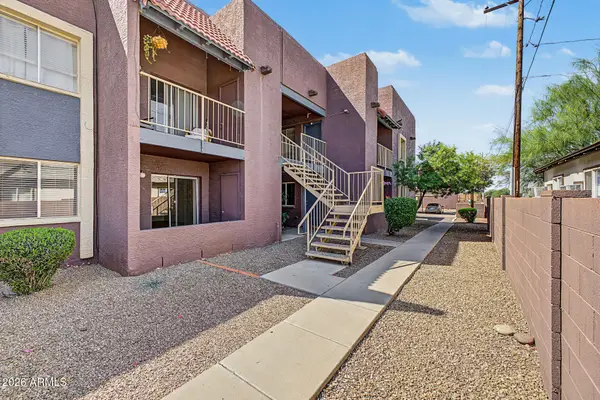 $149,500Active2 beds 2 baths825 sq. ft.
16602 N 25th Street #107, Phoenix, AZ 85032
MLS# 7084476Listed by: OPULENT REAL ESTATE GROUP


Protect your home and budget from life's surprises with an Assurant Home Warranty, backed by a partner that supports you through every step of homeownership. Explore Plans.
© 2026 Better Homes and Gardens Real Estate LLC. An Anywhere Real Estate company. All rights reserved. Better Homes and Gardens® Real Estate is a registered trademark owned by Meredith Operations Corporation, licensed to Better Homes and Gardens Real Estate LLC and used with permission. Better Homes and Gardens Real Estate LLC fully supports the principles of the Fair Housing Act and the Equal Opportunity Act. Listing information is deemed reliable but is not guaranteed accurate.
Each office is independently owned and operated.
Any services or products provided by third parties are not provided by, affiliated with or related to Better Homes and Gardens Real Estate LLC, or its affiliated companies.