
5532 E Crocus Drive, Phoenix, AZ 85254
Local realty services provided by:Better Homes and Gardens Real Estate S.J. Fowler
5532 E Crocus Drive,Scottsdale, AZ 85254
$3,950,000
- 5 Beds
- 5 Baths
- 5,003 sq. ft.
- Single family
- Active
Listed by: jennifer boynton, sarah gahan
Office: silverleaf realty
MLS#:6824492
Source:ARMLS
Price summary
- Price:$3,950,000
- Price per sq. ft.:$789.53
About this home
Unique Scottsdale luxury retreat offering the ideal combination of lifestyle, location, and proven income potential. Professionally managed by Inspirato and generating six-figure annual income, this exceptional property is just minutes from Scottsdale's premier golf, dining, shopping, and entertainment destinations. Set on a sprawling estate lot, the thoughtfully designed floor plan features 5 bedrooms, 4.5 baths, a private office, and a full basement. The open-concept design includes inviting living spaces, casual and formal dining areas, and a custom kitchen with premium appliances, expansive island, and walk-through pantry. Outdoor amenities include a heated pool and spa, full-size tennis court, putting green, play structure, and multiple gathering spaces. No HOA.
Contact an agent
Home facts
- Year built:1985
- Listing ID #:6824492
- Updated:June 23, 2026 at 03:02 PM
Rooms and interior
- Bedrooms:5
- Total bathrooms:5
- Flooring:Tile, Wood
- Basement:Yes
- Basement Description:Finished, Full
- Living area:5,003 sq. ft.
Heating and cooling
- Cooling:Ceiling Fan(s), Programmable Thermostat
- Heating:Electric
- Central air:Yes
Structure and exterior
- Year built:1985
- Building area:5,003 sq. ft.
- Lot area:0.81 Acres
- Lot Features:Auto Timer H2O Back, Auto Timer H2O Front, Desert Back, Desert Front, Grass Back, Grass Front, North/South Exposure, Sprinklers In Front, Sprinklers In Rear
- Architectural Style:Ranch, Spanish
- Construction Materials:Painted, Stucco
- Exterior Features:Built-in Barbecue, Playground, Sport Court(s), Tennis Court(s)
Schools
- High school:Horizon High School
- Middle school:Sunrise Middle School
- Elementary school:Liberty Elementary School
Utilities
- Water:City Water
Finances and disclosures
- Price:$3,950,000
- Price per sq. ft.:$789.53
- Tax amount:$9,909 (2024)
Features and amenities
- Amenities:Skylight(s)
- Pool features:Diving Pool, Variable Speed Pump
Parking
- Garage:Yes
- Garage spaces:3
 All information should be verified by the recipient and none is guaranteed as accurate by ARMLS. Copyright 2020 Arizona Regional Multiple Listing Service, Inc. All rights reserved.
New listings near 5532 E Crocus Drive
- New
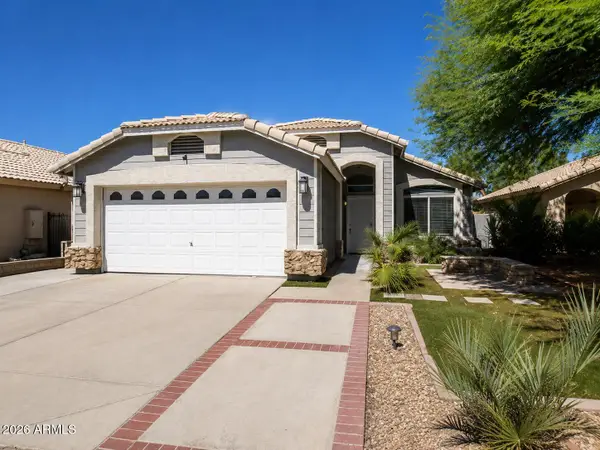 $369,900Active3 beds 2 baths1,184 sq. ft.
2008 N 89th Drive, Phoenix, AZ 85037
MLS# 7045300Listed by: CENTURY 21 ARIZONA FOOTHILLS - New
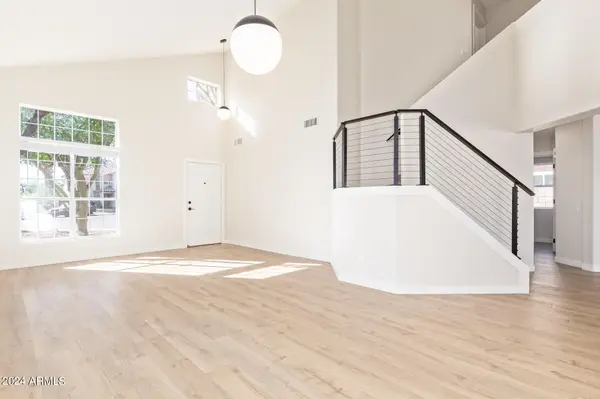 $574,900Active4 beds 3 baths2,111 sq. ft.
1018 W Kings Avenue, Phoenix, AZ 85023
MLS# 7045305Listed by: REALTY ONE GROUP - New
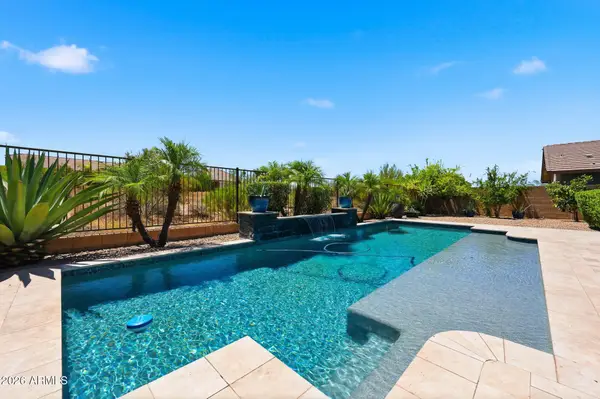 $1,500,000Active5 beds 4 baths3,694 sq. ft.
6109 E Sienna Bouquet Place, Cave Creek, AZ 85331
MLS# 7045252Listed by: RUSS LYON SOTHEBY'S INTERNATIONAL REALTY - New
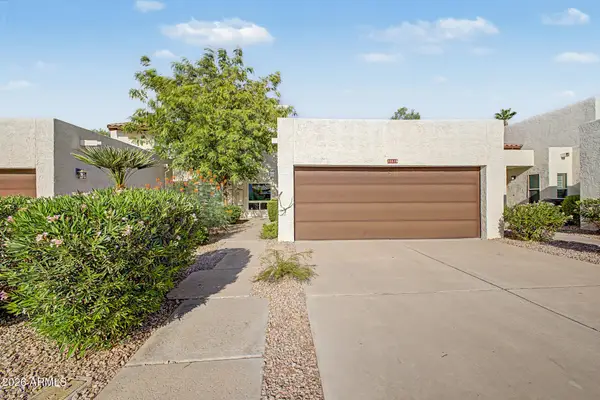 $650,000Active3 beds 3 baths2,136 sq. ft.
11615 N 40th Way, Phoenix, AZ 85028
MLS# 7045263Listed by: WEST USA REALTY - New
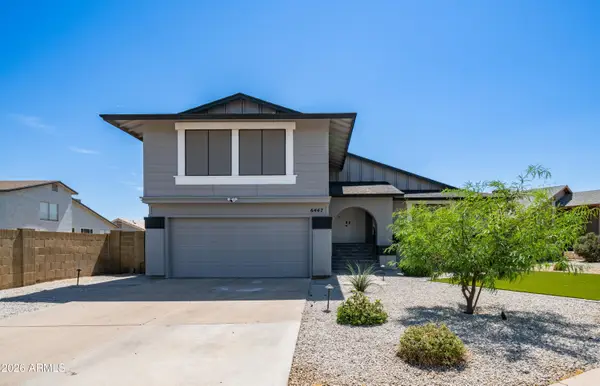 $449,900Active4 beds 3 baths1,951 sq. ft.
6447 S 18th Street, Phoenix, AZ 85042
MLS# 7045268Listed by: EXP REALTY - New
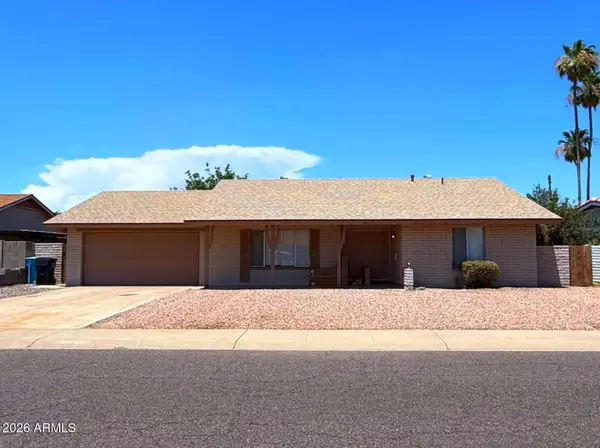 $369,900Active3 beds 2 baths1,800 sq. ft.
4212 W Cinnabar Avenue, Phoenix, AZ 85051
MLS# 7045127Listed by: REAL BROKER - New
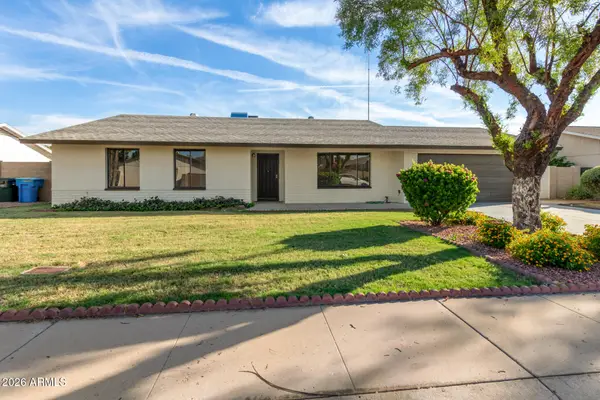 $699,000Active3 beds 2 baths1,917 sq. ft.
4717 E Willow Avenue, Phoenix, AZ 85032
MLS# 7045131Listed by: PRESIDENTIAL REALTY, LLC - New
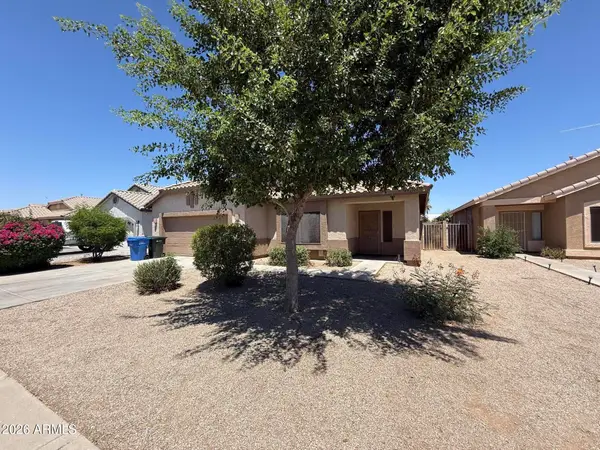 $360,000Active3 beds 2 baths1,929 sq. ft.
1703 S 79th Glen, Phoenix, AZ 85043
MLS# 7045136Listed by: EXP REALTY - New
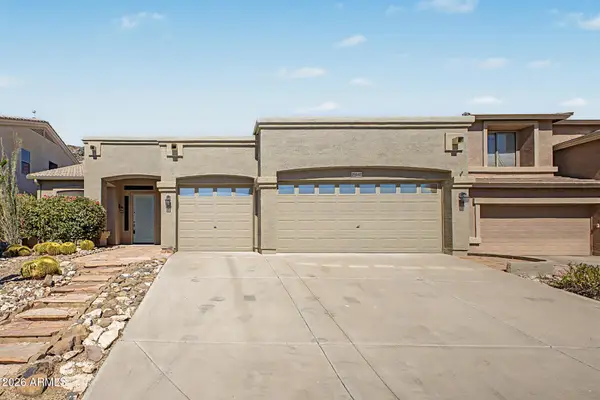 $585,000Active4 beds 2 baths2,200 sq. ft.
25647 N Singbush Loop, Phoenix, AZ 85083
MLS# 7045144Listed by: RETSY - New
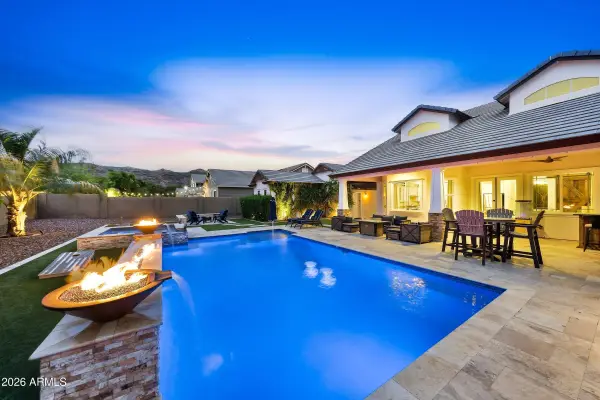 $1,049,000Active3 beds 3 baths2,968 sq. ft.
7823 S 28th Way, Phoenix, AZ 85042
MLS# 7045198Listed by: PRESTIGE REALTY


Protect your home and budget from life's surprises with an Assurant Home Warranty, backed by a partner that supports you through every step of homeownership. Explore Plans.
© 2026 Better Homes and Gardens Real Estate LLC. An Anywhere Real Estate company. All rights reserved. Better Homes and Gardens® Real Estate is a registered trademark owned by Meredith Operations Corporation, licensed to Better Homes and Gardens Real Estate LLC and used with permission. Better Homes and Gardens Real Estate LLC fully supports the principles of the Fair Housing Act and the Equal Opportunity Act. Listing information is deemed reliable but is not guaranteed accurate.
Each office is independently owned and operated.
Any services or products provided by third parties are not provided by, affiliated with or related to Better Homes and Gardens Real Estate LLC, or its affiliated companies.