
5803 N 14th Place, Phoenix, AZ 85014
Local realty services provided by:Better Homes and Gardens Real Estate S.J. Fowler
5803 N 14th Place,Phoenix, AZ 85014
$4,500,000
- 5 Beds
- 5 Baths
- - sq. ft.
- Single family
- Active
Listed by: soroosh ghafaripanah, thomas espinosa
Office: az dream homes
MLS#:7107259
Source:ARMLS
Price summary
- Price:$4,500,000
About this home
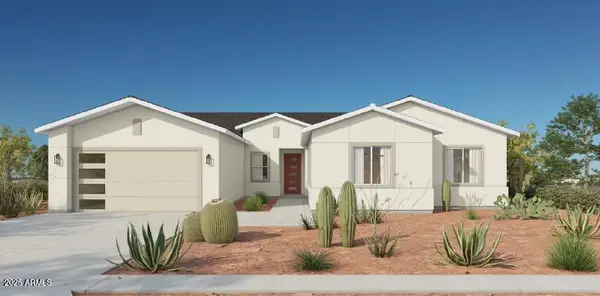
**The build is 90% complete. Estimated completion date on or before December 15th.** Uptown's newest custom residence raises the bar. Set on a private, nearly half-acre lot, this single-level estate offers 4,697 sq ft of livable space, including a 510 sq ft attached casita, with 5 bedrooms, 5 baths, and a 4-car garage. Interiors curated by 21 Interiors pair vaulted ceilings, designer wall coverings, and natural stone with walls of glass that open to the outdoors. The chef's kitchen features a quartzite island, a full prep kitchen, and a coffee bar, steps from a walk-in wine room and lounge bar. The primary retreat offers a fireplace, sitting area, dual closets, and a spa-like steam shower. Outside, enjoy a pool and spa, covered patios, and an outdoor fireplace
Contact an agent
Home facts
- Year built:2025
- Subdivision & Development:RAMSON ESTATES
- Listing ID #:7107259
- Updated:November 18, 2026 at 12:47 AM
Rooms and interior
- Bedrooms:5
- Total bathrooms:5
- Flooring:Tile, Wood
Heating and cooling
- Cooling:Heat Pump, Programmable Thermostat
- Heating:Heat Pump
Structure and exterior
- Year built:2025
- Lot area:0.44 Acres
- Lot Features:Auto Timer H2O Back, Auto Timer H2O Front, Cul-De-Sac, Desert Back, Desert Front, Sprinklers In Front, Sprinklers In Rear, Synthetic Grass Back, Synthetic Grass Front
- Architectural Style:Ranch
- Construction Materials:Stone, Stucco
- Exterior Features:Built-in Barbecue
Schools
- High school:North High School
- Middle school:Madison #1 Elementary School
- Elementary school:Madison Rose Lane School
Finances and disclosures
- Price:$4,500,000
- Tax amount:$4,925 (2026)
Features and amenities
- Amenities:ENERGY STAR Qualified Windows, Mechanical Sun Shds
Parking
- Parking description:Temperature Controlled
- Garage:Yes
- Garage spaces:4
 All information should be verified by the recipient and none is guaranteed as accurate by ARMLS. Copyright 2020 Arizona Regional Multiple Listing Service, Inc. All rights reserved.
New listings near 5803 N 14th Place
- Coming Soon
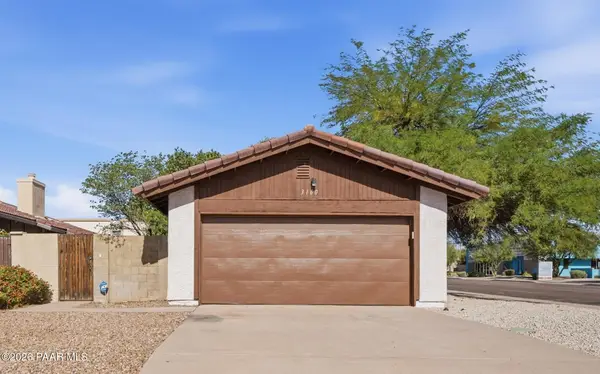 $460,000Coming Soon2 beds 2 baths1,307 sq. ft.
3160 E Clarendon Avenue, Phoenix, AZ 85016
MLS# 1086366Listed by: ARIZONA ELITE PROPERTIES - New
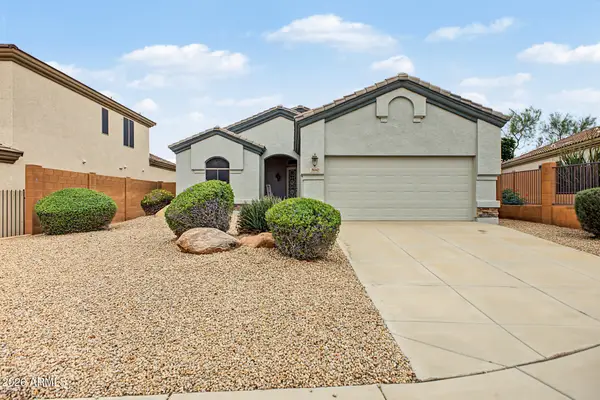 $459,900Active3 beds 2 baths
26842 N 66th Lane, Phoenix, AZ 85083
MLS# 7107397Listed by: HOMESMART - New
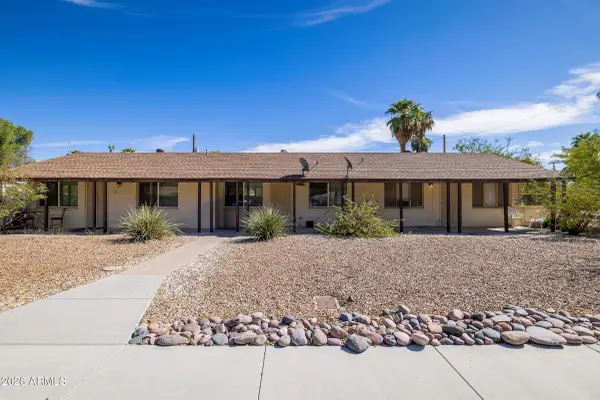 $879,000Active6 beds 4 baths
2513 N 48th Place, Phoenix, AZ 85008
MLS# 7107411Listed by: ABI MULTIFAMILY - New
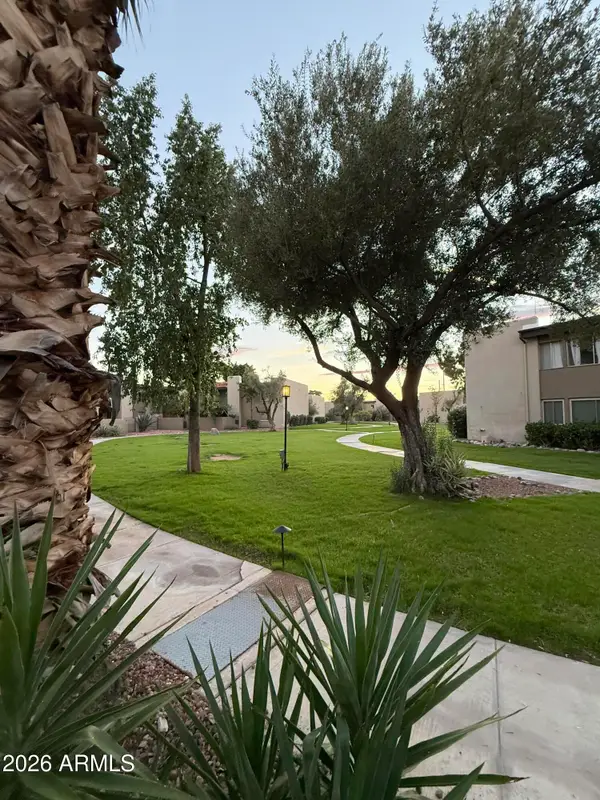 $349,000Active2 beds 2 baths
4201 E Camelback Road #69, Phoenix, AZ 85018
MLS# 7107415Listed by: REALTY ONE GROUP - New
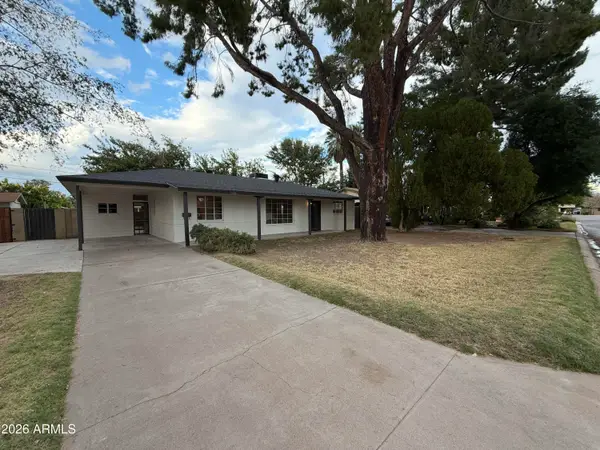 $466,000Active3 beds 2 baths
1006 E San Juan Avenue, Phoenix, AZ 85014
MLS# 7107365Listed by: OPENDOOR BROKERAGE, LLC 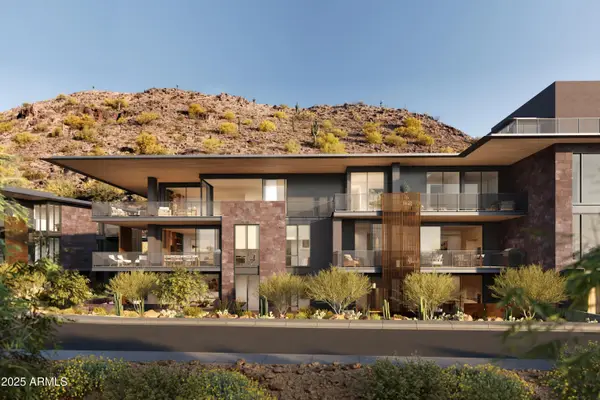 $3,795,000Pending2 beds 3 baths
5050 N Camelback Ridge Drive #1211, Scottsdale, AZ 85251
MLS# 7107347Listed by: RUSS LYON SOTHEBY'S INTERNATIONAL REALTY- New
 $325,000Active2 beds 2 baths
6900 E Princess Drive #2140, Phoenix, AZ 85054
MLS# 7107256Listed by: KELLER WILLIAMS INTEGRITY FIRST REALTY - New
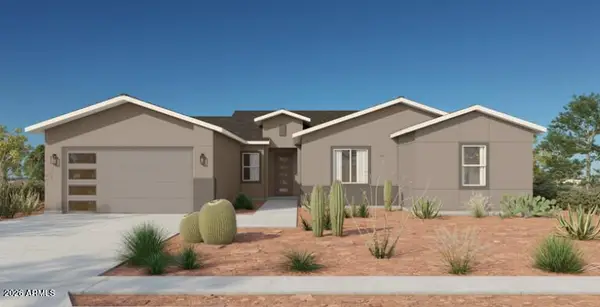 $628,990Active4 beds 4 baths
10311 S 51st Drive, Laveen, AZ 85339
MLS# 7107267Listed by: TOWNE BROKERAGE SERVICES, INC - New
 $648,990Active4 beds 3 baths
10225 S 51st Drive, Laveen, AZ 85339
MLS# 7107277Listed by: TOWNE BROKERAGE SERVICES, INC


Protect your home and budget from life's surprises with an Assurant Home Warranty, backed by a partner that supports you through every step of homeownership. Explore Plans.
© 2026 Better Homes and Gardens Real Estate LLC. An Anywhere Real Estate company. All rights reserved. Better Homes and Gardens® Real Estate is a registered trademark owned by Meredith Operations Corporation, licensed to Better Homes and Gardens Real Estate LLC and used with permission. Better Homes and Gardens Real Estate LLC fully supports the principles of the Fair Housing Act and the Equal Opportunity Act. Listing information is deemed reliable but is not guaranteed accurate.
Each office is independently owned and operated.
Any services or products provided by third parties are not provided by, affiliated with or related to Better Homes and Gardens Real Estate LLC, or its affiliated companies.