
601 W Fellars Drive, Phoenix, AZ 85023
Local realty services provided by:Better Homes and Gardens Real Estate Grand View North
601 W Fellars Drive,Phoenix, AZ 85023
$425,000
- 2 Beds
- 2 Baths
- 1,553 sq. ft.
- Single family
- Active
Listed by: jeanie fraley
Office: homesmart
MLS#:205826
Source:AZ_NAAR
Price summary
- Price:$425,000
- Price per sq. ft.:$273.66
- Monthly HOA dues:$84.67
About this home
Welcome to this charming Turtle Creek home nestled in the desirable Moon Valley area! This thoughtfully designed 2-bed, 2-bath home also features a separate office/den, offering flexible space for working from home, hobbies, or guests. The open living and dining areas are filled with natural light, creating a bright and welcoming atmosphere. The spacious primary suite features French doors, a walk-in closet, dual bathroom sinks, and a sliding glass door providing direct access to the backyard patio. Step outside to a peaceful retreat surrounded by lush, mature landscaping and abundant shade, creating the perfect setting to relax and enjoy quiet Arizona evenings. With its versatile floor plan, inviting indoor spaces, and serene backyard, this Moon Valley home is ready to make your own!
Contact an agent
Home facts
- Year built:1987
- Subdivision & Development:Turtle Creek
- Listing ID #:205826
- Added:23 day(s) ago
- Updated:September 22, 2026 at 02:36 PM
Rooms and interior
- Bedrooms:2
- Total bathrooms:2
- Full bathrooms:2
- Flooring:Carpet, Wood
- Dining Description:Breakfast Bar
- Kitchen Description:Electric Range
- Living area:1,553 sq. ft.
Heating and cooling
- Cooling:Ceiling Fan(s), Central Air
- Heating:Electric, Heating
- Central air:Yes
Structure and exterior
- Year built:1987
- Building area:1,553 sq. ft.
- Lot area:0.13 Acres
- Lot Features:Landscaped
- Levels:One
Finances and disclosures
- Price:$425,000
- Price per sq. ft.:$273.66
- Tax amount:$2,280
Features and amenities
- Appliances:Electric Range
- Laundry features:In Garage
Parking
- Parking description:Garage Door Opener
- Garage:Yes
New listings near 601 W Fellars Drive
- New
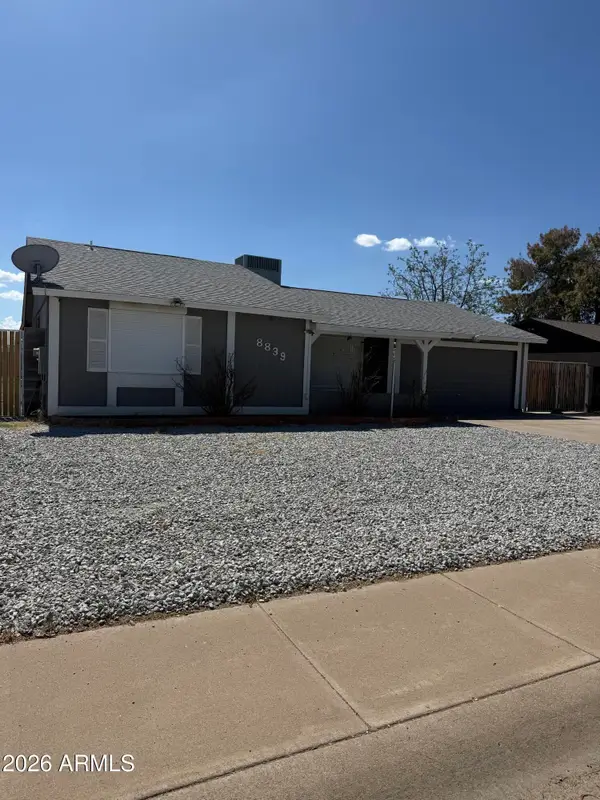 $397,000Active3 beds 3 baths1,660 sq. ft.
8839 W Columbus Avenue, Phoenix, AZ 85037
MLS# 7083374Listed by: BANUELOS REAL ESTATE GROUP - New
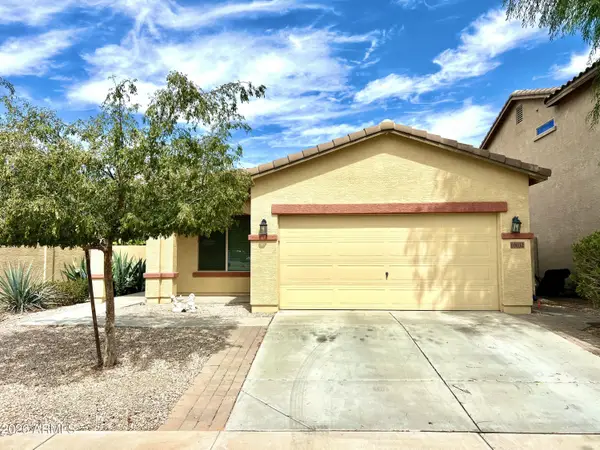 $365,000Active3 beds 2 baths1,717 sq. ft.
10032 W Watkins Street, Tolleson, AZ 85353
MLS# 7083375Listed by: COLDWELL BANKER REALTY - New
 $463,700Active4 beds 4 baths2,026 sq. ft.
4802 N 94th Lane, Phoenix, AZ 85037
MLS# 7083354Listed by: DELEX REALTY - New
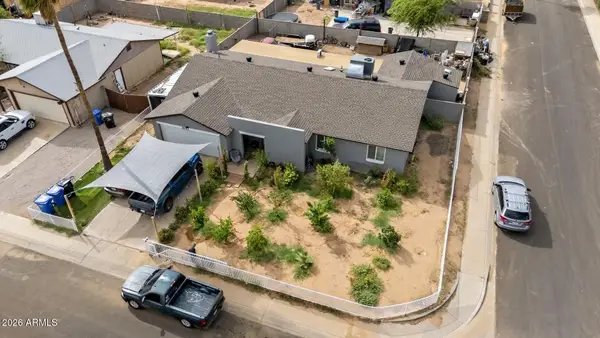 $440,000Active4 beds 2 baths2,079 sq. ft.
8117 W Elm Street, Phoenix, AZ 85033
MLS# 7083363Listed by: BARRETT REAL ESTATE - New
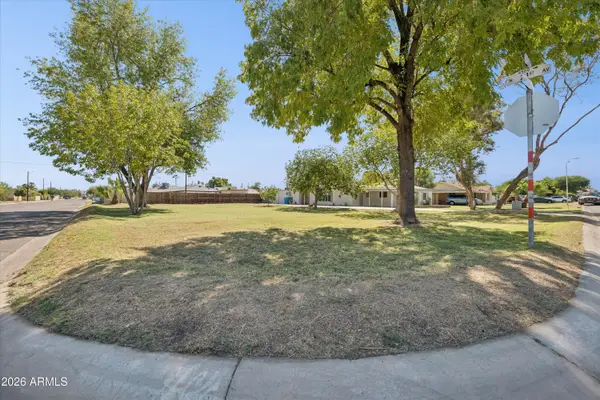 $130,000Active0.02 Acres
2101 W Minnezona Avenue #1, Phoenix, AZ 85015
MLS# 7083338Listed by: OMNI HOMES INTERNATIONAL - New
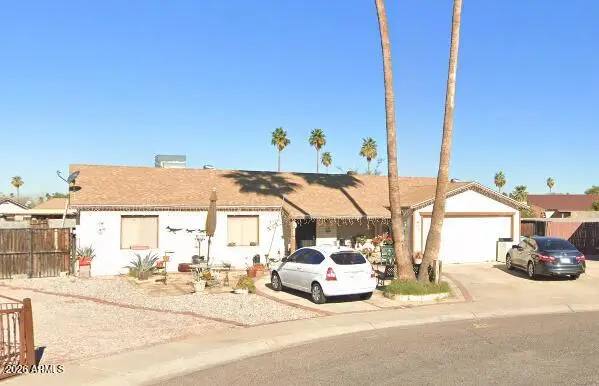 $249,999Active3 beds 2 baths1,570 sq. ft.
1816 N 68th Drive, Phoenix, AZ 85035
MLS# 7083348Listed by: A.Z. & ASSOCIATES, LLC - New
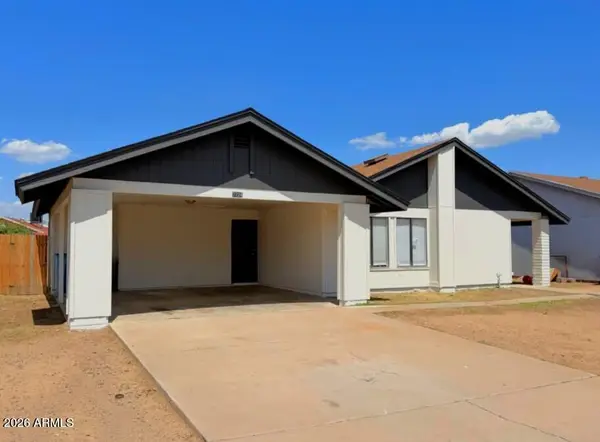 $299,900Active3 beds 2 baths1,434 sq. ft.
7724 W Pierson Street, Phoenix, AZ 85033
MLS# 7083306Listed by: REAL BROKER - New
 $325,000Active3 beds 2 baths1,452 sq. ft.
1434 W Yukon Drive, Phoenix, AZ 85027
MLS# 7083318Listed by: REALTY ONE GROUP - New
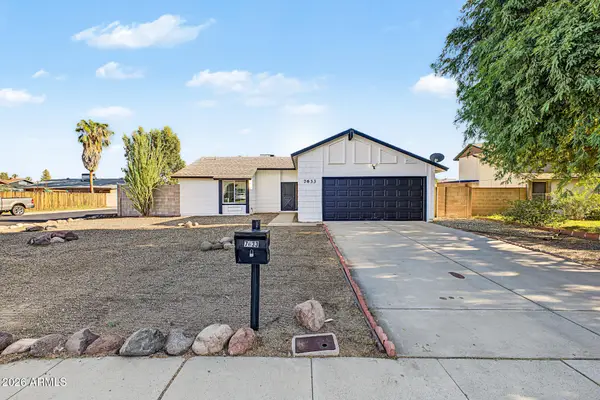 $315,000Active2 beds 2 baths1,031 sq. ft.
7633 W Wolf Street, Phoenix, AZ 85033
MLS# 7083287Listed by: REAL BROKER - New
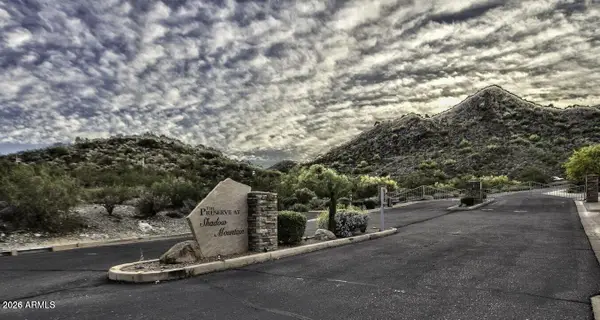 $1,195,000Active1.11 Acres
2703 E Friess Drive #5, Phoenix, AZ 85032
MLS# 7083254Listed by: KELLER WILLIAMS REALTY SONORAN LIVING


Protect your home and budget from life's surprises with an Assurant Home Warranty, backed by a partner that supports you through every step of homeownership. Explore Plans.
© 2026 Better Homes and Gardens Real Estate LLC. An Anywhere Real Estate company. All rights reserved. Better Homes and Gardens® Real Estate is a registered trademark owned by Meredith Operations Corporation, licensed to Better Homes and Gardens Real Estate LLC and used with permission. Better Homes and Gardens Real Estate LLC fully supports the principles of the Fair Housing Act and the Equal Opportunity Act. Listing information is deemed reliable but is not guaranteed accurate.
Each office is independently owned and operated.
Any services or products provided by third parties are not provided by, affiliated with or related to Better Homes and Gardens Real Estate LLC, or its affiliated companies.