
6021 N 10th Street, Phoenix, AZ 85014
Local realty services provided by:Better Homes and Gardens Real Estate BloomTree Realty
Listed by: josiah miller
Office: west usa realty
MLS#:7091261
Source:ARMLS
Price summary
- Price:$895,000
About this home
A private pool, a guest suite with its own full kitchen, and no HOA bring exceptional versatility to this thoughtfully improved single level home in the heart of Phoenix.
Featuring five bedrooms and three bathrooms in total, the spacious layout combines inviting gathering areas, generous bedroom space, and separate guest accommodations. The home returns to the market after being temporarily withdrawn for improvements, offering refreshed details that enhance both everyday comfort and curb appeal.
Updated, low maintenance front landscaping adds curb appeal, while the covered front porch offers a comfortable spot to enjoy your morning coffee.
Inside, natural light, wood look tile flooring, ceiling fans, and neutral finishes create a warm and comfortable atmosphere. The spacious front living room offers plenty of room to gather, with added recessed lighting brightening the space. The adjoining formal dining area features a brick fireplace that adds character and a welcoming backdrop for dinners, holidays, and entertaining.
The generously sized main kitchen offers granite countertops, white cabinetry, stainless steel appliances, and ample space for meal preparation. The eating area includes space for a breakfast bar or a table and chairs. An added pantry expands storage, while the surrounding cabinetry keeps everyday essentials organized.
Recessed lighting and a large window make the kitchen bright and inviting, and an added mini split system provides supplemental cooling. Access to the covered backyard patio makes outdoor dining and poolside gatherings convenient.
The spacious primary suite provides a comfortable retreat with 2 large his & hers walk-in closets plus a private bathroom featuring dual sinks and a tub and shower combination. Three additional bedrooms in the main portion of the home offer flexibility for guest rooms, a home office, or hobbies.
Improvements include upgraded closet flooring, an updated front window, an updated guest bathroom vanity, and added recessed lighting in the front living and dining areas. The dedicated inside laundry room adds convenience and value. There's also a newer hot water heater replaced in 2023.
The guest suite is a standout feature, offering a separate exterior entrance, a bedroom, a bathroom, a large walk-in closet, its own full kitchen, and a seperate laundry room. The refrigerator, dishwasher, microwave, stove, and oven are included, creating a convenient space for extended stays or separate guest accommodations. Two mini split systems serve the suite, providing additional temperature control and comfort. This flexible arrangement offers privacy while keeping everyone conveniently under one roof.
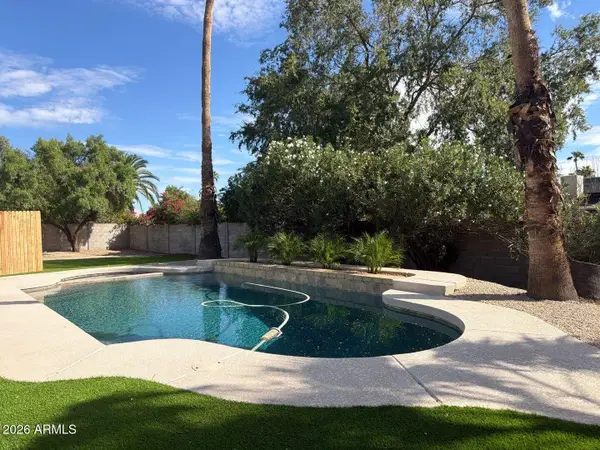
The backyard centers around a private pool and a covered patio with room for dining, seating, and relaxing in the shade. Whether hosting a casual gathering or enjoying a quiet afternoon at home, the outdoor space offers plenty of opportunity to enjoy Arizona living. A storage shed in the backyard provides additional room for equipment and seasonal items.
Situated near 7th Street and Bethany Home Road, this central Phoenix location puts the dining, coffee shops, and neighborhood destinations of the Uptown area within convenient reach. Enjoy nearby shopping and dining around 16th Street and Bethany Home, along with access to Uptown Plaza, the Camelback corridor, and Biltmore Fashion Park.
With downtown Phoenix and the Phoenix Mountain Preserve also readily accessible, the location brings together city convenience, outdoor recreation, and an established neighborhood setting....
Contact an agent
Home facts
- Year built:1979
- Subdivision & Development:HOMES HOMES
- Listing ID #:7091261
- Updated:October 10, 2026 at 03:33 AM
Rooms and interior
- Bedrooms:5
- Total bathrooms:3
- Flooring:Tile
Heating and cooling
- Heating:Ceiling
- Central air:Yes
Structure and exterior
- Year built:1979
- Lot area:0.14 Acres
- Lot Features:East/West Exposure, Gravel/Stone Front
- Architectural Style:Ranch
- Construction Materials:Painted, Stucco
Schools
- High school:North High School
- Middle school:Madison #1 Elementary School
- Elementary school:Madison #1 Elementary School
Finances and disclosures
- Price:$895,000
- Tax amount:$3,275 (2025)
Features and amenities
- Laundry features:Gas Dryer Hookup, Washer/Dryer Hook-up Only
 All information should be verified by the recipient and none is guaranteed as accurate by ARMLS. Copyright 2020 Arizona Regional Multiple Listing Service, Inc. All rights reserved.
New listings near 6021 N 10th Street
- New
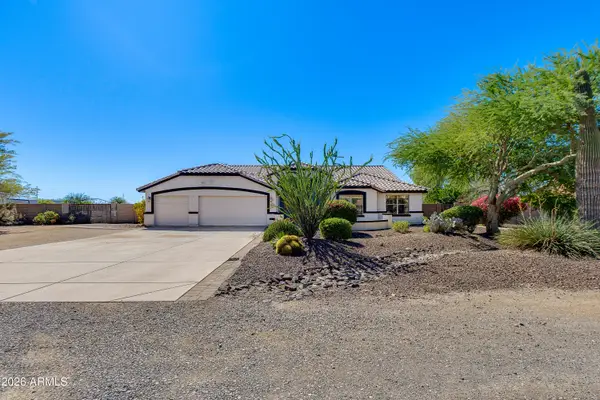 $1,050,000Active7 beds 3 baths
38414 N 12th Street, Phoenix, AZ 85086
MLS# 7092158Listed by: THE BROKERY - New
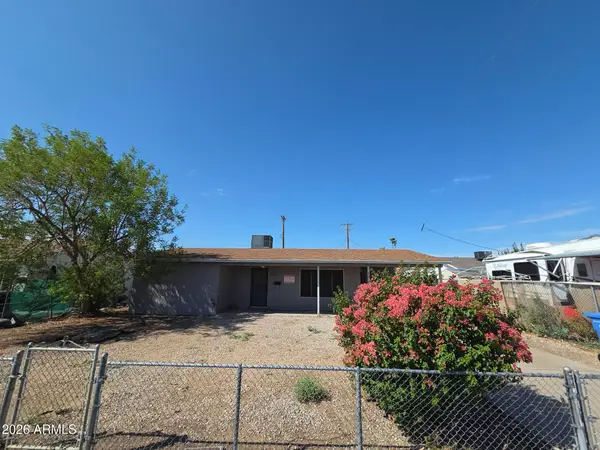 $205,000Active2 beds 1 baths
5210 W Windsor Avenue, Phoenix, AZ 85035
MLS# 7092138Listed by: LISTED SIMPLY - New
 $395,000Active0.18 Acres
2647 W Marshall Avenue #40, Phoenix, AZ 85017
MLS# 7092152Listed by: VICSDALE - New
 $375,000Active2 beds 3 baths
16115 N 21st Lane, Phoenix, AZ 85023
MLS# 7092084Listed by: AIR ONE REALTY LLC - New
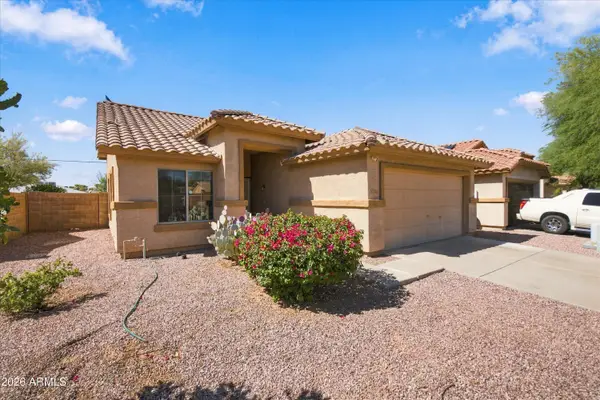 $379,900Active3 beds 2 baths
5306 S 15th Street, Phoenix, AZ 85040
MLS# 7092096Listed by: MY HOME GROUP REAL ESTATE - New
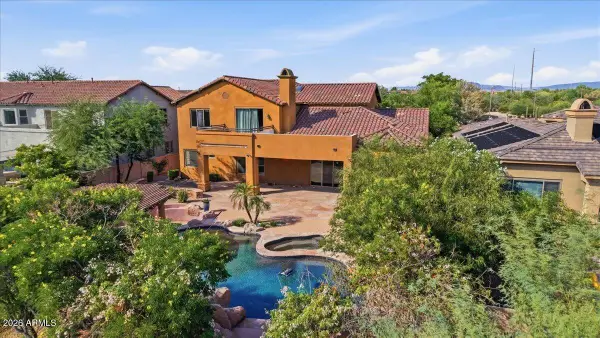 $1,750,000Active6 beds 5 baths
3741 E Adobe Drive, Phoenix, AZ 85050
MLS# 7092098Listed by: JASON MITCHELL REAL ESTATE - New
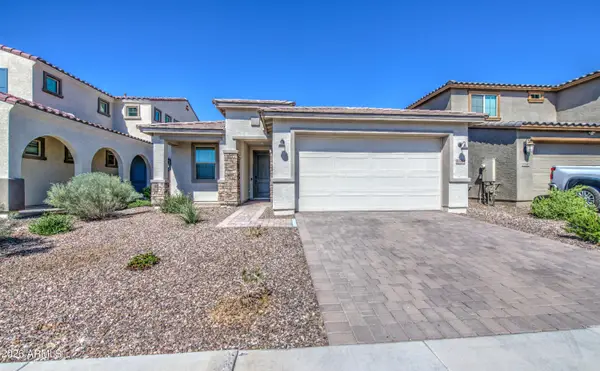 $445,000Active3 beds 2 baths
5544 W Hardtack Trail, Laveen, AZ 85339
MLS# 7092102Listed by: BARRETT REAL ESTATE - New
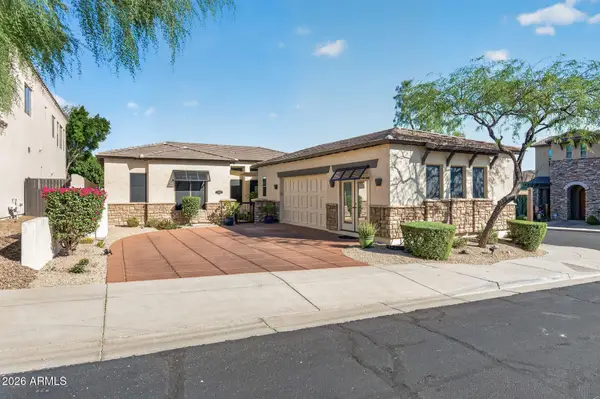 $750,000Active4 beds 3 baths
11419 N 12th Place, Phoenix, AZ 85020
MLS# 7092106Listed by: LOVE PHX - New
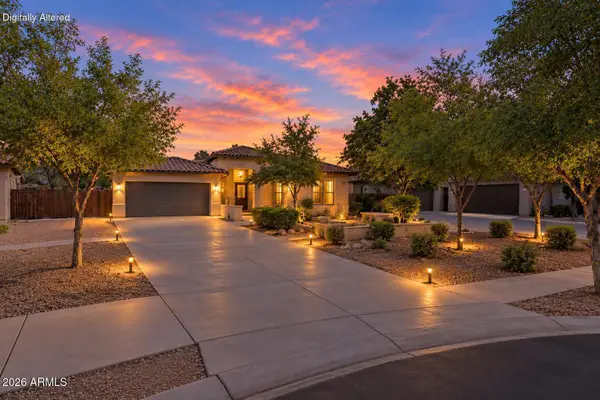 $599,000Active5 beds 3 baths
7805 S 21st Drive, Phoenix, AZ 85041
MLS# 7092110Listed by: REAL BROKER - New
 $1,099,999Active4 beds 2 baths
4939 E Sweetwater Avenue, Scottsdale, AZ 85254
MLS# 7092112Listed by: AIG REALTY LLC


Protect your home and budget from life's surprises with an Assurant Home Warranty, backed by a partner that supports you through every step of homeownership. Explore Plans.
© 2026 Better Homes and Gardens Real Estate LLC. An Anywhere Real Estate company. All rights reserved. Better Homes and Gardens® Real Estate is a registered trademark owned by Meredith Operations Corporation, licensed to Better Homes and Gardens Real Estate LLC and used with permission. Better Homes and Gardens Real Estate LLC fully supports the principles of the Fair Housing Act and the Equal Opportunity Act. Listing information is deemed reliable but is not guaranteed accurate.
Each office is independently owned and operated.
Any services or products provided by third parties are not provided by, affiliated with or related to Better Homes and Gardens Real Estate LLC, or its affiliated companies.