
620 N 4th Avenue #1, Phoenix, AZ 85003
Local realty services provided by:Better Homes and Gardens Real Estate S.J. Fowler
620 N 4th Avenue #1,Phoenix, AZ 85003
$650,000
- 3 Beds
- 2 Baths
- - sq. ft.
- Single family
- Active
Listed by: sherry l rampy, victoria j. romero
Office: brokers hub realty, llc.
MLS#:7092226
Source:ARMLS
Price summary
- Price:$650,000
- Monthly HOA dues:$300
About this home
This is the best unit is the best designed Downtown infill complex IMO. This end unit features three floors of great space. The first floor includes a good sized bedroom, full bath and a flex room (den, office or bedroom) with arcadia doors to a private patio and yard. The second floor opens to amazing views on three sides and hosts formal dining, kitchen and large living room with soaring ceiling and practically a wall a windows. The third floor is a private oasis of a primary suite including bedroom, sitting/dressing area and spacious bath. These views and a private yard are rare in Downtown Condos. Wood, block walls, dual pane windows are just some of the upgrades. The floor plan also lends itself well to visiting guests and/or roommate situations with private space for all. Exquisite!
Contact an agent
Home facts
- Year built:2008
- Subdivision & Development:4TH AVENUE 12 CONDOMINIUM
- Listing ID #:7092226
- Updated:October 24, 2026 at 12:54 AM
Rooms and interior
- Bedrooms:3
- Total bathrooms:2
- Flooring:Carpet, Tile, Wood
Heating and cooling
- Heating:Heat Pump
- Central air:Yes
Structure and exterior
- Year built:2008
- Lot area:0.01 Acres
- Lot Features:Auto Timer H2O Front, Grass Front, North/South Exposure, Sprinklers In Front
- Construction Materials:Block, Painted, Stucco
- Exterior Features:Private Yard
Schools
- High school:Central High School
- Middle school:Kenilworth Elementary School
- Elementary school:Kenilworth Elementary School
Finances and disclosures
- Price:$650,000
- Tax amount:$2,688 (2025)
Features and amenities
- Laundry features:Washer/Dryer Hook-up Only
Parking
- Parking description:Assigned
 All information should be verified by the recipient and none is guaranteed as accurate by ARMLS. Copyright 2020 Arizona Regional Multiple Listing Service, Inc. All rights reserved.
New listings near 620 N 4th Avenue #1
- New
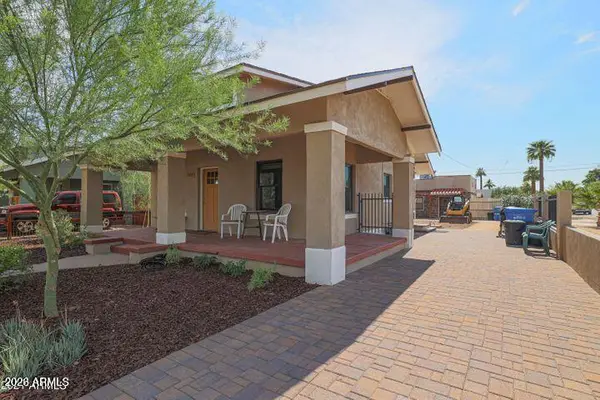 $520,000Active2 beds 2 baths
1032 N 10th Street, Phoenix, AZ 85006
MLS# 7098062Listed by: PROSMART REALTY - New
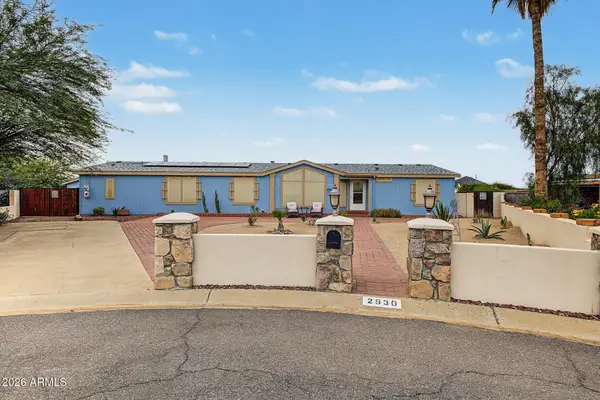 $449,000Active5 beds 2 baths
2930 E Escuda Road, Phoenix, AZ 85050
MLS# 7098066Listed by: SERHANT. - New
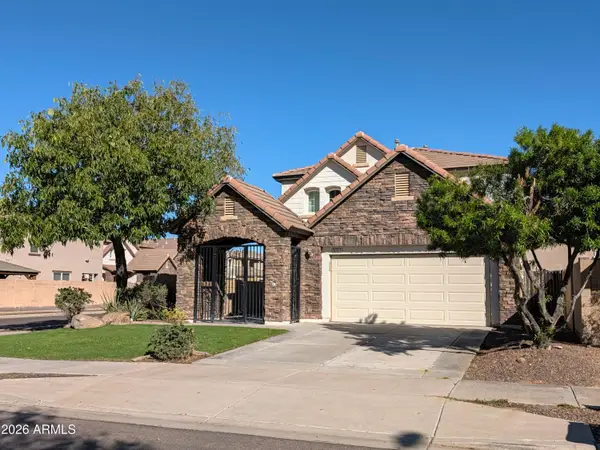 $520,000Active4 beds 3 baths
5311 S 23rd Place, Phoenix, AZ 85040
MLS# 7098067Listed by: REAL ESTATE BROKERS INTL - New
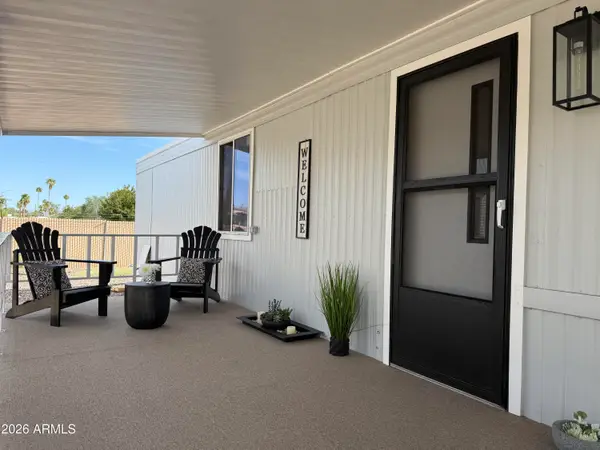 $64,950Active2 beds 2 baths
16225 N 29th Street #51, Phoenix, AZ 85032
MLS# 7098071Listed by: COPPER LEAF REALTY - New
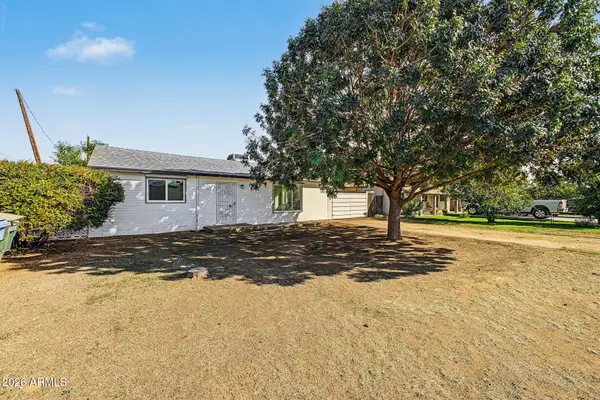 $345,000Active2 beds 1 baths
2231 N 29th Place, Phoenix, AZ 85008
MLS# 7098088Listed by: BARRETT REAL ESTATE - New
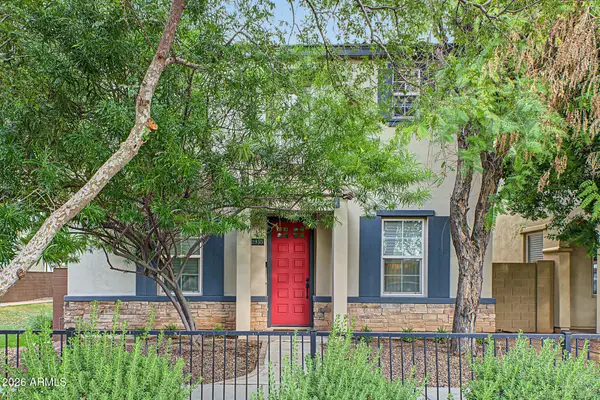 $750,000Active3 beds 3 baths
2933 N 48th Street, Phoenix, AZ 85018
MLS# 7097466Listed by: HOMESMART - New
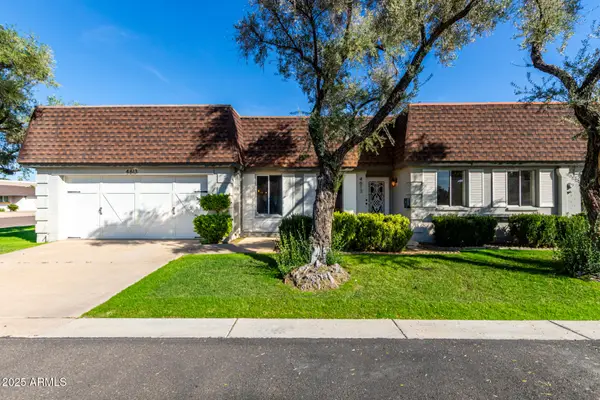 $600,000Active2 beds 2 baths
4613 N 31st Way, Phoenix, AZ 85016
MLS# 7098026Listed by: KELLER WILLIAMS REALTY SONORAN LIVING - New
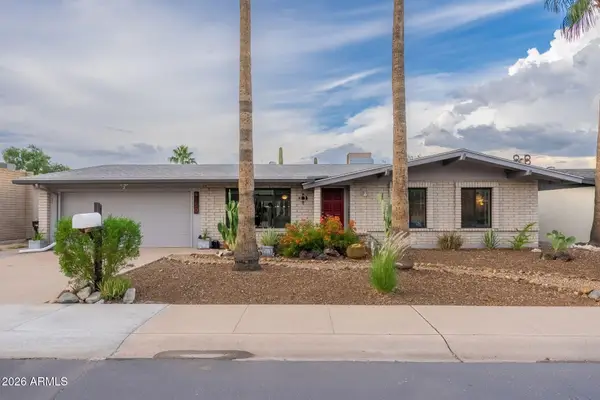 $639,000Active3 beds 2 baths
4150 E Beryl Lane, Phoenix, AZ 85028
MLS# 7098030Listed by: COMPASS - New
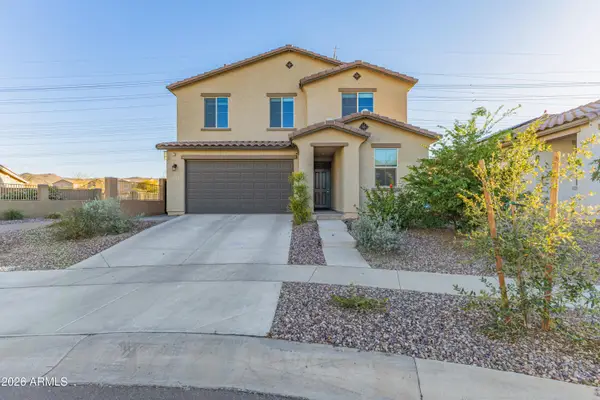 $435,000Active4 beds 3 baths
1317 E Fremont Road, Phoenix, AZ 85042
MLS# 7097231Listed by: HOMESMART - New
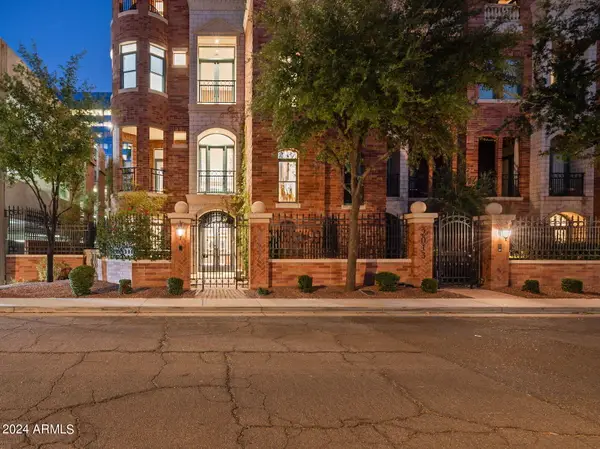 $2,350,000Active2 beds 6 baths
2017 N 1st Avenue, Phoenix, AZ 85003
MLS# 7097976Listed by: COLDWELL BANKER REALTY


Protect your home and budget from life's surprises with an Assurant Home Warranty, backed by a partner that supports you through every step of homeownership. Explore Plans.
© 2026 Better Homes and Gardens Real Estate LLC. An Anywhere Real Estate company. All rights reserved. Better Homes and Gardens® Real Estate is a registered trademark owned by Meredith Operations Corporation, licensed to Better Homes and Gardens Real Estate LLC and used with permission. Better Homes and Gardens Real Estate LLC fully supports the principles of the Fair Housing Act and the Equal Opportunity Act. Listing information is deemed reliable but is not guaranteed accurate.
Each office is independently owned and operated.
Any services or products provided by third parties are not provided by, affiliated with or related to Better Homes and Gardens Real Estate LLC, or its affiliated companies.