
6231 N 13th Street, Phoenix, AZ 85014
Local realty services provided by:Better Homes and Gardens Real Estate BloomTree Realty
6231 N 13th Street,Phoenix, AZ 85014
$1,250,000
- 4 Beds
- 3 Baths
- - sq. ft.
- Single family
- Pending
Listed by: deena fischer, samantha wagner
Office: delex realty
MLS#:7097465
Source:ARMLS
Price summary
- Price:$1,250,000
About this home
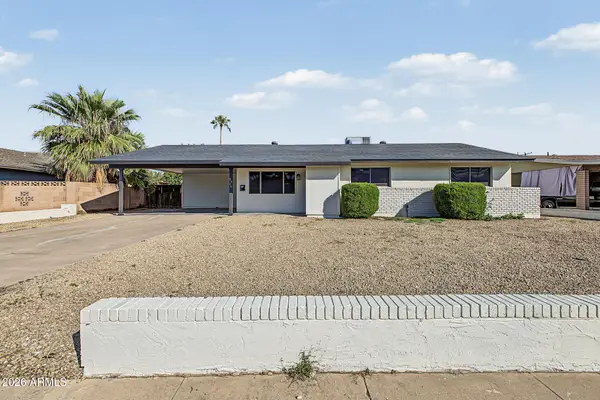
Tree-lined streets, classic ranch charm, NO HOA, and a backyard that makes staying home feel like a getaway. Nestled in the established North Central Phoenix neighborhood of Rose Lane Groves, this remodeled and meticulously maintained home offers a quiet retreat with the restaurants, coffee shops, and neighborhood favorites of Uptown close at hand. Imagine slow mornings with coffee at the dining nook's built-in window bench, sunlight filling the open living spaces, and French doors opening to the covered patio. Thoughtfully expanded and extensively remodeled, the 2,333-square-foot floor plan pairs timeless character with modern comfort. Porcelain tile flows throughout, while designer lighting, solid interior doors, and beautifully selected finishes create a cohesive, welcoming feel. The kitchen keeps everyone connected, whether you're preparing dinner or gathering with friends around the custom peninsula. High end appliances, a five-burner gas cooktop, double wall ovens with microwave/convection capability, and a refrigerator with platinum interior and wood accents make everyday cooking a pleasure. Pullout shelving adds convenience, while West Elm pendant lights complete the space. Nearby, a sleek floating fireplace that streams music, sets the mood for enjoyable time at home.
Step outside to a private backyard designed for lazy afternoons and memorable evenings. Cool off in the pool, unwind in the spa, or settle beneath the pergola while dinner sizzles on the grill. The outdoor kitchen includes a BBQ, refrigerator, sink, built-in ice chest, and concrete counters with barstool seating. Paver patios, low-maintenance turf, and an 8 foot block fence offering ultimate privacy, make this an inviting setting for entertaining or simply enjoying quiet moments.
Two primary suites provide flexibility for guests or multi-generational living. The Primary Suite addition offers French doors to the patio and a spa-inspired bath with a walk in rain shower, illuminated floating shelf, floating vanity, and freestanding soaking tub beneath a chandelier.
A 2 car garage with epoxy flooring and overhead storage, plus a separate storage room behind the garage, provides a hard-to-find combination in this established area. Updates include the roof in 2019, HVAC in 2020, pool, spa, and backyard turf in 2021, outdoor kitchen in 2022, water heater in 2025, and fresh interior and exterior paint and front turf & landscaping in 2026.
Here, your weekends can begin with a stroll along the iconic Murphy Bridle Path, coffee at a neighborhood favorite, or a hike in the Phoenix Mountain Preserve. Enjoy favorite local restaurants, coffee shops, and shopping throughout Uptown, Midtown, the Camelback Corridor, and Biltmore Fashion Park. Within walking distance of the popular Uptown Farmers Market, featuring fresh local produce, artisan goods, and delicious food! The Maryland Avenue bike lane, nearby golf and resorts, Madison schools, and proximity to Xavier and Brophy College Preparatory add to the appeal. Convenient access to SR 51 connects you to downtown Phoenix, Sky Harbor, and the rest of the Valley.
Beautifully upgraded and thoughtfully maintained, this is a home that makes both staying in and heading out something to look forward to....
Contact an agent
Home facts
- Year built:1954
- Subdivision & Development:ROSE LANE GROVES
- Listing ID #:7097465
- Updated:November 08, 2026 at 04:20 PM
Rooms and interior
- Bedrooms:4
- Total bathrooms:3
- Flooring:Carpet, Tile
Heating and cooling
- Cooling:Ceiling Fan(s), ENERGY STAR Qualified Equipment, Programmable Thermostat
- Heating:ENERGY STAR Qualified Equipment
- Central air:Yes
Structure and exterior
- Year built:1954
- Lot area:0.24 Acres
- Lot Features:Alley, Auto Timer H2O Back, Auto Timer H2O Front, East/West Exposure, Sprinklers In Front, Sprinklers In Rear, Synthetic Grass Back, Synthetic Grass Front
- Architectural Style:Ranch
- Construction Materials:Block, Painted
- Exterior Features:Built-in Barbecue, Storage
Schools
- High school:North High School
- Middle school:Madison Meadows School
- Elementary school:Madison Rose Lane School
Finances and disclosures
- Price:$1,250,000
- Tax amount:$4,044 (2025)
Features and amenities
- Laundry features:Gas Dryer Hookup
- Pool features:Variable Speed Pump
Parking
- Parking description:Separate Storage Areas(s)
- Garage:Yes
- Garage spaces:2
 All information should be verified by the recipient and none is guaranteed as accurate by ARMLS. Copyright 2020 Arizona Regional Multiple Listing Service, Inc. All rights reserved.
New listings near 6231 N 13th Street
- New
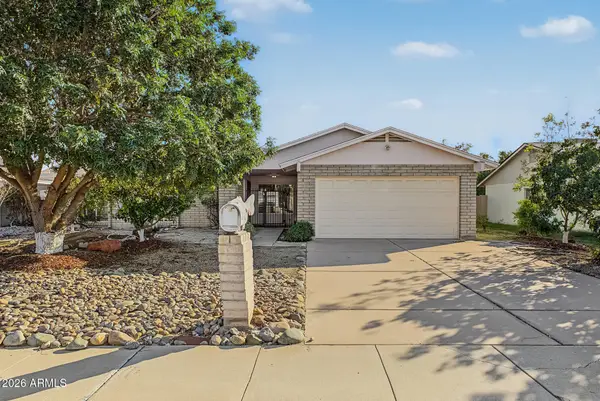 $375,000Active3 beds 2 baths
4029 W Joan De Arc Avenue, Phoenix, AZ 85029
MLS# 7104065Listed by: HOMESMART - New
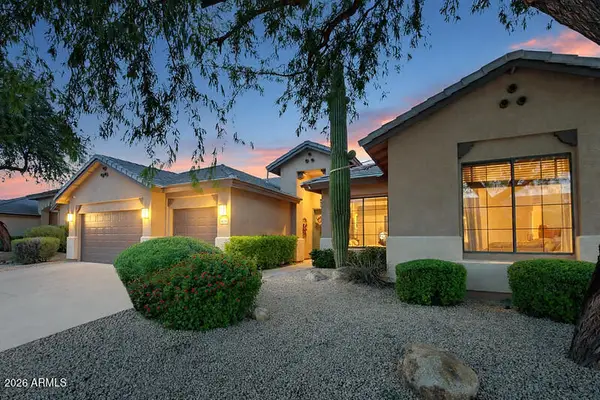 $935,000Active4 beds 3 baths
4728 E Spur Drive, Cave Creek, AZ 85331
MLS# 7104043Listed by: FATHOM REALTY ELITE - New
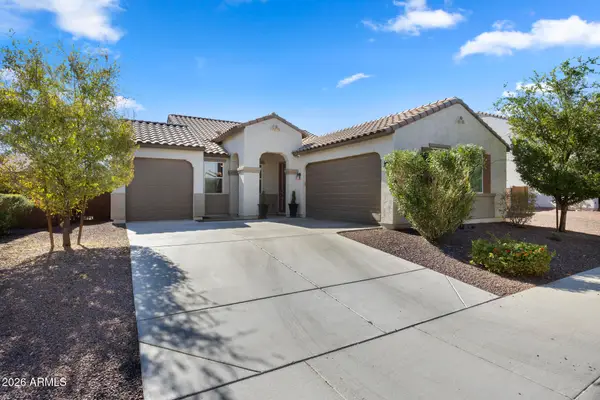 $560,000Active3 beds 2 baths
3427 W Melody Drive, Laveen, AZ 85339
MLS# 7104007Listed by: COMPASS - New
 $459,990Active4 beds 3 baths
9745 S 11th Street, Phoenix, AZ 85042
MLS# 7103995Listed by: DRH PROPERTIES INC - New
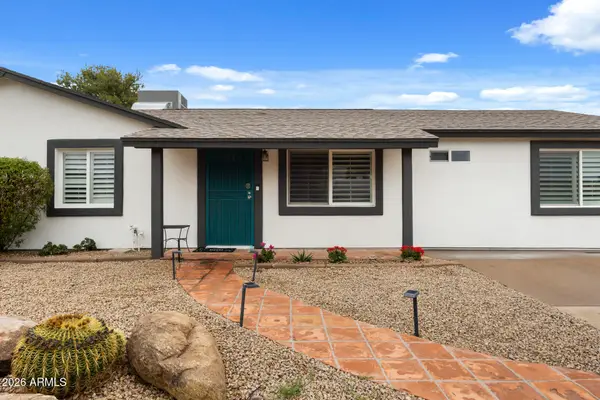 $528,500Active4 beds 3 baths
4021 E Sheena Drive, Phoenix, AZ 85032
MLS# 7103999Listed by: COMPASS - New
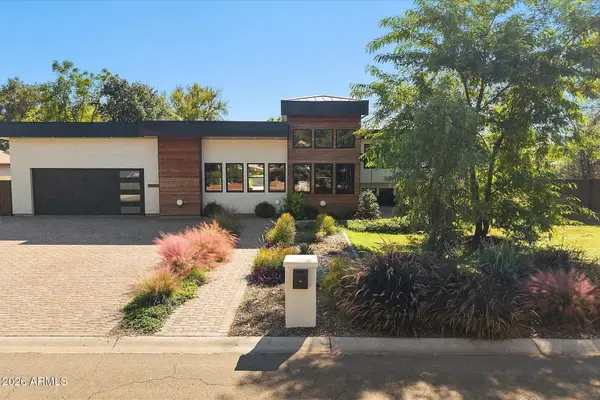 $3,150,000Active5 beds 6 baths
5305 E Charter Oak Road, Scottsdale, AZ 85254
MLS# 7103951Listed by: RE/MAX FINE PROPERTIES - New
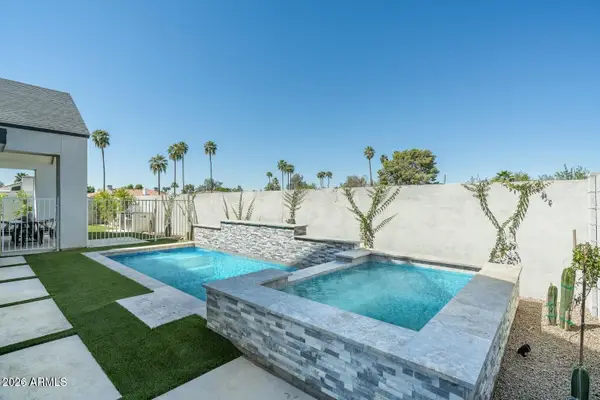 $1,349,000Active4 beds 4 baths
6314 N 10th Drive, Phoenix, AZ 85013
MLS# 7103952Listed by: COMPASS - New
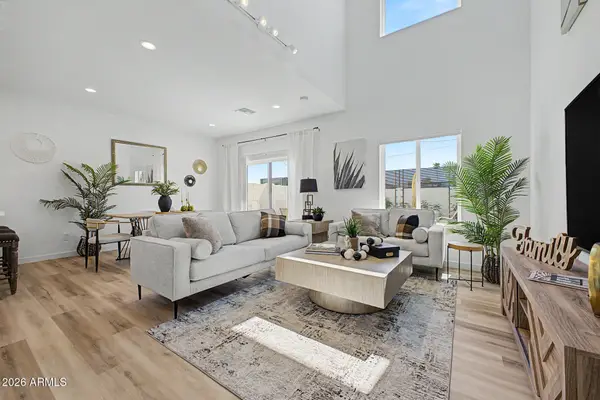 $449,900Active3 beds 3 baths
2041 E Michigan Avenue #1, Phoenix, AZ 85022
MLS# 7103962Listed by: SOURCE REAL ESTATE - New
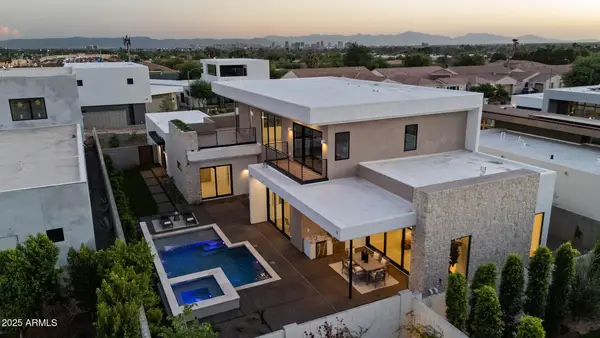 $2,295,555Active4 beds 5 baths
1830 E Palmaire Avenue, Phoenix, AZ 85020
MLS# 7103964Listed by: COMPASS - New
 $385,000Active3 beds 2 baths
5426 W Virginia Avenue, Phoenix, AZ 85035
MLS# 7103935Listed by: HOMESMART


Protect your home and budget from life's surprises with an Assurant Home Warranty, backed by a partner that supports you through every step of homeownership. Explore Plans.
© 2026 Better Homes and Gardens Real Estate LLC. An Anywhere Real Estate company. All rights reserved. Better Homes and Gardens® Real Estate is a registered trademark owned by Meredith Operations Corporation, licensed to Better Homes and Gardens Real Estate LLC and used with permission. Better Homes and Gardens Real Estate LLC fully supports the principles of the Fair Housing Act and the Equal Opportunity Act. Listing information is deemed reliable but is not guaranteed accurate.
Each office is independently owned and operated.
Any services or products provided by third parties are not provided by, affiliated with or related to Better Homes and Gardens Real Estate LLC, or its affiliated companies.