
625 W Ocotillo Road, Phoenix, AZ 85013
Local realty services provided by:Better Homes and Gardens Real Estate S.J. Fowler
Listed by: lisa l. payne
Office: realty one group
MLS#:7083516
Source:ARMLS
Price summary
- Price:$1,050,000
- Price per sq. ft.:$365.6
- Monthly HOA dues:$174
About this home
Beautiful large home in the sought after Central Corridor within walking distance to Madison Meadows school. This home features soaring ceilings, a large updated kitchen that opens up into the cozy family room with a charming fireplace and lots of space for entertaining. The resort style grassy backyard features a built in BBQ area, a newly remodeled pool with newer pool equipment ,a water feature, new Pebble-tec and a new removable fence. Large Primary suite with nice size Primary bath. Great small community with a path that leads to the community tennis courts. This home is close to all the wonderful restaurants and entertainment that central Phoenix offers. Sellers recently replaced 1 of the a/c units and the Water heater. Spacious 3 car garage completes this amazing home.
Contact an agent
Home facts
- Year built:1998
- Subdivision & Development:ESTADAS DE LOS NARANJAS
- Listing ID #:7083516
- Updated:September 22, 2026 at 08:56 PM
Rooms and interior
- Bedrooms:4
- Total bathrooms:3
- Flooring:Carpet, Tile
- Living area:2,872 sq. ft.
Heating and cooling
- Cooling:Ceiling Fan(s)
- Heating:Electric
- Central air:Yes
Structure and exterior
- Year built:1998
- Building area:2,872 sq. ft.
- Lot area:0.16 Acres
- Lot Features:Auto Timer H2O Back, Auto Timer H2O Front, Cul-De-Sac, Grass Front, Irrigation Back, North/South Exposure, Sprinklers In Front, Synthetic Grass Back
- Construction Materials:Painted, Stucco
- Exterior Features:Built-in Barbecue
Schools
- High school:Central High School
- Middle school:Madison Meadows School
- Elementary school:Madison Richard Simis School
Utilities
- Sewer:Sewer in & Connected
Finances and disclosures
- Price:$1,050,000
- Price per sq. ft.:$365.6
- Tax amount:$6,435 (2025)
Parking
- Garage:Yes
- Garage spaces:3
- Carport spaces:3
 All information should be verified by the recipient and none is guaranteed as accurate by ARMLS. Copyright 2020 Arizona Regional Multiple Listing Service, Inc. All rights reserved.
New listings near 625 W Ocotillo Road
- New
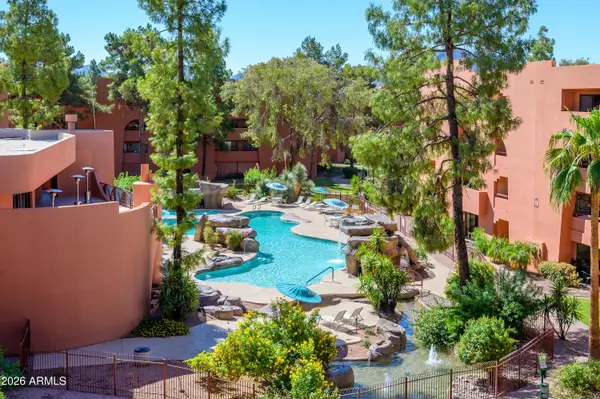 $275,000Active1 beds 1 baths850 sq. ft.
12222 N Paradise Village Parkway S #423, Phoenix, AZ 85032
MLS# 7083582Listed by: HOMESMART - New
 $399,000Active2 beds 3 baths1,468 sq. ft.
1024 E Frye Road #1005, Phoenix, AZ 85048
MLS# 7083533Listed by: RHOUSE REALTY - New
 $750,000Active3 beds 2 baths1,635 sq. ft.
3935 E Whitton Avenue, Phoenix, AZ 85018
MLS# 7083537Listed by: RUSS LYON SOTHEBY'S INTERNATIONAL REALTY - New
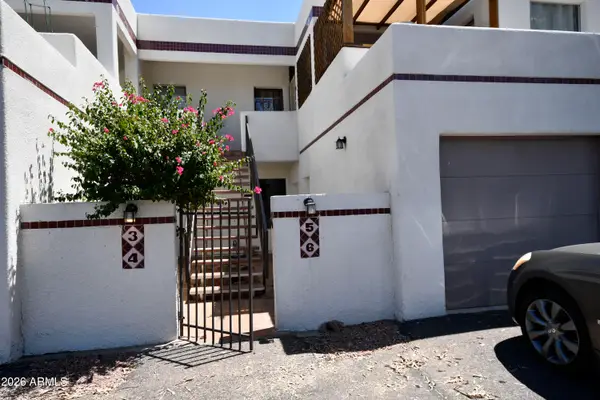 $299,000Active2 beds 2 baths1,150 sq. ft.
1125 W Pasadena Avenue #6, Phoenix, AZ 85013
MLS# 7083552Listed by: DELEX REALTY - New
 $1,075,000Active4 beds 3 baths2,956 sq. ft.
5548 E Campo Bello Drive, Scottsdale, AZ 85254
MLS# 7083480Listed by: RE/MAX FINE PROPERTIES - New
 $180,000Active0.15 Acres
914 S Montezuma Avenue #17,18, Phoenix, AZ 85003
MLS# 7083484Listed by: REALTY ONE GROUP - New
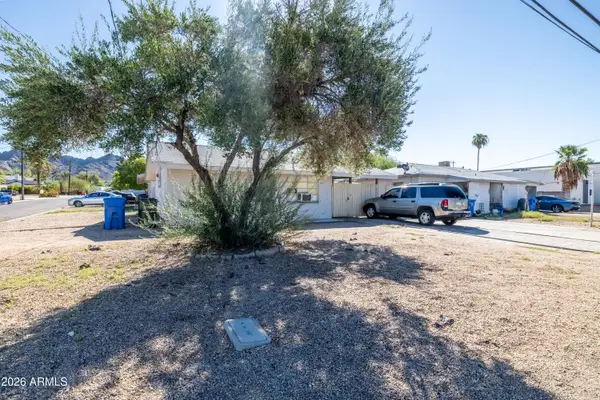 $600,000Active8 beds 5 baths
9511 N 12th Street, Phoenix, AZ 85020
MLS# 7083496Listed by: ORION INVESTMENT REAL ESTATE - New
 $300,000Active2 beds 3 baths1,336 sq. ft.
16238 N 30th Terrace #23, Phoenix, AZ 85032
MLS# 7083515Listed by: HOMESMART - New
 $474,990Active3 beds 2 baths1,228 sq. ft.
4056 E Mountain Vista Drive, Phoenix, AZ 85048
MLS# 7083442Listed by: REAL BROKER


Protect your home and budget from life's surprises with an Assurant Home Warranty, backed by a partner that supports you through every step of homeownership. Explore Plans.
© 2026 Better Homes and Gardens Real Estate LLC. An Anywhere Real Estate company. All rights reserved. Better Homes and Gardens® Real Estate is a registered trademark owned by Meredith Operations Corporation, licensed to Better Homes and Gardens Real Estate LLC and used with permission. Better Homes and Gardens Real Estate LLC fully supports the principles of the Fair Housing Act and the Equal Opportunity Act. Listing information is deemed reliable but is not guaranteed accurate.
Each office is independently owned and operated.
Any services or products provided by third parties are not provided by, affiliated with or related to Better Homes and Gardens Real Estate LLC, or its affiliated companies.