
6521 E Beverly Lane, Phoenix, AZ 85254
Local realty services provided by:Better Homes and Gardens Real Estate S.J. Fowler
6521 E Beverly Lane,Scottsdale, AZ 85254
$999,000
- 3 Beds
- 3 Baths
- 2,494 sq. ft.
- Single family
- Active
Listed by: jennifer boynton, sarah gahan
Office: silverleaf realty
MLS#:6931331
Source:ARMLS
Price summary
- Price:$999,000
- Price per sq. ft.:$400.56
About this home
Turnkey Scottsdale property offering exceptional flexibility and income potential with NO HOA. Ideally located just minutes from Kierland, Scottsdale Quarter, premier golf, dining, and entertainment. The thoughtfully designed floor plan features 3 bedrooms, 3 full baths, and 2 additional bonus rooms currently furnished with beds, allowing the home to comfortably accommodate larger groups and guests. Designed for entertaining, the resort-style backyard includes a saltwater pool, hot tub, fire pit, and full outdoor kitchen. Inside, you'll find an open-concept layout with Italian ceramic tile, barn wood accents, and a copper-wrapped wood-burning and gas fireplace. The spacious primary suite offers exposed brick, a freestanding soaking tub, walk-in shower, dual closets, and bonus room.
Contact an agent
Home facts
- Year built:1984
- Listing ID #:6931331
- Updated:June 30, 2026 at 04:46 PM
Rooms and interior
- Bedrooms:3
- Total bathrooms:3
- Flooring:Carpet, Tile, Wood
- Living area:2,494 sq. ft.
Heating and cooling
- Cooling:Ceiling Fan(s), Evaporative Cooling
- Heating:Electric
- Central air:Yes
Structure and exterior
- Year built:1984
- Building area:2,494 sq. ft.
- Lot area:0.22 Acres
- Lot Features:Desert Back, Grass Back, Gravel/Stone Front, Sprinklers In Front, Sprinklers In Rear
- Construction Materials:Painted, Stucco
- Exterior Features:Built-in Barbecue, Private Yard
Schools
- High school:Horizon High School
- Middle school:Desert Shadows Elementary School
- Elementary school:Sandpiper Elementary School
Utilities
- Water:City Water
- Sewer:Sewer in & Connected
Finances and disclosures
- Price:$999,000
- Price per sq. ft.:$400.56
- Tax amount:$3,635 (2024)
Parking
- Parking description:RV Access/Parking, RV Gate
- Garage:Yes
- Garage spaces:3
 All information should be verified by the recipient and none is guaranteed as accurate by ARMLS. Copyright 2020 Arizona Regional Multiple Listing Service, Inc. All rights reserved.
New listings near 6521 E Beverly Lane
- New
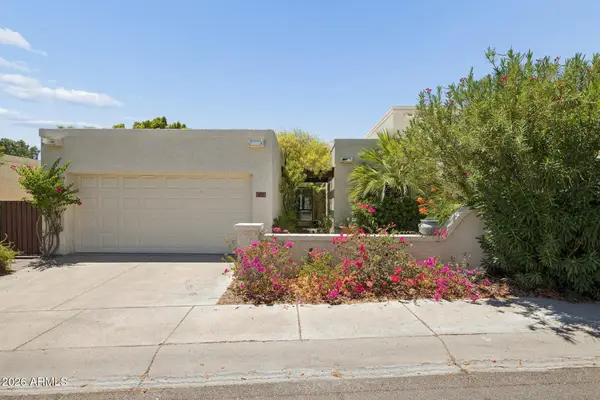 $509,990Active3 beds 2 baths1,596 sq. ft.
4717 E Winston Drive, Phoenix, AZ 85044
MLS# 7048266Listed by: REAL BROKER - New
 $425,000Active3 beds 2 baths1,248 sq. ft.
2725 E Mine Creek Road #1223, Phoenix, AZ 85024
MLS# 7048268Listed by: KELLER WILLIAMS REALTY PHOENIX - New
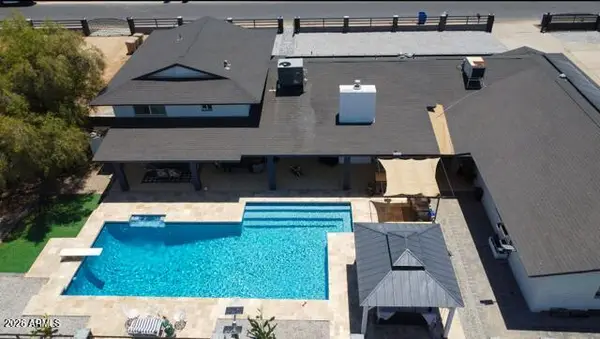 $1,399,900Active5 beds 4 baths3,114 sq. ft.
4210 W Country Gables Drive, Phoenix, AZ 85053
MLS# 7048272Listed by: HOMESMART - New
 $875,000Active5 beds 3 baths2,812 sq. ft.
3026 N 15th Place, Phoenix, AZ 85014
MLS# 7048281Listed by: SCHLEGEL REAL ESTATE - New
 $2,388,000Active4 beds 4 baths3,697 sq. ft.
4137 E Earll Drive, Phoenix, AZ 85018
MLS# 7048299Listed by: RE/MAX FINE PROPERTIES - New
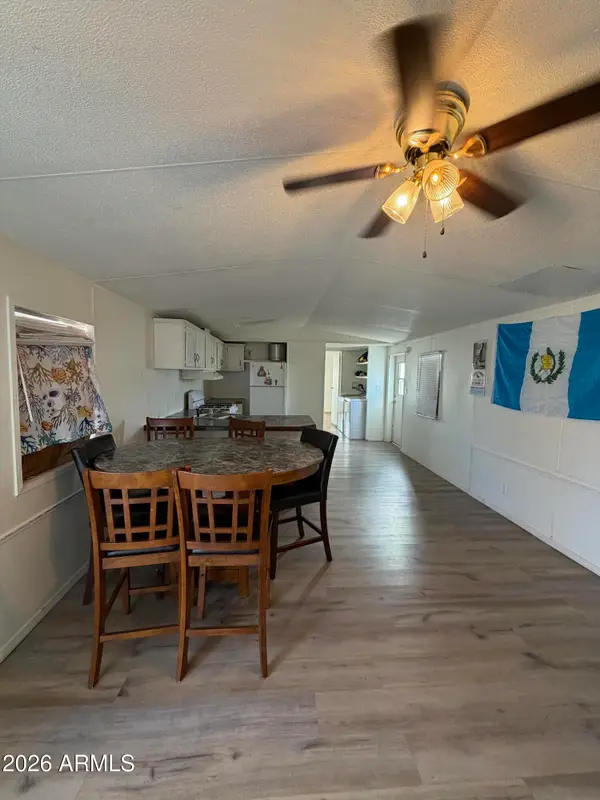 $63,900Active3 beds 2 baths1,200 sq. ft.
303 E South Mountain Avenue #49, Phoenix, AZ 85042
MLS# 7048221Listed by: EXP REALTY - New
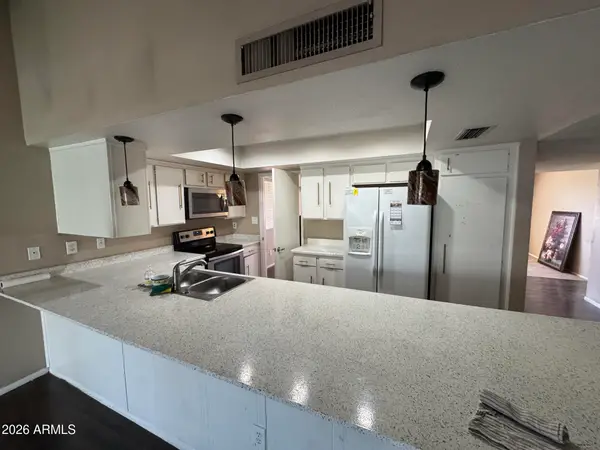 $410,000Active4 beds 2 baths2,694 sq. ft.
6540 W Hazelwood Street, Phoenix, AZ 85033
MLS# 7048228Listed by: REAL BROKER - New
 $970,000Active4 beds 2 baths2,348 sq. ft.
5735 E Campo Bello Drive, Scottsdale, AZ 85254
MLS# 7048196Listed by: EXP REALTY - New
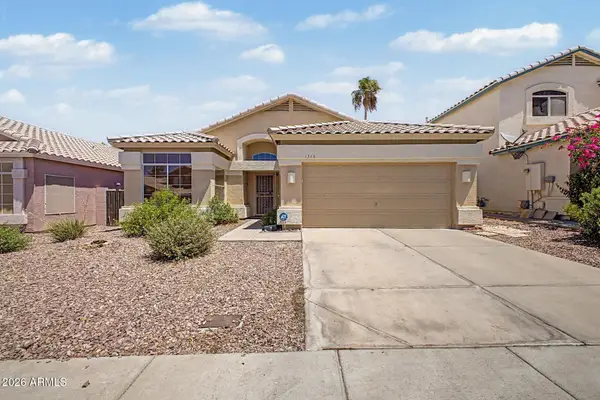 $530,000Active3 beds 2 baths1,531 sq. ft.
1348 E Libby Street, Phoenix, AZ 85022
MLS# 7048138Listed by: VINA REALTY - New
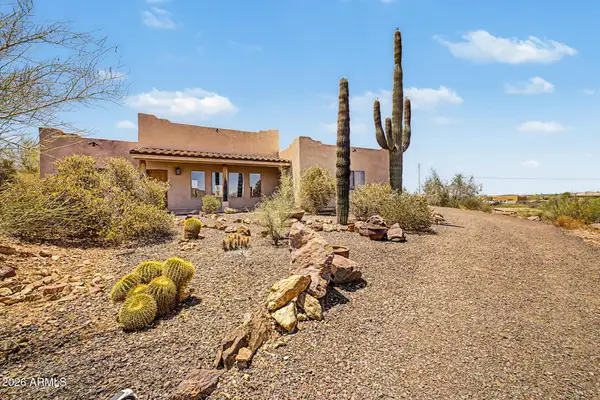 $509,900Active3 beds 2 baths1,871 sq. ft.
407 E Honda Bow Road, Phoenix, AZ 85086
MLS# 7048097Listed by: OLSON GOUGH


Protect your home and budget from life's surprises with an Assurant Home Warranty, backed by a partner that supports you through every step of homeownership. Explore Plans.
© 2026 Better Homes and Gardens Real Estate LLC. An Anywhere Real Estate company. All rights reserved. Better Homes and Gardens® Real Estate is a registered trademark owned by Meredith Operations Corporation, licensed to Better Homes and Gardens Real Estate LLC and used with permission. Better Homes and Gardens Real Estate LLC fully supports the principles of the Fair Housing Act and the Equal Opportunity Act. Listing information is deemed reliable but is not guaranteed accurate.
Each office is independently owned and operated.
Any services or products provided by third parties are not provided by, affiliated with or related to Better Homes and Gardens Real Estate LLC, or its affiliated companies.