
6618 W Riva Road, Phoenix, AZ 85043
Local realty services provided by:Better Homes and Gardens Real Estate S.J. Fowler
6618 W Riva Road,Phoenix, AZ 85043
$355,000
- 3 Beds
- 2 Baths
- - sq. ft.
- Single family
- Sold
Listed by: lola ortega
Office: my home group real estate
MLS#:7057820
Source:ARMLS
Sorry, we are unable to map this address
Price summary
- Price:$355,000
- Monthly HOA dues:$70
About this home
Move-in ready with fresh neutral paint, tile flooring in the main living areas, and carpet in the bedrooms. A new A/C (2025) provides added peace of mind. The spacious primary suite features a walk-in jetted tub for added comfort and relaxation. Step outside to enjoy a private spa beneath the gazebo, along with a storage shed for extra convenience. With timeless neutral finishes throughout, this home is ready for you to customize and make it your own.
Contact an agent
Home facts
- Year built:2001
- Subdivision & Development:ESTRELLA MANOR
- Listing ID #:7057820
- Updated:September 28, 2026 at 06:26 AM
Rooms and interior
- Bedrooms:3
- Total bathrooms:2
- Flooring:Carpet, Tile
Heating and cooling
- Cooling:Ceiling Fan(s), Programmable Thermostat
- Heating:Ceiling, Electric
- Central air:Yes
Structure and exterior
- Year built:2001
- Lot Features:Cul-De-Sac, Desert Front, Dirt Back, Gravel/Stone Front, Natural Desert Back, North/South Exposure, Synthetic Grass Back
- Construction Materials:Painted, Stucco
- Exterior Features:Storage
Schools
- High school:Betty Fairfax High School
- Middle school:Kings Ridge School
- Elementary school:Riverside Traditional School
Finances and disclosures
- Price:$355,000
- Tax amount:$998 (2025)
Features and amenities
- Laundry features:Washer/Dryer Hook-up Only
Parking
- Garage:Yes
- Garage spaces:2
 All information should be verified by the recipient and none is guaranteed as accurate by ARMLS. Copyright 2020 Arizona Regional Multiple Listing Service, Inc. All rights reserved.
New listings near 6618 W Riva Road
- New
 $319,000Active3 beds 2 baths1,205 sq. ft.
14851 N 25th Drive #14, Phoenix, AZ 85023
MLS# 7086011Listed by: PRO-FORMANCE REALTY CONCEPTS  $624,500Pending5 beds 3 baths2,845 sq. ft.
16802 S 37th Place, Phoenix, AZ 85048
MLS# 7086015Listed by: SERHANT.- New
 $520,000Active4 beds 2 baths2,253 sq. ft.
9826 N 37th Avenue, Phoenix, AZ 85051
MLS# 7086009Listed by: HOMESMART - New
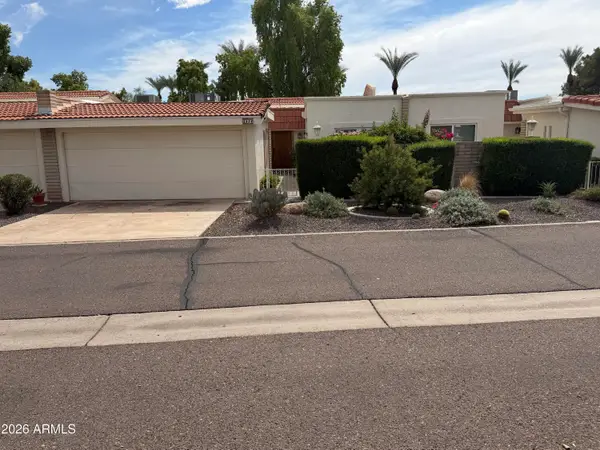 $529,900Active2 beds 2 baths1,347 sq. ft.
5619 E Century Lane, Scottsdale, AZ 85254
MLS# 7085982Listed by: EXP REALTY - New
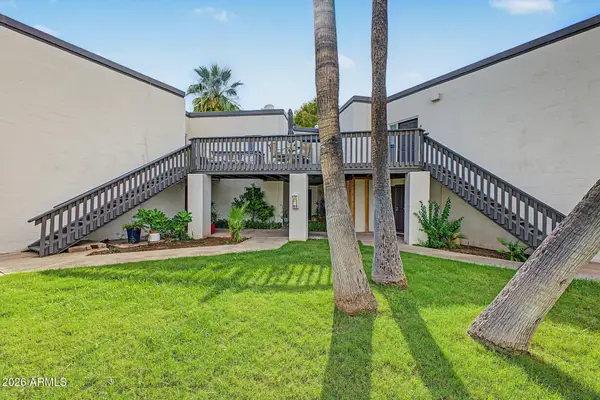 $225,000Active2 beds 2 baths1,191 sq. ft.
6236 N 16th Street #42, Phoenix, AZ 85016
MLS# 7085944Listed by: REAL BROKER - New
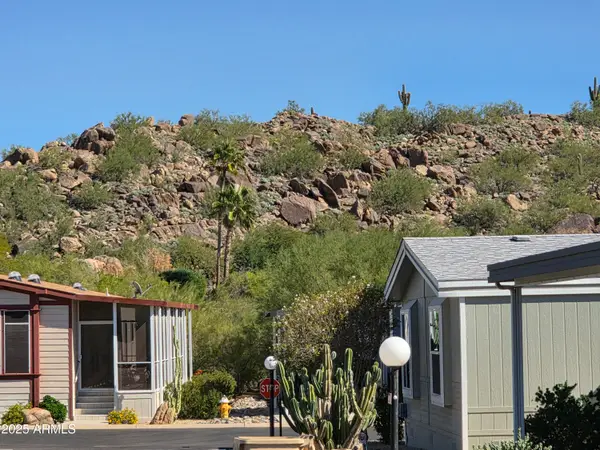 $84,500Active2 beds 2 baths980 sq. ft.
2233 E Behrend Drive #134, Phoenix, AZ 85024
MLS# 7085970Listed by: FATHOM REALTY ELITE - New
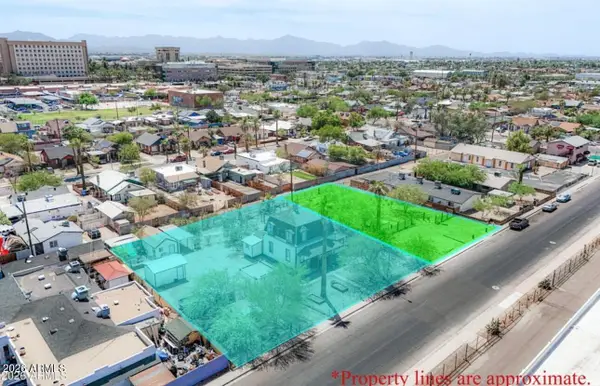 $199,900Active0.19 Acres
1621 W Fillmore Street #4, Phoenix, AZ 85007
MLS# 7085974Listed by: PHOENIX URBAN SPACES - New
 $1,000,000Active5 beds 4 baths3,844 sq. ft.
4926 E Roy Rogers Road, Cave Creek, AZ 85331
MLS# 7085919Listed by: HOMESMART - New
 $499,000Active6 beds 3 baths
2013 W Adams Street, Phoenix, AZ 85009
MLS# 7085899Listed by: HOMESMART - New
 $1,250,000Active2 beds 3 baths1,781 sq. ft.
5250 E Deer Valley Drive #456, Phoenix, AZ 85054
MLS# 7085902Listed by: WEST USA REALTY


Protect your home and budget from life's surprises with an Assurant Home Warranty, backed by a partner that supports you through every step of homeownership. Explore Plans.
© 2026 Better Homes and Gardens Real Estate LLC. An Anywhere Real Estate company. All rights reserved. Better Homes and Gardens® Real Estate is a registered trademark owned by Meredith Operations Corporation, licensed to Better Homes and Gardens Real Estate LLC and used with permission. Better Homes and Gardens Real Estate LLC fully supports the principles of the Fair Housing Act and the Equal Opportunity Act. Listing information is deemed reliable but is not guaranteed accurate.
Each office is independently owned and operated.
Any services or products provided by third parties are not provided by, affiliated with or related to Better Homes and Gardens Real Estate LLC, or its affiliated companies.