
6745 N 12th Way, Phoenix, AZ 85014
Local realty services provided by:Better Homes and Gardens Real Estate BloomTree Realty
6745 N 12th Way,Phoenix, AZ 85014
$1,399,000
- 5 Beds
- 4 Baths
- 2,810 sq. ft.
- Single family
- Active
Listed by: jerry a oliver, hope harrisjerryoliver5531@gmail.com
Office: locality real estate
MLS#:7065838
Source:ARMLS
Price summary
- Price:$1,399,000
- Price per sq. ft.:$497.86
About this home
North Central Phoenix Gem! No HOA! This home wont last!! Turn-key and beautifully renovated in 2026, this single level 5 bedroom, 4 bathroom home offers 2,810 sq ft of comfortable living with an inviting pool/spa, extensive upgrades on an 11,000+ SF lot. Enjoy newer Trane AC units, gas tankless water heater, and thoughtful improvements throughout. The backyard is an entertainer's dream with a resurfaced PebbleTec pool/spa, new variable speed pump and filter, cool deck, upgraded irrigation, and new trees front and back. Additional features include RV gates, a dog run, and mature pomegranate fruit tree. Spacious, updated, and move-in ready, this home is designed for effortless Arizona living and entertaining. Washer, Dryer & Refrig to convey!
Contact an agent
Home facts
- Year built:1973
- Subdivision & Development:SQUAW PEAK HTS 3
- Listing ID #:7065838
- Updated:September 24, 2026 at 03:53 PM
Rooms and interior
- Bedrooms:5
- Total bathrooms:4
- Flooring:Tile
- Living area:2,810 sq. ft.
Heating and cooling
- Cooling:Ceiling Fan(s)
- Heating:Natural Gas
- Central air:Yes
Structure and exterior
- Year built:1973
- Building area:2,810 sq. ft.
- Lot area:0.26 Acres
- Lot Features:East/West Exposure, Grass Back, Grass Front, Irrigation Back, Irrigation Front
- Construction Materials:Block, Painted, Stucco
Schools
- High school:North High School
- Middle school:Madison Meadows School
- Elementary school:Madison Richard Simis School
Utilities
- Sewer:Sewer in & Connected
Finances and disclosures
- Price:$1,399,000
- Price per sq. ft.:$497.86
- Tax amount:$4,736 (2025)
Features and amenities
- Laundry features:Gas Dryer Hookup
- Pool features:Variable Speed Pump
Parking
- Garage:Yes
- Garage spaces:2
- Carport spaces:2
 All information should be verified by the recipient and none is guaranteed as accurate by ARMLS. Copyright 2020 Arizona Regional Multiple Listing Service, Inc. All rights reserved.
New listings near 6745 N 12th Way
- New
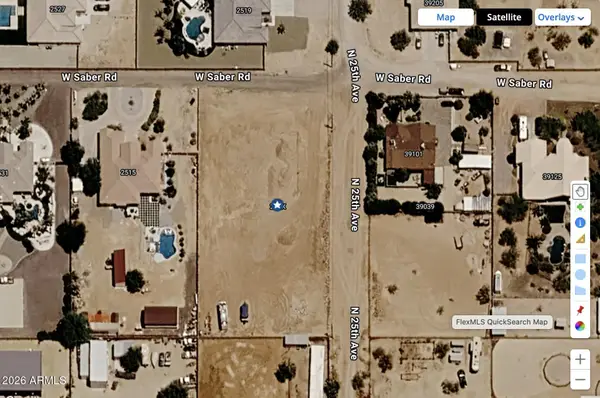 $275,000Active1.43 Acres
2507 W Saber Road, Phoenix, AZ 85086
MLS# 7084399Listed by: SUCCESS ONE REALTY - New
 $1,650,000Active4 beds 3 baths3,131 sq. ft.
12659 N 56th Way, Scottsdale, AZ 85254
MLS# 7084382Listed by: RUSS LYON SOTHEBY'S INTERNATIONAL REALTY - New
 $375,000Active1 beds 2 baths1,101 sq. ft.
1326 N Central Avenue #409, Phoenix, AZ 85004
MLS# 7084383Listed by: COMPASS - New
 $439,900Active3 beds 2 baths1,560 sq. ft.
18611 N 22nd Street #6, Phoenix, AZ 85024
MLS# 7084395Listed by: LONG REALTY UNLIMITED - New
 $335,000Active3 beds 2 baths1,485 sq. ft.
8610 N 42nd Drive, Phoenix, AZ 85051
MLS# 7084358Listed by: REALTY ONE GROUP - New
 $139,900Active0.14 Acres
2202 E Alta Vista Road #1, Phoenix, AZ 85042
MLS# 7084363Listed by: LANIER REAL ESTATE, LLC - New
 $450,000Active2 beds 2 baths1,697 sq. ft.
3935 E Rough Rider Road #1106, Phoenix, AZ 85050
MLS# 7084345Listed by: COLDWELL BANKER REALTY - New
 $670,000Active3 beds 2 baths2,000 sq. ft.
4532 E Charleston Avenue, Phoenix, AZ 85032
MLS# 7084350Listed by: REALTY ONE GROUP - New
 $735,000Active2 beds 2 baths1,407 sq. ft.
2437 E Rancho Drive, Phoenix, AZ 85016
MLS# 7084330Listed by: THE BROKERY - New
 Listed by BHGRE$469,500Active3 beds 2 baths2,014 sq. ft.
7416 S 34th Lane, Phoenix, AZ 85041
MLS# 7084331Listed by: BETTER HOMES & GARDENS REAL ESTATE SJ FOWLER


Protect your home and budget from life's surprises with an Assurant Home Warranty, backed by a partner that supports you through every step of homeownership. Explore Plans.
© 2026 Better Homes and Gardens Real Estate LLC. An Anywhere Real Estate company. All rights reserved. Better Homes and Gardens® Real Estate is a registered trademark owned by Meredith Operations Corporation, licensed to Better Homes and Gardens Real Estate LLC and used with permission. Better Homes and Gardens Real Estate LLC fully supports the principles of the Fair Housing Act and the Equal Opportunity Act. Listing information is deemed reliable but is not guaranteed accurate.
Each office is independently owned and operated.
Any services or products provided by third parties are not provided by, affiliated with or related to Better Homes and Gardens Real Estate LLC, or its affiliated companies.