
6848 E Aster Drive, Phoenix, AZ 85254
Local realty services provided by:Better Homes and Gardens Real Estate BloomTree Realty
6848 E Aster Drive,Scottsdale, AZ 85254
$2,250,000
- 4 Beds
- 5 Baths
- 3,016 sq. ft.
- Single family
- Active
Listed by: sarah m lugo
Office: realty one group
MLS#:6948652
Source:ARMLS
Price summary
- Price:$2,250,000
- Price per sq. ft.:$746.02
About this home
Fully remodeled, this Scottsdale estate sits on 0.73 acres and delivers luxury living from the moment you arrive. A gated courtyard leads to wide-plank floors, designer steel doors, and a chef's kitchen with a waterfall quartz island and open shelving--flowing into a formal dining room for eight. The downstairs primary suite features a spa-inspired marble bath, plus a second ensuite bedroom and powder room. Upstairs offers two bedrooms with private ensuites. Outside, a resort-style pool and sprawling lawn create an entertainer's oasis, while the extended backyard and additional side yard deliver rare flexibility--whether you envision building a workshop, designing a guest casita, storing an RV, or accommodating business needs, this property serves as a blank canvas ready for your vision.
Contact an agent
Home facts
- Year built:1973
- Subdivision & Development:DESERT TRAILS
- Listing ID #:6948652
- Updated:September 17, 2026 at 10:33 AM
Rooms and interior
- Bedrooms:4
- Total bathrooms:5
- Flooring:Tile
- Living area:3,016 sq. ft.
Heating and cooling
- Cooling:Ceiling Fan(s), Programmable Thermostat
- Heating:Electric
- Central air:Yes
Structure and exterior
- Year built:1973
- Building area:3,016 sq. ft.
- Lot area:0.73 Acres
- Lot Features:Auto Timer H2O Front, Desert Back, Desert Front, East/West Exposure, Grass Back, Grass Front, Gravel/Stone Back, Gravel/Stone Front, Sprinklers In Front, Sprinklers In Rear
- Construction Materials:Block, Painted, Stucco
Schools
- High school:Horizon High School
- Middle school:Desert Shadows Middle School
- Elementary school:Sandpiper Elementary School
Utilities
- Sewer:Public Sewer, Sewer in & Connected
Finances and disclosures
- Price:$2,250,000
- Price per sq. ft.:$746.02
- Tax amount:$4,115 (2024)
Features and amenities
- Laundry features:Washer/Dryer Hook-up Only
- Pool features:Diving Pool
Parking
- Parking description:RV Access/Parking
- Garage:Yes
- Garage spaces:2
 All information should be verified by the recipient and none is guaranteed as accurate by ARMLS. Copyright 2020 Arizona Regional Multiple Listing Service, Inc. All rights reserved.
New listings near 6848 E Aster Drive
- New
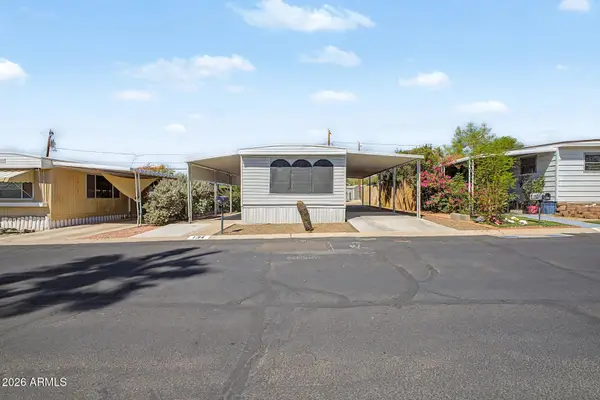 $40,000Active2 beds 2 baths800 sq. ft.
10401 N Cave Creek Road #134, Phoenix, AZ 85020
MLS# 7081224Listed by: EXP REALTY - New
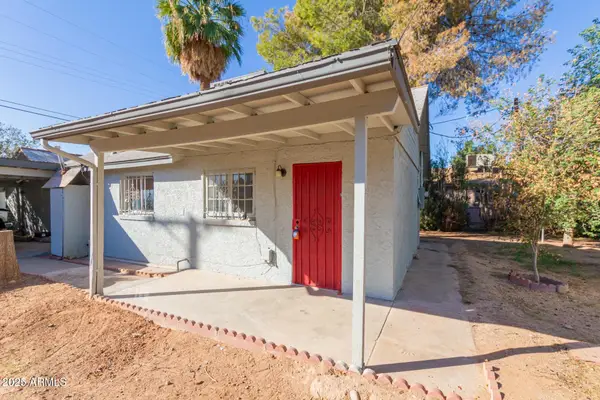 $650,000Active5 beds -- baths
3311 E Cambridge Avenue, Phoenix, AZ 85008
MLS# 7081367Listed by: MARKET EDGE REALTY, LLC - New
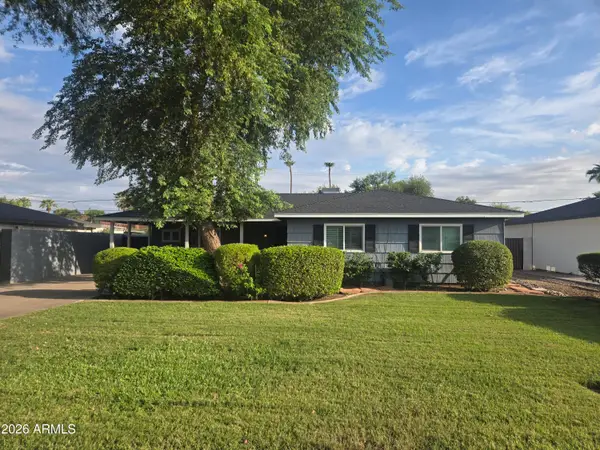 $1,175,000Active3 beds 3 baths2,010 sq. ft.
3536 E Hazelwood Street, Phoenix, AZ 85018
MLS# 7081365Listed by: FATHOM REALTY ELITE 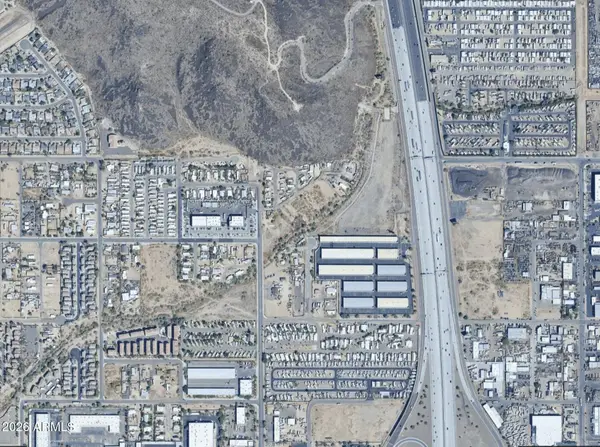 $40,000Active0.21 Acres
22425 N 27th Avenue, Phoenix, AZ 85027
MLS# 7075180Listed by: REAL BROKER- New
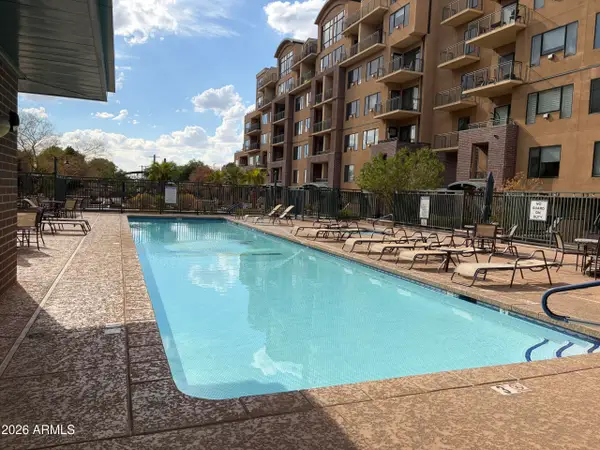 $650,000Active3 beds 3 baths2,385 sq. ft.
17 W Vernon Avenue #612, Phoenix, AZ 85003
MLS# 7081311Listed by: LISTED SIMPLY - New
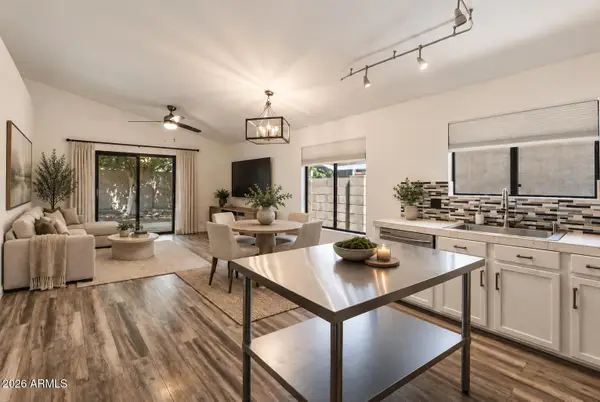 $450,000Active3 beds 2 baths1,215 sq. ft.
2120 E Donald Drive, Phoenix, AZ 85024
MLS# 7081340Listed by: CAMBRIDGE PROPERTIES - New
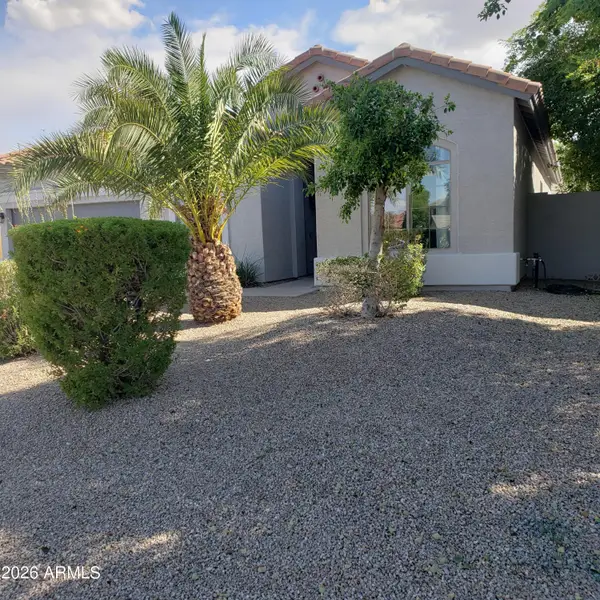 $488,000Active3 beds 2 baths2,107 sq. ft.
4329 W Summerside Road, Laveen, AZ 85339
MLS# 7081349Listed by: SUPERLATIVE REALTY - New
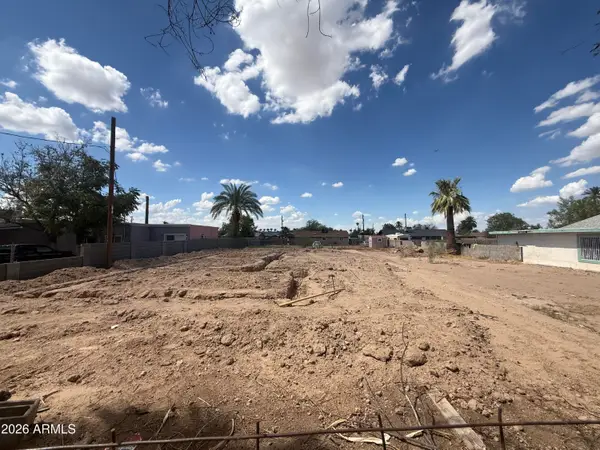 $295,000Active0.28 Acres
5228 S 3rd Street #31, Phoenix, AZ 85040
MLS# 7081359Listed by: BARRETT REAL ESTATE 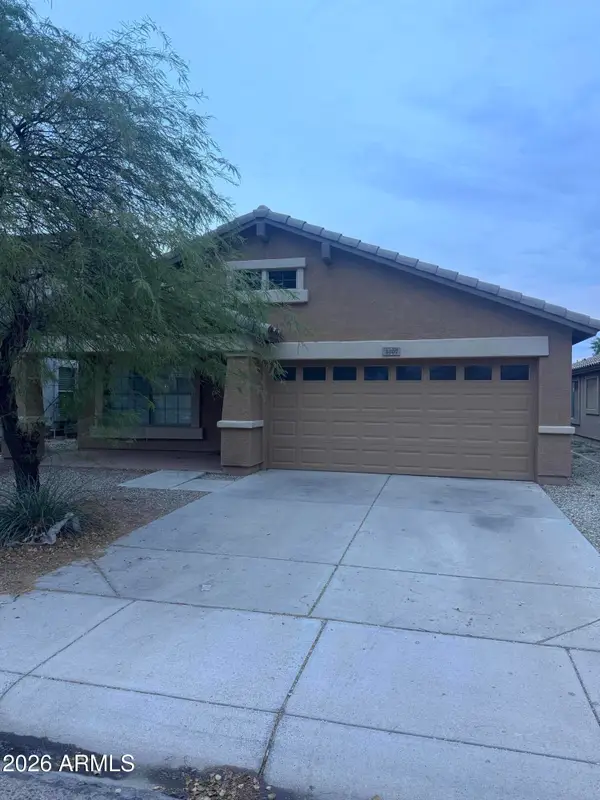 $308,000Pending4 beds 2 baths1,759 sq. ft.
3207 W Saint Kateri Drive, Phoenix, AZ 85041
MLS# 7081320Listed by: EXP REALTY- New
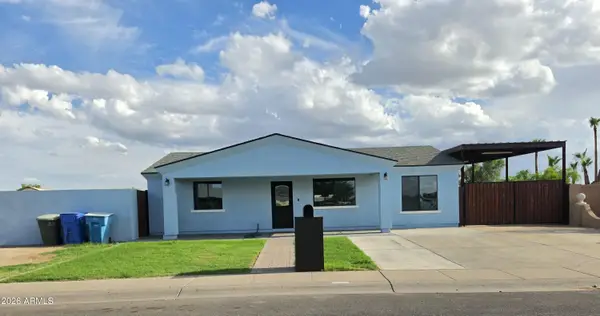 $549,900Active4 beds 4 baths1,957 sq. ft.
8637 W Earll Drive, Phoenix, AZ 85037
MLS# 7081268Listed by: HOMESMART


Protect your home and budget from life's surprises with an Assurant Home Warranty, backed by a partner that supports you through every step of homeownership. Explore Plans.
© 2026 Better Homes and Gardens Real Estate LLC. An Anywhere Real Estate company. All rights reserved. Better Homes and Gardens® Real Estate is a registered trademark owned by Meredith Operations Corporation, licensed to Better Homes and Gardens Real Estate LLC and used with permission. Better Homes and Gardens Real Estate LLC fully supports the principles of the Fair Housing Act and the Equal Opportunity Act. Listing information is deemed reliable but is not guaranteed accurate.
Each office is independently owned and operated.
Any services or products provided by third parties are not provided by, affiliated with or related to Better Homes and Gardens Real Estate LLC, or its affiliated companies.