
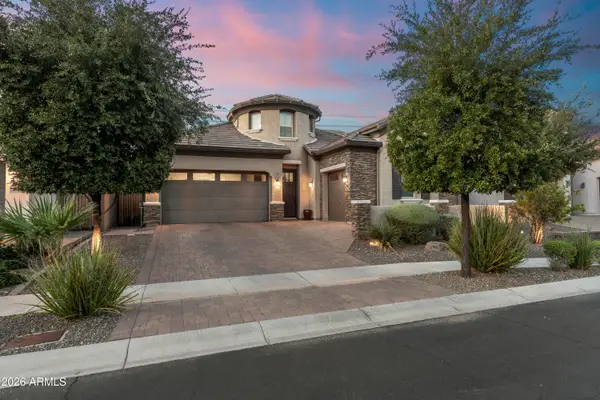
7119 N 27th Lane, Phoenix, AZ 85051
Local realty services provided by:Better Homes and Gardens Real Estate S.J. Fowler
7119 N 27th Lane,Phoenix, AZ 85051
$429,900
- 4 Beds
- 3 Baths
- - sq. ft.
- Single family
- Active
Listed by: erica jade
Office: exp realty
MLS#:7099221
Source:ARMLS
Price summary
- Price:$429,900
- Monthly HOA dues:$90
About this home
This spacious 4-bedroom, 3-bathroom home offers a functional and inviting layout designed for comfortable living. Featuring a desirable downstairs bedroom and full bathroom, this home is ideal for guests, multi-generational living, or a private home office. The open kitchen creates a welcoming space for cooking, entertaining, and gathering with family and friends. Upstairs, enjoy the convenience of a dedicated laundry room, keeping everyday chores organized and out of the way. Additional highlights include an attached 2-car garage and a covered backyard patio, perfect Located near shopping, dining, and nightlife, this home offers a great combination of space, comfort, and accessibility.
Some images in this listing have been digitally altered.
Contact an agent
Home facts
- Year built:2017
- Subdivision & Development:CAMDEN COURT
- Listing ID #:7099221
- Updated:October 31, 2026 at 01:28 AM
Rooms and interior
- Bedrooms:4
- Total bathrooms:3
Heating and cooling
- Heating:Electric
- Central air:Yes
Structure and exterior
- Year built:2017
- Lot area:0.1 Acres
- Lot Features:Gravel/Stone Back, Gravel/Stone Front
- Construction Materials:Stucco
Schools
- High school:Washington High School
- Middle school:Palo Verde Middle School
- Elementary school:Washington Elementary School
Finances and disclosures
- Price:$429,900
- Tax amount:$2,624 (2025)
Features and amenities
- Laundry features:Upstairs Laundry
Parking
- Garage:Yes
- Garage spaces:2
 All information should be verified by the recipient and none is guaranteed as accurate by ARMLS. Copyright 2020 Arizona Regional Multiple Listing Service, Inc. All rights reserved.
New listings near 7119 N 27th Lane
- Coming Soon
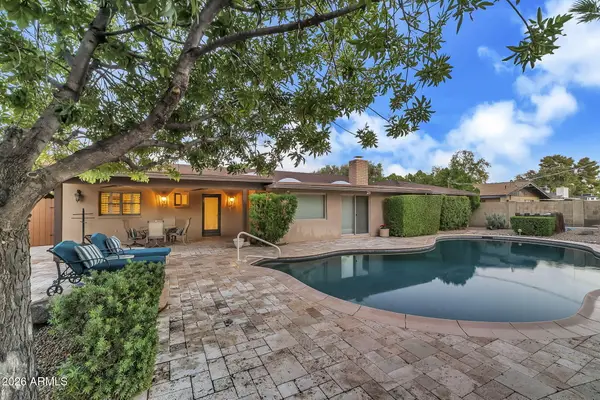 $949,500Coming Soon4 beds 3 baths
7138 N 11th Avenue, Phoenix, AZ 85021
MLS# 7100723Listed by: COLDWELL BANKER REALTY - Coming Soon
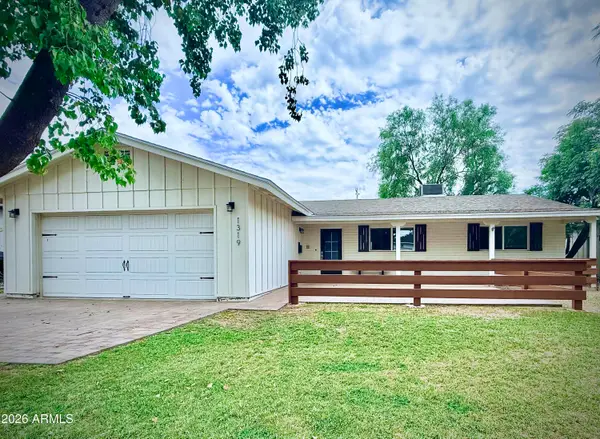 $899,000Coming Soon4 beds 3 baths
1319 E Oregon Avenue, Phoenix, AZ 85014
MLS# 7100606Listed by: COLDWELL BANKER REALTY - Coming Soon
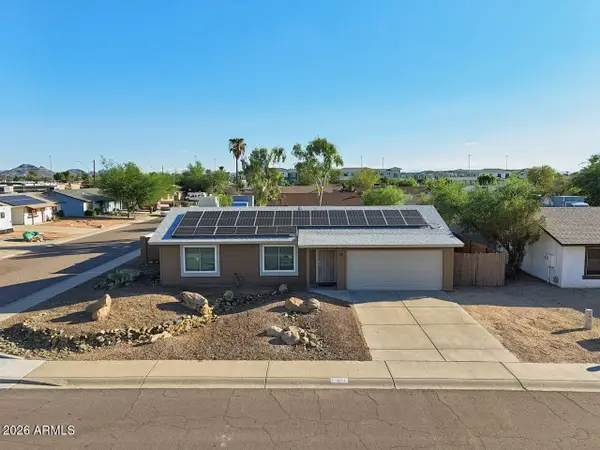 $370,000Coming Soon2 beds 1 baths
801 W Montoya Lane, Phoenix, AZ 85027
MLS# 7097672Listed by: COLDWELL BANKER REALTY - Coming Soon
 $1,180,000Coming Soon6 beds 5 baths
4120 W Rimrock Drive, Glendale, AZ 85308
MLS# 7095418Listed by: COLDWELL BANKER REALTY - New
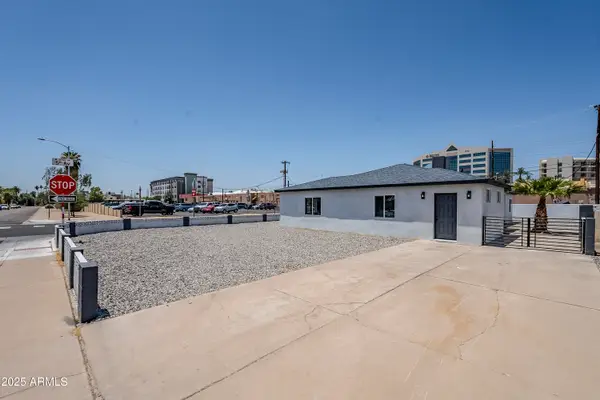 $950,000Active3 beds 2 baths
346 W Edgemont Avenue, Phoenix, AZ 85003
MLS# 7100819Listed by: EPIC HOME REALTY - New
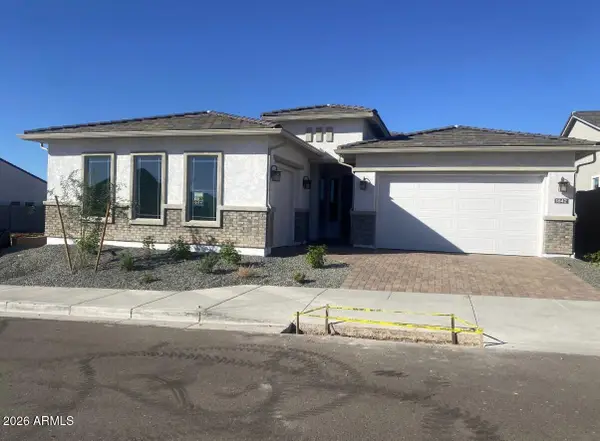 $969,990Active4 beds 3 baths
1642 E Caleb Road, Phoenix, AZ 85085
MLS# 7100824Listed by: TAYLOR MORRISON (MLS ONLY) - New
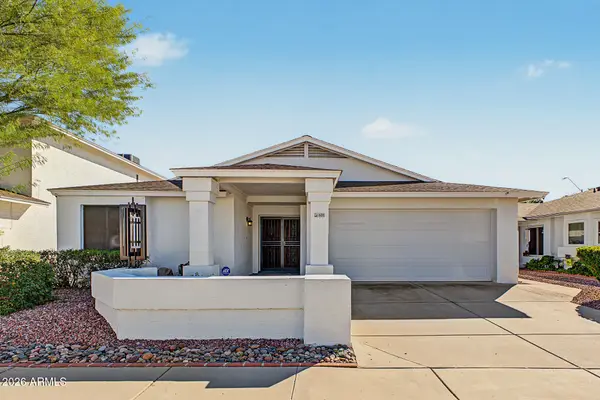 $390,000Active3 beds 2 baths
601 W Beverly Lane, Phoenix, AZ 85023
MLS# 7100826Listed by: EXP REALTY - New
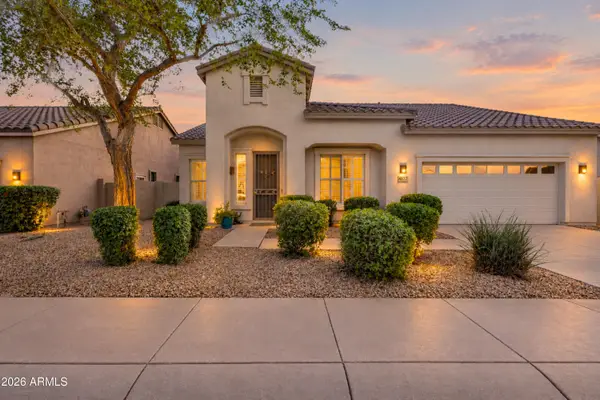 $700,000Active3 beds 2 baths
4837 E Annette Drive, Scottsdale, AZ 85254
MLS# 7100832Listed by: HOMESMART - New
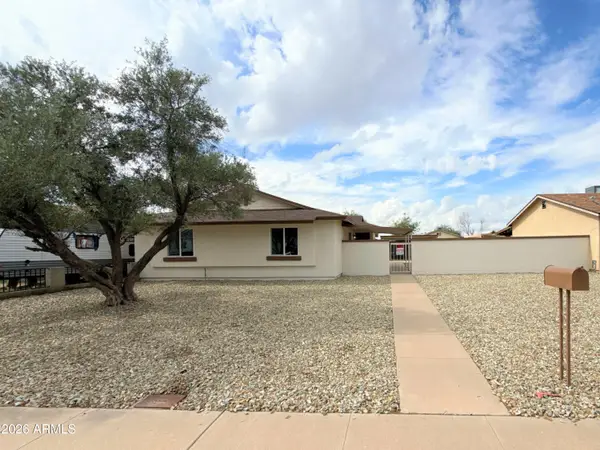 $360,000Active3 beds 2 baths
1134 N 60th Drive, Phoenix, AZ 85043
MLS# 7100839Listed by: DELEX REALTY - New
 $1,299,000Active4 beds 5 baths
2922 E Minnezona Avenue, Phoenix, AZ 85016
MLS# 7100841Listed by: CAMBRIDGE PROPERTIES


Protect your home and budget from life's surprises with an Assurant Home Warranty, backed by a partner that supports you through every step of homeownership. Explore Plans.
© 2026 Better Homes and Gardens Real Estate LLC. An Anywhere Real Estate company. All rights reserved. Better Homes and Gardens® Real Estate is a registered trademark owned by Meredith Operations Corporation, licensed to Better Homes and Gardens Real Estate LLC and used with permission. Better Homes and Gardens Real Estate LLC fully supports the principles of the Fair Housing Act and the Equal Opportunity Act. Listing information is deemed reliable but is not guaranteed accurate.
Each office is independently owned and operated.
Any services or products provided by third parties are not provided by, affiliated with or related to Better Homes and Gardens Real Estate LLC, or its affiliated companies.