
7142 W Westview Drive, Phoenix, AZ 85033
Local realty services provided by:Better Homes and Gardens Real Estate BloomTree Realty
7142 W Westview Drive,Phoenix, AZ 85033
$350,000
- 3 Beds
- 2 Baths
- 1,236 sq. ft.
- Single family
- Active
Listed by: bryanna m soto
Office: delex realty
MLS#:7086318
Source:ARMLS
Price summary
- Price:$350,000
- Price per sq. ft.:$283.17
About this home
COMPLETELY REMODELED! Discover this charming home in Phoenix! NO HOA! Featuring a low-care landscape, 2-car garage, and an inviting front porch. Inside, you'll find abundant natural light, new wood-look floors, recessed lighting, and an excellent open layout with a spacious living area. The eat-in kitchen boasts crisp white shaker cabinets, quartz counters, SS appliances, and an island w/breakfast bar. Sliding glass doors promote easy indoor-outdoor living. The perfectly sized main bedroom includes a private bath w/designer fixtures and a custom tiled shower. Also comes with a generous laundry room with cabinetry for added convenience. Outside, your backyard is complemented by a covered patio and has a lot of potential to be your own private retreat! Move-in ready
Contact an agent
Home facts
- Year built:1971
- Subdivision & Development:Maryvale Terrace NO. 43
- Listing ID #:7086318
- Updated:September 29, 2026 at 02:34 AM
Rooms and interior
- Bedrooms:3
- Total bathrooms:2
- Flooring:Linoleum, Tile
- Living area:1,236 sq. ft.
Heating and cooling
- Cooling:Ceiling Fan(s)
- Heating:Electric
- Central air:Yes
Structure and exterior
- Year built:1971
- Building area:1,236 sq. ft.
- Lot area:0.15 Acres
- Lot Features:Dirt Back, Gravel/Stone Front, North/South Exposure
- Architectural Style:Ranch
- Construction Materials:Block, Painted, Stucco
Schools
- High school:Trevor Browne High School
- Middle school:Heatherbrae School
- Elementary school:Heatherbrae School
Finances and disclosures
- Price:$350,000
- Price per sq. ft.:$283.17
- Tax amount:$909 (2025)
Features and amenities
- Laundry features:Washer/Dryer Hook-up Only
Parking
- Garage:Yes
- Garage spaces:2
 All information should be verified by the recipient and none is guaranteed as accurate by ARMLS. Copyright 2020 Arizona Regional Multiple Listing Service, Inc. All rights reserved.
New listings near 7142 W Westview Drive
- New
 $3,200,000Active36 beds 24 baths
510 E Hatcher Road #OFC, Phoenix, AZ 85020
MLS# 7086417Listed by: ABI MULTIFAMILY - New
 $249,900Active1.43 Acres
3317 W Rambling Road W #L, Phoenix, AZ 85086
MLS# 7086419Listed by: MY HOME GROUP REAL ESTATE - New
 $172,000Active2 beds 1 baths728 sq. ft.
6812 N 35th Avenue #E, Phoenix, AZ 85017
MLS# 7086330Listed by: REALTY OF AMERICA LLC - New
 Listed by BHGRE$498,000Active5 beds 3 baths
10845 N 15th Avenue, Phoenix, AZ 85029
MLS# 7086337Listed by: BETTER HOMES & GARDENS REAL ESTATE SJ FOWLER - New
 $3,730,000Active1 beds 2 baths3,039 sq. ft.
5050 N Camelback Ridge Drive #1205, Scottsdale, AZ 85251
MLS# 7086348Listed by: RUSS LYON SOTHEBY'S INTERNATIONAL REALTY - New
 $615,000Active2 beds 1 baths1,008 sq. ft.
4713 E Devonshire Avenue, Phoenix, AZ 85018
MLS# 7086361Listed by: EVERGREEN REALTY LLC - New
 $2,695,000Active1 beds 2 baths2,082 sq. ft.
5050 N Camelback Ridge Drive #2204, Scottsdale, AZ 85251
MLS# 7086366Listed by: RUSS LYON SOTHEBY'S INTERNATIONAL REALTY - New
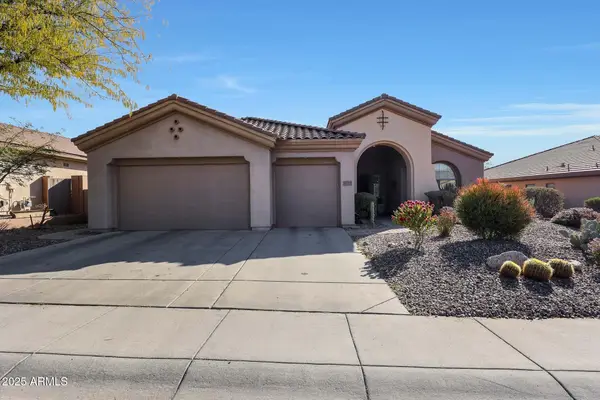 $659,999Active4 beds 3 baths2,544 sq. ft.
41019 N Congressional Drive, Phoenix, AZ 85086
MLS# 7086368Listed by: REALTY ONE GROUP - New
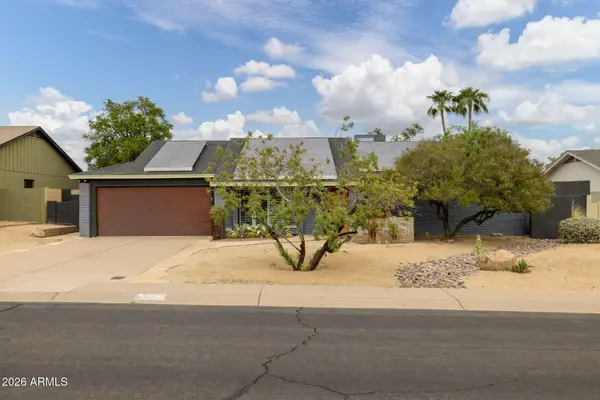 $850,000Active3 beds 2 baths2,003 sq. ft.
2360 E Sahuaro Drive, Phoenix, AZ 85028
MLS# 7086369Listed by: FATHOM REALTY


Protect your home and budget from life's surprises with an Assurant Home Warranty, backed by a partner that supports you through every step of homeownership. Explore Plans.
© 2026 Better Homes and Gardens Real Estate LLC. An Anywhere Real Estate company. All rights reserved. Better Homes and Gardens® Real Estate is a registered trademark owned by Meredith Operations Corporation, licensed to Better Homes and Gardens Real Estate LLC and used with permission. Better Homes and Gardens Real Estate LLC fully supports the principles of the Fair Housing Act and the Equal Opportunity Act. Listing information is deemed reliable but is not guaranteed accurate.
Each office is independently owned and operated.
Any services or products provided by third parties are not provided by, affiliated with or related to Better Homes and Gardens Real Estate LLC, or its affiliated companies.