
7223 N 23rd Drive, Phoenix, AZ 85021
Local realty services provided by:Better Homes and Gardens Real Estate S.J. Fowler
7223 N 23rd Drive,Phoenix, AZ 85021
$410,000
- 3 Beds
- 2 Baths
- 1,491 sq. ft.
- Single family
- Active
Listed by: tracy williamson
Office: citiea
MLS#:7080220
Source:ARMLS
Price summary
- Price:$410,000
- Price per sq. ft.:$274.98
About this home
Tucked away in a quiet cul-de-sac on a spacious lot, this beautifully updated home offers amazing style, comfort and room to enjoy the way you live. Inside the transformation is impressive, with updated kitchen and baths, new flooring and baseboards, fresh paint, new fixtures and LED lighting throughout. Step outside and the possibilities continue. The generous front and backyard lawns with new sprinkler systems are ready for gatherings and games and weekends spent with friends and family, while the generous side yards provide plenty of room for toys and even the potential for an RV gate. This one is a special opportunity for buyers. Reach out for more details and learn why this one is worth putting on your must-see list.
Contact an agent
Home facts
- Year built:1963
- Subdivision & Development:WESTWOOD HEIGHTS 4
- Listing ID #:7080220
- Updated:September 29, 2026 at 01:27 AM
Rooms and interior
- Bedrooms:3
- Total bathrooms:2
- Flooring:Laminate, Tile
- Living area:1,491 sq. ft.
Heating and cooling
- Heating:Electric
- Central air:Yes
Structure and exterior
- Year built:1963
- Building area:1,491 sq. ft.
- Lot area:0.23 Acres
- Lot Features:Auto Timer H2O Back, Auto Timer H2O Front, Cul-De-Sac, Grass Back, Grass Front, Sprinklers In Front, Sprinklers In Rear
- Construction Materials:Block, Painted
- Exterior Features:Storage
Schools
- High school:Washington High School
- Middle school:Royal Palm Middle School
- Elementary school:Orangewood School
Finances and disclosures
- Price:$410,000
- Price per sq. ft.:$274.98
- Tax amount:$1,229 (2025)
Features and amenities
- Laundry features:Gas Dryer Hookup, Washer/Dryer Hook-up Only
Parking
- Garage:Yes
- Garage spaces:2
 All information should be verified by the recipient and none is guaranteed as accurate by ARMLS. Copyright 2020 Arizona Regional Multiple Listing Service, Inc. All rights reserved.
New listings near 7223 N 23rd Drive
- Coming Soon
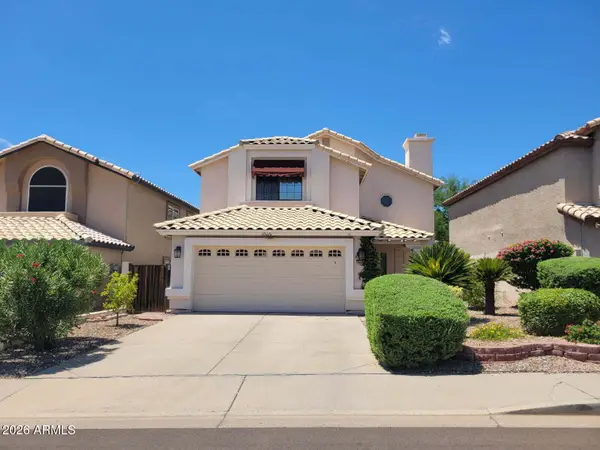 $540,000Coming Soon4 beds 3 baths2,183 sq. ft.
18020 N 13th Street, Phoenix, AZ 85022
MLS# 7085829Listed by: COLDWELL BANKER REALTY - New
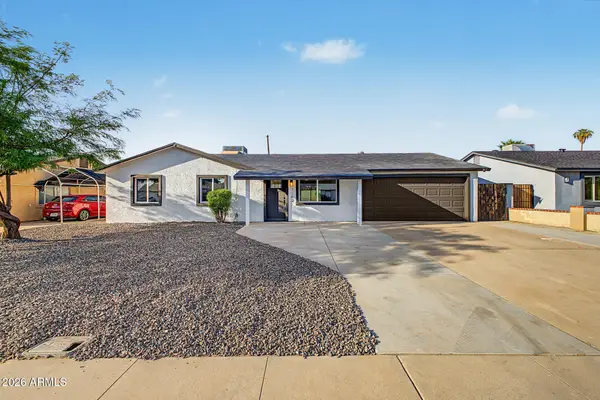 $350,000Active3 beds 2 baths1,236 sq. ft.
7142 W Westview Drive, Phoenix, AZ 85033
MLS# 7086318Listed by: DELEX REALTY - New
 $2,695,000Active1 beds 2 baths2,082 sq. ft.
5050 N Camelback Ridge Drive #2204, Scottsdale, AZ 85251
MLS# 7086366Listed by: RUSS LYON SOTHEBY'S INTERNATIONAL REALTY - New
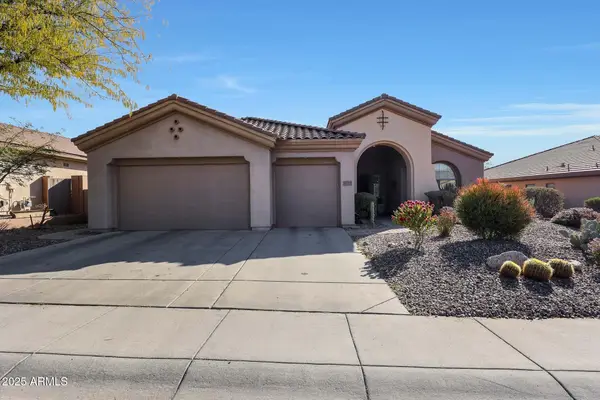 $659,999Active4 beds 3 baths2,544 sq. ft.
41019 N Congressional Drive, Phoenix, AZ 85086
MLS# 7086368Listed by: REALTY ONE GROUP - New
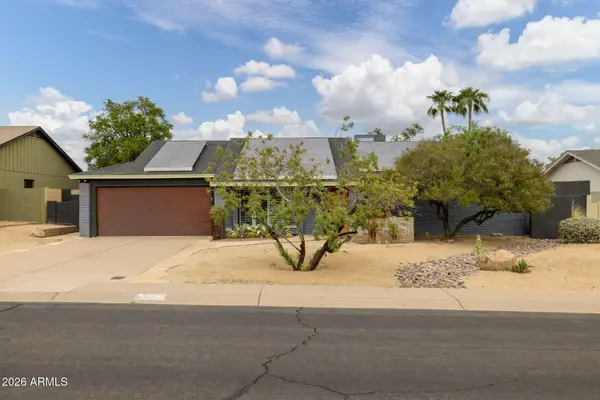 $850,000Active3 beds 2 baths2,003 sq. ft.
2360 E Sahuaro Drive, Phoenix, AZ 85028
MLS# 7086369Listed by: FATHOM REALTY - New
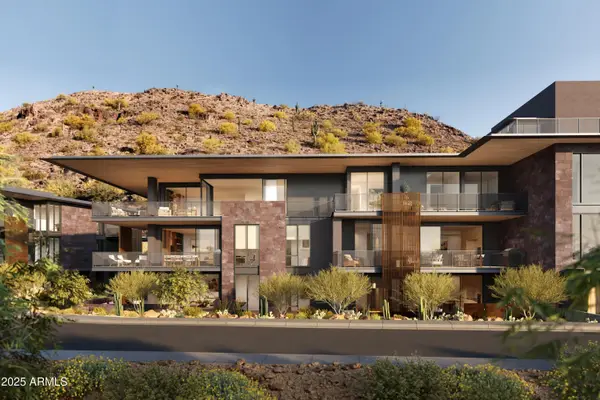 $2,880,000Active2 beds 3 baths2,658 sq. ft.
5050 N Camelback Ridge Drive #1106, Scottsdale, AZ 85251
MLS# 7086370Listed by: RUSS LYON SOTHEBY'S INTERNATIONAL REALTY 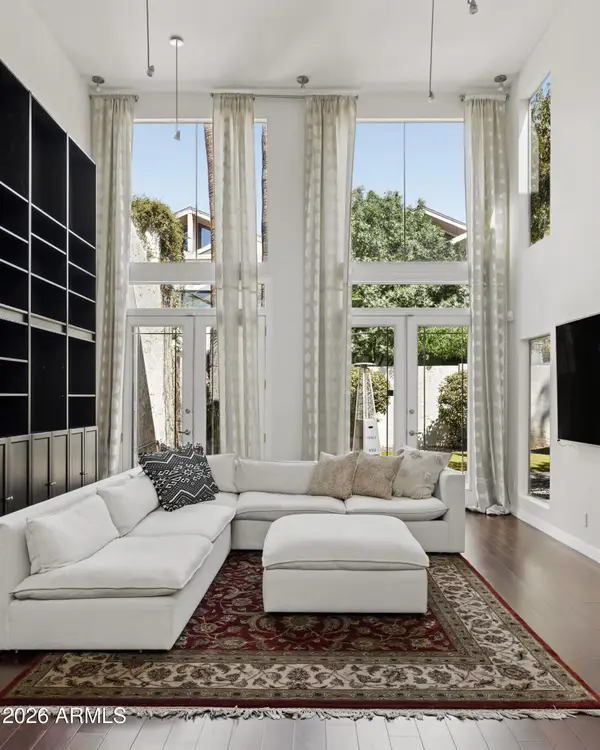 $735,000Pending3 beds 4 baths2,470 sq. ft.
102 W Victoria Square, Phoenix, AZ 85013
MLS# 7086232Listed by: COMPASS- New
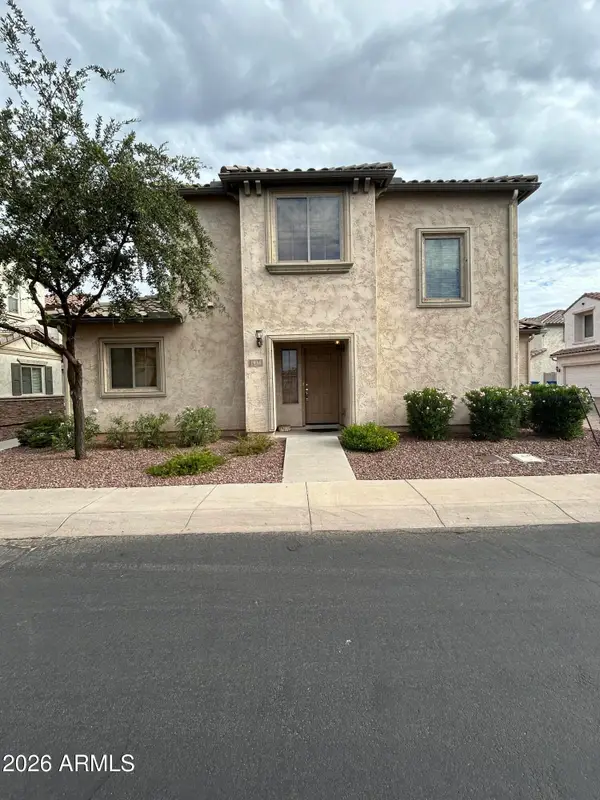 $350,000Active3 beds 3 baths1,655 sq. ft.
1936 W Davis Road, Phoenix, AZ 85023
MLS# 7086191Listed by: R.O.I. PROPERTIES - New
 $390,000Active3 beds 3 baths1,632 sq. ft.
3823 N 28th Street, Phoenix, AZ 85016
MLS# 7086193Listed by: RE/MAX FINE PROPERTIES - New
 $320,000Active4 beds 2 baths1,568 sq. ft.
3407 W Dahlia Drive, Phoenix, AZ 85029
MLS# 7086199Listed by: HOMESMART


Protect your home and budget from life's surprises with an Assurant Home Warranty, backed by a partner that supports you through every step of homeownership. Explore Plans.
© 2026 Better Homes and Gardens Real Estate LLC. An Anywhere Real Estate company. All rights reserved. Better Homes and Gardens® Real Estate is a registered trademark owned by Meredith Operations Corporation, licensed to Better Homes and Gardens Real Estate LLC and used with permission. Better Homes and Gardens Real Estate LLC fully supports the principles of the Fair Housing Act and the Equal Opportunity Act. Listing information is deemed reliable but is not guaranteed accurate.
Each office is independently owned and operated.
Any services or products provided by third parties are not provided by, affiliated with or related to Better Homes and Gardens Real Estate LLC, or its affiliated companies.