
7240 N Dreamy Draw Drive #113, Phoenix, AZ 85020
Local realty services provided by:Better Homes and Gardens Real Estate S.J. Fowler
7240 N Dreamy Draw Drive #113,Phoenix, AZ 85020
$599,000
- 2 Beds
- 3 Baths
- 2,209 sq. ft.
- Townhouse
- Active
Listed by: keith grayson
Office: grayson real estate
MLS#:7047291
Source:ARMLS
Price summary
- Price:$599,000
- Price per sq. ft.:$271.16
- Monthly HOA dues:$345
About this home
Welcome to this beautifully updated home in the highly desirable gated community of Legends at Dreamy Draw. Renovated in 2025, this move-in-ready residence features new flooring throughout, updated cabinetry, GE stainless steel appliances and a primary bathroom that offers a spa-like retreat with modern finishes.
Offering over 2,200 square feet of living space, this 2-bedroom, 2.5-bath home also includes a spacious loft that can easily serve as a home office, media room, fitness space, or guest retreat. Soaring ceilings, abundant natural light, and an open, inviting floor plan create a comfortable flow that's perfect for both everyday living and entertaining.
Minutes from the Biltmore, Scottsdale, downtown Phoenix, premier dining, shopping, hiking and convenient freeway access.
Contact an agent
Home facts
- Year built:1998
- Subdivision & Development:Legends at Dreamy Draw
- Listing ID #:7047291
- Updated:August 13, 2026 at 03:07 PM
Rooms and interior
- Bedrooms:2
- Total bathrooms:3
- Flooring:Vinyl
- Living area:2,209 sq. ft.
Heating and cooling
- Cooling:Ceiling Fan(s), Heat Pump
- Heating:Ceiling, Heat Pump
- Central air:Yes
Structure and exterior
- Year built:1998
- Building area:2,209 sq. ft.
- Lot area:0.08 Acres
- Lot Features:Adjacent To Wash, Desert Back, Desert Front, North/South Exposure, Synthetic Grass Back
- Construction Materials:Painted, Stucco
- Exterior Features:Balcony, Private Street(s), Private Yard
Schools
- High school:Camelback High School
- Middle school:Madison #1 Elementary School
- Elementary school:Madison #1 Elementary School
Utilities
- Water:City Water
Finances and disclosures
- Price:$599,000
- Price per sq. ft.:$271.16
- Tax amount:$2,965 (2025)
Features and amenities
- Laundry features:Upstairs Laundry
Parking
- Garage:Yes
- Garage spaces:2
 All information should be verified by the recipient and none is guaranteed as accurate by ARMLS. Copyright 2020 Arizona Regional Multiple Listing Service, Inc. All rights reserved.
New listings near 7240 N Dreamy Draw Drive #113
- New
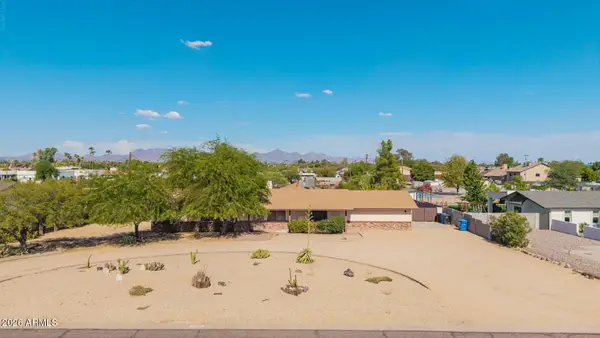 $1,400,000Active5 beds 3 baths2,949 sq. ft.
16223 N 40th Place, Phoenix, AZ 85032
MLS# 7066004Listed by: HOMESMART - New
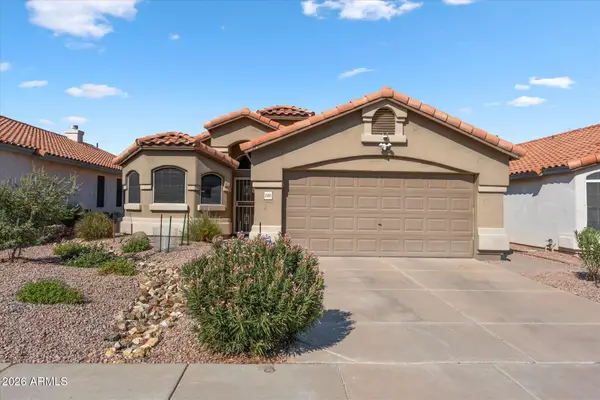 $550,000Active3 beds 2 baths1,524 sq. ft.
15411 S 45th Street, Phoenix, AZ 85044
MLS# 7066018Listed by: RE/MAX FINE PROPERTIES - New
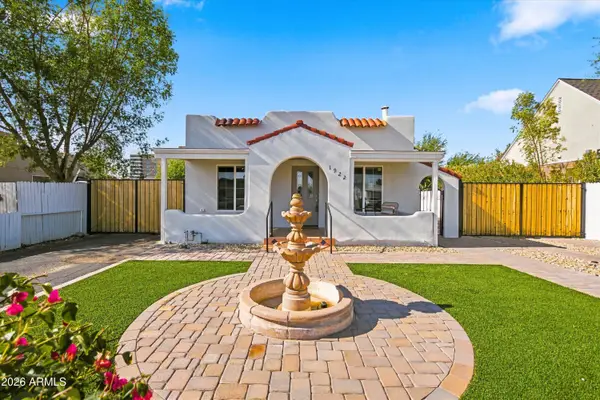 $485,000Active3 beds 2 baths1,237 sq. ft.
1922 E Yale Street, Phoenix, AZ 85006
MLS# 7066019Listed by: REAL BROKER - New
 $370,000Active4 beds 2 baths1,927 sq. ft.
218 E Milada Drive, Phoenix, AZ 85042
MLS# 7066022Listed by: R.O.I. PROPERTIES - New
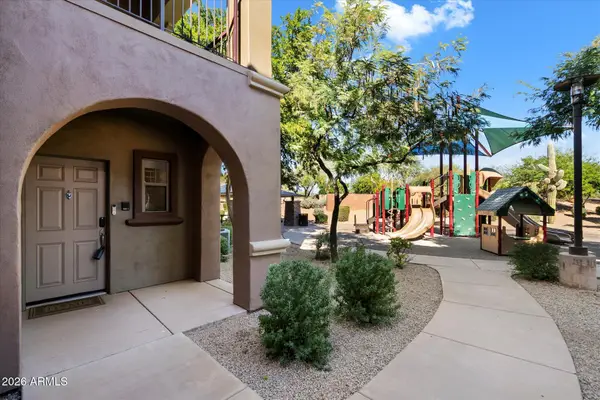 $495,000Active2 beds 2 baths1,935 sq. ft.
3935 E Rough Rider Road #1034, Phoenix, AZ 85050
MLS# 7066026Listed by: BERKSHIRE HATHAWAY HOMESERVICES ARIZONA PROPERTIES - New
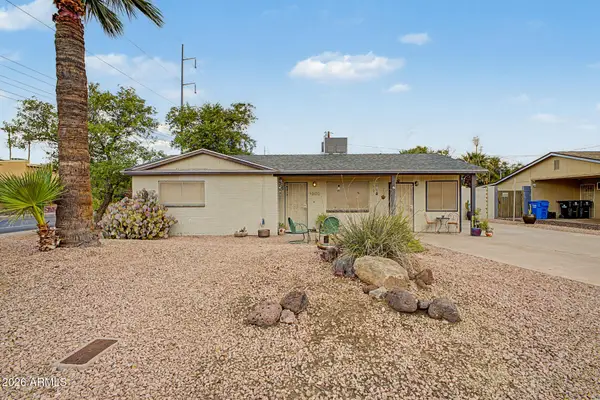 $360,000Active2 beds 1 baths1,465 sq. ft.
1202 E Becker Lane, Phoenix, AZ 85020
MLS# 7066027Listed by: MY HOME GROUP REAL ESTATE - New
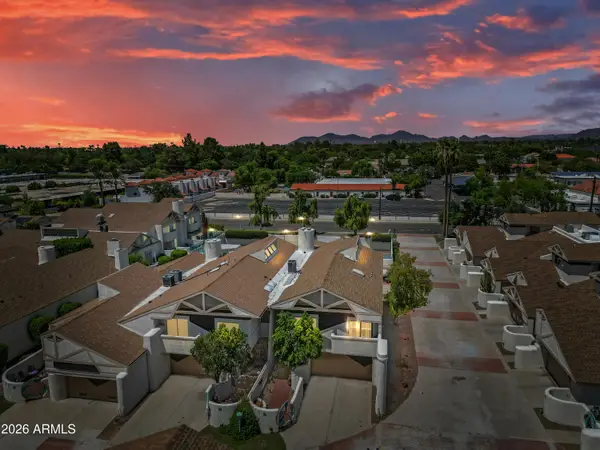 $575,000Active3 beds 3 baths2,053 sq. ft.
33 W Missouri Avenue #8, Phoenix, AZ 85013
MLS# 7066029Listed by: HOMESMART - New
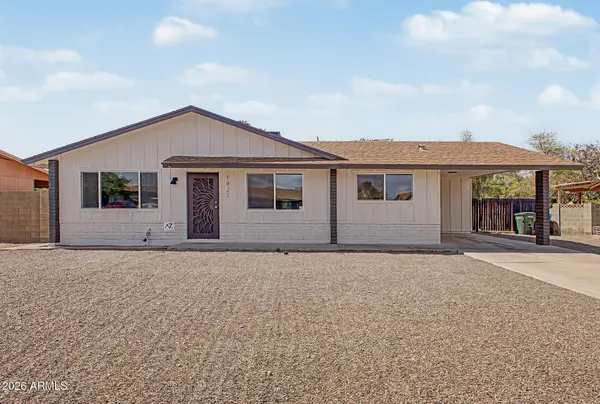 $429,000Active4 beds 2 baths1,737 sq. ft.
1821 W Villa Rita Drive, Phoenix, AZ 85023
MLS# 7066040Listed by: PRESIDENTIAL REALTY, LLC - New
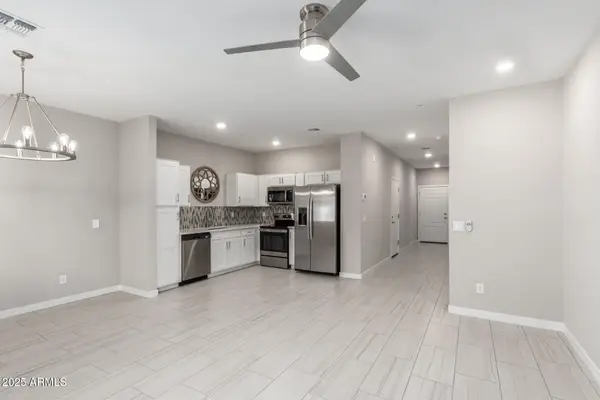 $395,000Active2 beds 3 baths1,457 sq. ft.
2134 W Harmont Drive, Phoenix, AZ 85021
MLS# 7066048Listed by: COLDWELL BANKER REALTY - New
 $1,799,999Active5 beds 4 baths3,496 sq. ft.
5815 E Campo Bello Drive, Scottsdale, AZ 85254
MLS# 7066054Listed by: EXP REALTY


Protect your home and budget from life's surprises with an Assurant Home Warranty, backed by a partner that supports you through every step of homeownership. Explore Plans.
© 2026 Better Homes and Gardens Real Estate LLC. An Anywhere Real Estate company. All rights reserved. Better Homes and Gardens® Real Estate is a registered trademark owned by Meredith Operations Corporation, licensed to Better Homes and Gardens Real Estate LLC and used with permission. Better Homes and Gardens Real Estate LLC fully supports the principles of the Fair Housing Act and the Equal Opportunity Act. Listing information is deemed reliable but is not guaranteed accurate.
Each office is independently owned and operated.
Any services or products provided by third parties are not provided by, affiliated with or related to Better Homes and Gardens Real Estate LLC, or its affiliated companies.