
7512 W Odeum Lane, Phoenix, AZ 85043
Local realty services provided by:Better Homes and Gardens Real Estate S.J. Fowler
7512 W Odeum Lane,Phoenix, AZ 85043
$614,900
- 3 Beds
- 3 Baths
- - sq. ft.
- Single family
- Pending
Listed by: becky l macqueen
Office: west usa realty
MLS#:7070018
Source:ARMLS
Price summary
- Price:$614,900
- Monthly HOA dues:$83
About this home
Highly Upgraded 2,390 sf, 3 bed, 2.5 bath, +Flex Room, 4 Car Fully Insulated RV Garage and Doors, Side Double Gate w/Extended Paver Driveway, all on 11,215sf Lot. Gourmet Kitchen w/GE Profile Stainless Appliances, Custom Floating Shelves w/LED Lighting, Tiled Backsplash, Dimmable LED Strip Lighting in Upper and Lower Cabinetry, Quartz Counters, Farmhouse Sink, Gas Stove top, Large Walk-In Pantry, RO Water System, Shaker Cabinetry throughout home. Custom Entertainment Center in Great Room, Custom Designed Accent Wall in Dining Area, and in Double Doored Flex Room. Large Primary W/Exterior Door to Back Patio. Primary Bath w/Dual Sinks, Oversized Walk-in Shower and Large Walk-in Closet. Entire Home w/LVP Flooring and 6'' Baseboards. Two Secondary Bedrooms, One w/Walk-in Closet. Wood Plantation Shutters Throughout Home. Low Maintenance Backyard w/Over 2,000sf of Artificial Grass, Custom-Built Water Feature, Custom Built-In BBQ w/42" Gas Grill, Custom 5ft Fire table Feature, Lots of Paver Walkways/Pads and Landscape. Outdoor Lighting on Trees and Paver Walkways. New Exterior Paint July 2026. Ring Whole Home Security System w/Outdoor Hardwired Security Cameras. Smart Kasa Switches installed throughout the home. This Home Has It All and More! Great Location! Minutes to Downtown Phoenix, Restaurants and Shopping. Close to 202 South Mountain Freeway and I-10....
Contact an agent
Home facts
- Year built:2022
- Subdivision & Development:THE PRESERVE AT TUSCANO
- Listing ID #:7070018
- Updated:October 06, 2026 at 03:12 PM
Rooms and interior
- Bedrooms:3
- Total bathrooms:3
- Flooring:Vinyl
Heating and cooling
- Cooling:Ceiling Fan(s), ENERGY STAR Qualified Equipment, Programmable Thermostat
- Heating:ENERGY STAR Qualified Equipment, Heat Pump
- Central air:Yes
Structure and exterior
- Year built:2022
- Lot area:0.26 Acres
- Lot Features:Auto Timer H2O Back, Auto Timer H2O Front, Desert Back, Desert Front, Gravel/Stone Back, Gravel/Stone Front, North/South Exposure, Sprinklers In Front, Sprinklers In Rear, Synthetic Grass Back
- Architectural Style:Spanish
- Construction Materials:Blown Cellulose, Ducts Professionally Air-Sealed, Painted, Stucco
- Exterior Features:Built-in Barbecue, Private Yard
Schools
- High school:Tolleson Union High School
- Middle school:Santa Maria Middle School
- Elementary school:Tuscano Elementary School
Finances and disclosures
- Price:$614,900
- Tax amount:$2,972 (2025)
Features and amenities
- Laundry features:Gas Dryer Hookup, Washer/Dryer Hook-up Only
- Amenities:ENERGY STAR Qualified Windows, Vinyl Frame
Parking
- Parking description:Electric Vehicle Charging Station(s), Extended Length Garage, Over Height Garage, RV Garage, Tandem
- Garage:Yes
- Garage spaces:4
 All information should be verified by the recipient and none is guaranteed as accurate by ARMLS. Copyright 2020 Arizona Regional Multiple Listing Service, Inc. All rights reserved.
New listings near 7512 W Odeum Lane
- New
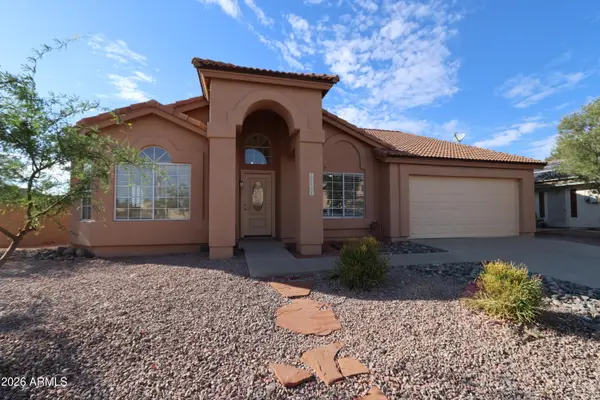 $480,000Active4 beds 2 baths
23802 N 39th Lane, Glendale, AZ 85310
MLS# 7089850Listed by: HOMESMART - New
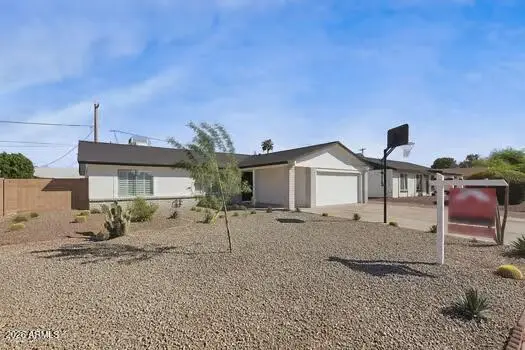 $419,900Active4 beds 2 baths
4218 W Grisworld Road, Phoenix, AZ 85051
MLS# 7089853Listed by: MY HOME GROUP REAL ESTATE - New
 $375,000Active3 beds 2 baths
7102 N 17th Drive, Phoenix, AZ 85021
MLS# 7089787Listed by: R.O.I. PROPERTIES - New
 $340,000Active4 beds 3 baths
3876 N 30th Street, Phoenix, AZ 85016
MLS# 7089788Listed by: THE BROKERY - New
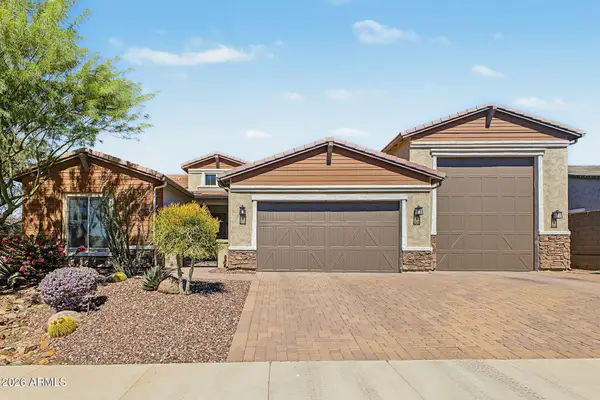 $1,150,000Active4 beds 4 baths
4052 E Via Caballo Blanco --, Cave Creek, AZ 85331
MLS# 7089789Listed by: OUR COMMUNITY REAL ESTATE LLC - New
 $499,000Active2 beds 2 baths
4850 E Paseo Way, Phoenix, AZ 85044
MLS# 7089796Listed by: HOMESMART - New
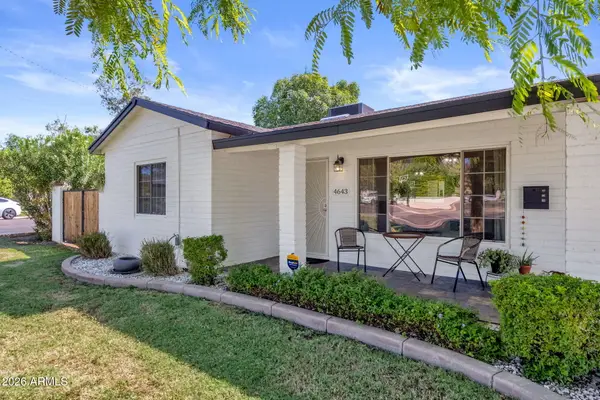 $795,000Active3 beds 2 baths
4643 E Monterosa Street, Phoenix, AZ 85018
MLS# 7089811Listed by: COMPASS - New
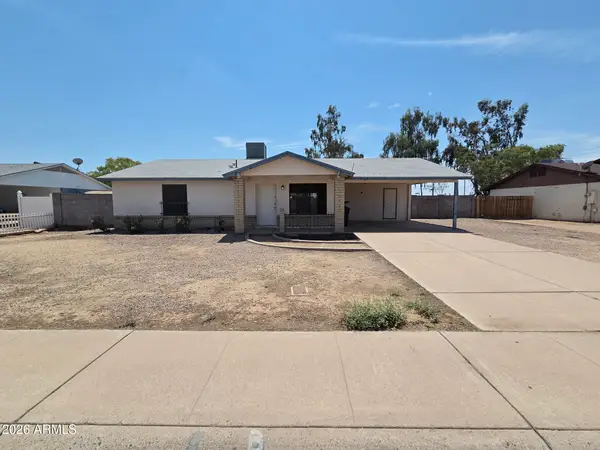 $275,000Active3 beds 2 baths
5049 W Columbine Drive, Glendale, AZ 85304
MLS# 7089812Listed by: LISTED SIMPLY - New
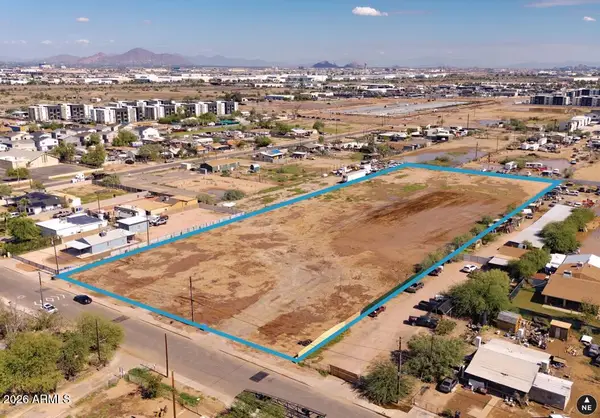 $2,000,000Active3.44 Acres
4035 S 9th Street #20/22, Phoenix, AZ 85040
MLS# 7089821Listed by: LEVROSE REAL ESTATE - New
 $339,999Active3 beds 2 baths
2809 W Lawrence Road, Phoenix, AZ 85017
MLS# 7089756Listed by: EXP REALTY


Protect your home and budget from life's surprises with an Assurant Home Warranty, backed by a partner that supports you through every step of homeownership. Explore Plans.
© 2026 Better Homes and Gardens Real Estate LLC. An Anywhere Real Estate company. All rights reserved. Better Homes and Gardens® Real Estate is a registered trademark owned by Meredith Operations Corporation, licensed to Better Homes and Gardens Real Estate LLC and used with permission. Better Homes and Gardens Real Estate LLC fully supports the principles of the Fair Housing Act and the Equal Opportunity Act. Listing information is deemed reliable but is not guaranteed accurate.
Each office is independently owned and operated.
Any services or products provided by third parties are not provided by, affiliated with or related to Better Homes and Gardens Real Estate LLC, or its affiliated companies.