
8002 N 42nd Avenue, Phoenix, AZ 85051
Local realty services provided by:Better Homes and Gardens Real Estate BloomTree Realty
8002 N 42nd Avenue,Phoenix, AZ 85051
$363,000
- 4 Beds
- 2 Baths
- - sq. ft.
- Single family
- Sold
Listed by: briana gutierrez, ruben luna
Office: exp realty
MLS#:7069122
Source:ARMLS
Sorry, we are unable to map this address
Price summary
- Price:$363,000
About this home
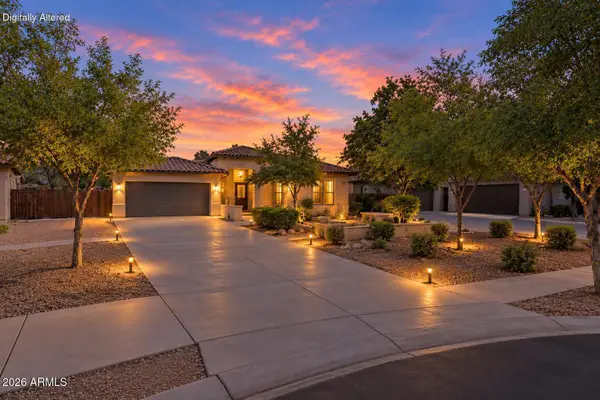
This is it! Welcome to this move-in-ready Phoenix home featuring 4 bedrooms and 2 bathrooms. Enjoy wood-look tile flooring, neutral paint, a spacious living and dining area, and generously sized bedrooms with ceiling fans. The kitchen features a breakfast bar, quartz countertops, tile backsplash, recessed lighting, and stainless steel appliances. Low-maintenance landscaping in both the front and backyard. The garage has been converted into additional bonus living space, offering extra flexibility. County Assessor reflects approximately 1,246 sq ft and does not include the converted garage area. Buyer to verify square footage and all material facts.
Contact an agent
Home facts
- Year built:1977
- Subdivision & Development:NORTHERN SHADOWS LOTS 1 THROUGH 55
- Listing ID #:7069122
- Updated:October 10, 2026 at 06:46 AM
Rooms and interior
- Bedrooms:4
- Total bathrooms:2
- Flooring:Tile
Heating and cooling
- Cooling:Ceiling Fan(s)
- Heating:Electric
- Central air:Yes
Structure and exterior
- Year built:1977
- Lot Features:Corner, East/West Exposure, Gravel/Stone Back, Gravel/Stone Front, Synthetic Grass Back
- Architectural Style:Ranch
- Construction Materials:Block, Painted, Stucco
- Exterior Features:Built-in Barbecue
Schools
- High school:Apollo High School
- Middle school:Manzanita Elementary School
- Elementary school:Manzanita Elementary School
Finances and disclosures
- Price:$363,000
- Tax amount:$975 (2025)
Features and amenities
- Laundry features:Washer/Dryer Hook-up Only
 All information should be verified by the recipient and none is guaranteed as accurate by ARMLS. Copyright 2020 Arizona Regional Multiple Listing Service, Inc. All rights reserved.
New listings near 8002 N 42nd Avenue
- Coming Soon
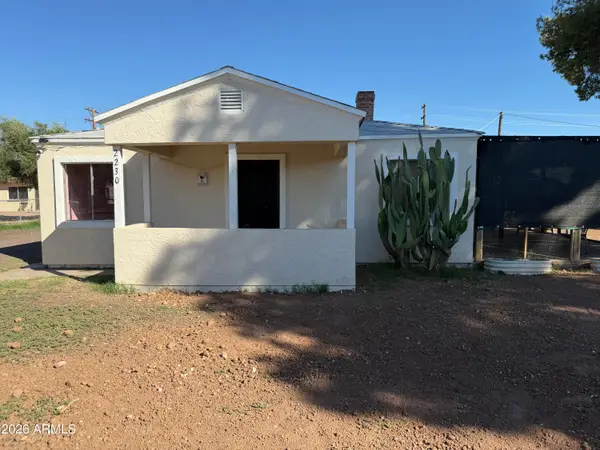 $355,000Coming Soon5 beds 5 baths
2230 W Morten Avenue, Phoenix, AZ 85021
MLS# 7092105Listed by: COLDWELL BANKER REALTY - New
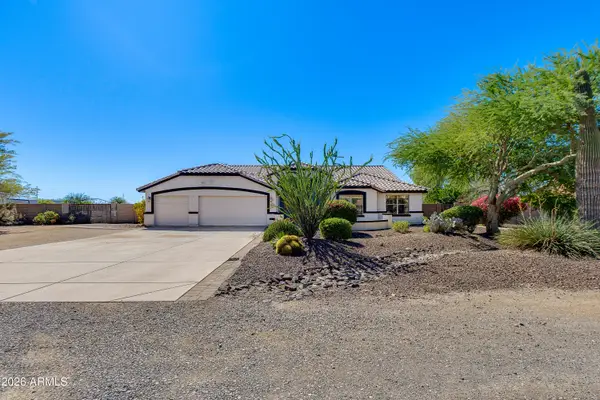 $1,050,000Active7 beds 3 baths
38414 N 12th Street, Phoenix, AZ 85086
MLS# 7092158Listed by: THE BROKERY - New
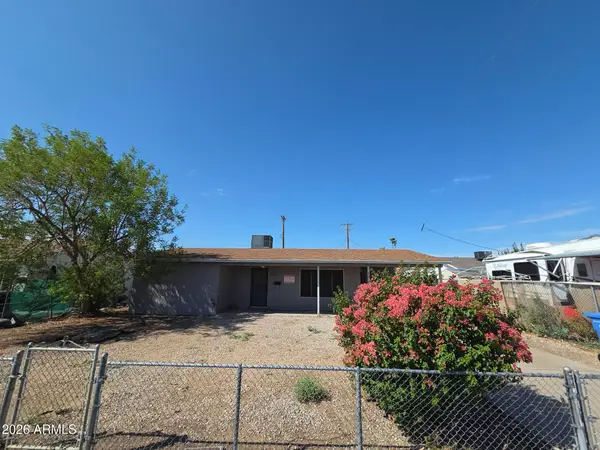 $205,000Active2 beds 1 baths
5210 W Windsor Avenue, Phoenix, AZ 85035
MLS# 7092138Listed by: LISTED SIMPLY - New
 $395,000Active0.18 Acres
2647 W Marshall Avenue #40, Phoenix, AZ 85017
MLS# 7092152Listed by: VICSDALE - New
 $375,000Active2 beds 3 baths
16115 N 21st Lane, Phoenix, AZ 85023
MLS# 7092084Listed by: AIR ONE REALTY LLC - New
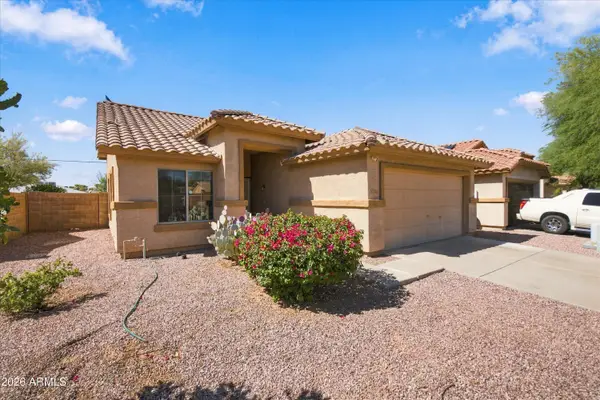 $379,900Active3 beds 2 baths
5306 S 15th Street, Phoenix, AZ 85040
MLS# 7092096Listed by: MY HOME GROUP REAL ESTATE - New
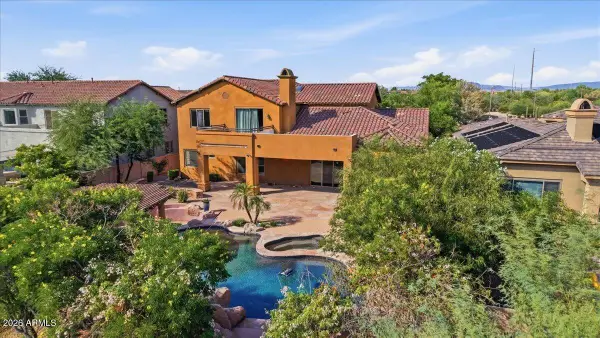 $1,750,000Active6 beds 5 baths
3741 E Adobe Drive, Phoenix, AZ 85050
MLS# 7092098Listed by: JASON MITCHELL REAL ESTATE - New
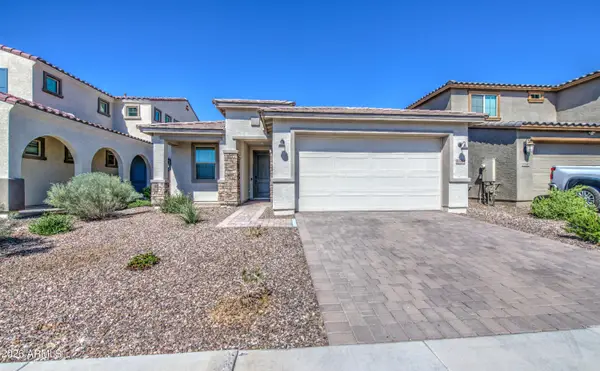 $445,000Active3 beds 2 baths
5544 W Hardtack Trail, Laveen, AZ 85339
MLS# 7092102Listed by: BARRETT REAL ESTATE - New
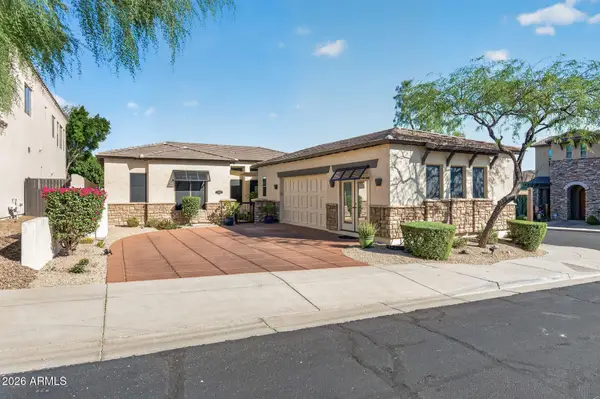 $750,000Active4 beds 3 baths
11419 N 12th Place, Phoenix, AZ 85020
MLS# 7092106Listed by: LOVE PHX - New
 $599,000Active5 beds 3 baths
7805 S 21st Drive, Phoenix, AZ 85041
MLS# 7092110Listed by: REAL BROKER


Protect your home and budget from life's surprises with an Assurant Home Warranty, backed by a partner that supports you through every step of homeownership. Explore Plans.
© 2026 Better Homes and Gardens Real Estate LLC. An Anywhere Real Estate company. All rights reserved. Better Homes and Gardens® Real Estate is a registered trademark owned by Meredith Operations Corporation, licensed to Better Homes and Gardens Real Estate LLC and used with permission. Better Homes and Gardens Real Estate LLC fully supports the principles of the Fair Housing Act and the Equal Opportunity Act. Listing information is deemed reliable but is not guaranteed accurate.
Each office is independently owned and operated.
Any services or products provided by third parties are not provided by, affiliated with or related to Better Homes and Gardens Real Estate LLC, or its affiliated companies.