
8202 N 21st Drive #B104, Phoenix, AZ 85021
Local realty services provided by:Better Homes and Gardens Real Estate S.J. Fowler
8202 N 21st Drive #B104,Phoenix, AZ 85021
$230,000
- 2 Beds
- 2 Baths
- - sq. ft.
- Single family
- Active
Listed by: albert bui, douglas hopkins
Office: my home group real estate
MLS#:7100112
Source:ARMLS
Price summary
- Price:$230,000
- Monthly HOA dues:$355
About this home
Welcome to this inviting 2-bedroom, 2-bath home featuring a 1-car garage and a bright, spacious feel throughout. The kitchen combines rustic white cabinetry, granite countertops, and stainless-steel appliances, while laminate flooring adds a modern touch. The generous living area offers plenty of room for a sectional sofa, with a wood-burning fireplace creating a cozy focal point and views of the outdoor greenery adding a peaceful backdrop. The spacious primary suite features double closets and an updated en-suite bathroom with a separate private toilet area. Plantation shutters throughout add timeless style, while the private patio provides a relaxing spot to enjoy the outdoors. Enjoy an active lifestyle with access to two community pools, a hot tub, tennis courts, and walking and fitness paths. Conveniently located near I-17, Sprouts, and LA Fitness, this home offers a wonderful combination of comfortable living, community amenities, and everyday convenience. A must-see gem!
Contact an agent
Home facts
- Year built:1982
- Subdivision & Development:EL CARO VILLAS CONDOMINIUM AMD
- Listing ID #:7100112
- Updated:October 30, 2026 at 06:18 PM
Rooms and interior
- Bedrooms:2
- Total bathrooms:2
- Flooring:Laminate
Heating and cooling
- Heating:Ceiling, Electric
- Central air:Yes
Structure and exterior
- Year built:1982
- Lot area:0.04 Acres
- Lot Features:Desert Back, Desert Front, Irrigation Back, Irrigation Front
- Architectural Style:Territorial
- Construction Materials:Stucco
- Exterior Features:Built-in Barbecue, Playground, Storage, Tennis Court(s)
Schools
- High school:Glendale High School
- Middle school:Royal Palm Middle School
- Elementary school:Richard E Miller School
Finances and disclosures
- Price:$230,000
- Tax amount:$797 (2025)
Parking
- Parking description:Gated, Separate Storage Areas(s)
- Garage:Yes
- Garage spaces:1
- Carport spaces:1
 All information should be verified by the recipient and none is guaranteed as accurate by ARMLS. Copyright 2020 Arizona Regional Multiple Listing Service, Inc. All rights reserved.
New listings near 8202 N 21st Drive #B104
- Coming Soon
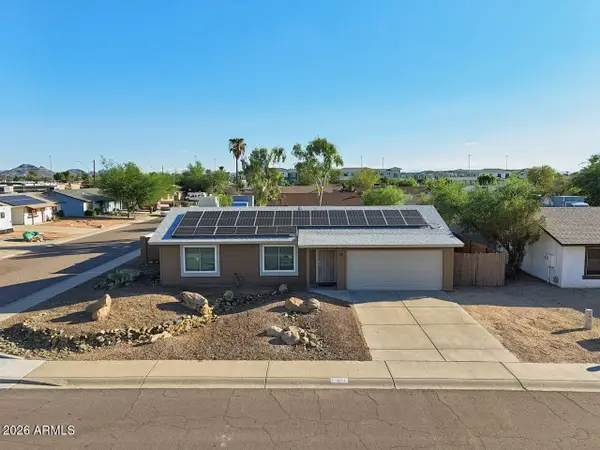 $370,000Coming Soon2 beds 1 baths
801 W Montoya Lane, Phoenix, AZ 85027
MLS# 7097672Listed by: COLDWELL BANKER REALTY - Coming Soon
 $1,180,000Coming Soon6 beds 5 baths
4120 W Rimrock Drive, Glendale, AZ 85308
MLS# 7095418Listed by: COLDWELL BANKER REALTY - New
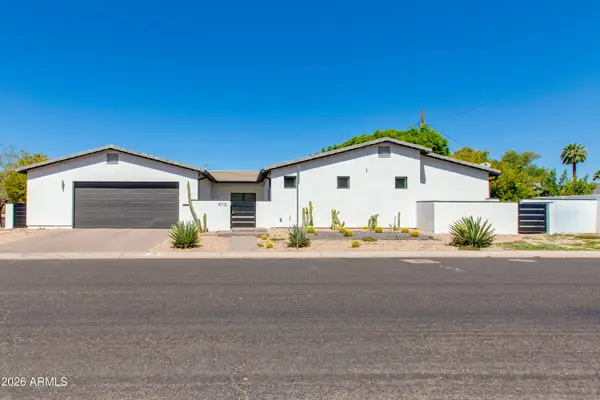 $1,135,000Active3 beds 3 baths
4110 N 47th Street, Phoenix, AZ 85018
MLS# 7100603Listed by: THE BROKERY - New
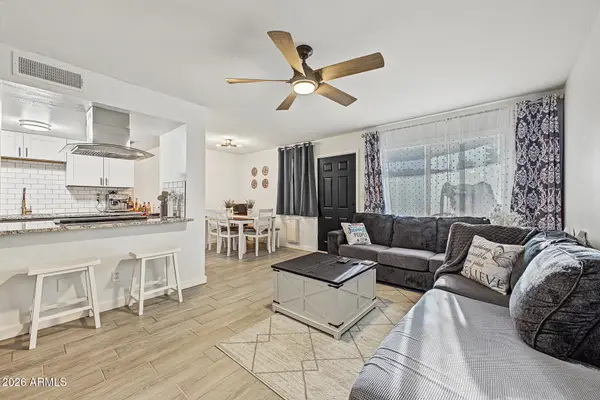 $165,000Active2 beds 1 baths
8213 N 33rd Lane, Phoenix, AZ 85051
MLS# 7100605Listed by: EXP REALTY - New
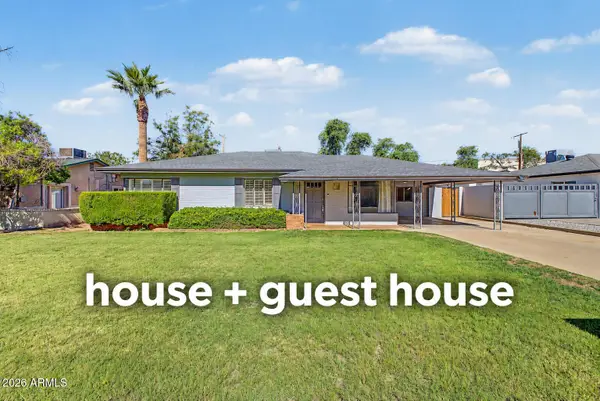 $685,000Active4 beds 3 baths
532 E Flynn Lane, Phoenix, AZ 85012
MLS# 7100611Listed by: EXP REALTY - New
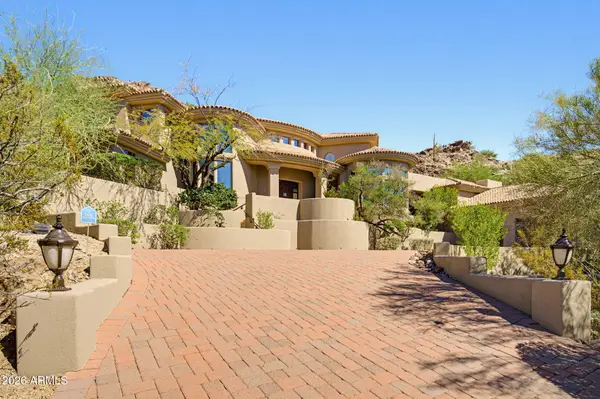 $2,395,000Active4 beds 5 baths
13841 S Canyon Drive, Phoenix, AZ 85048
MLS# 7100633Listed by: BERKSHIRE HATHAWAY HOMESERVICES ARIZONA PROPERTIES - New
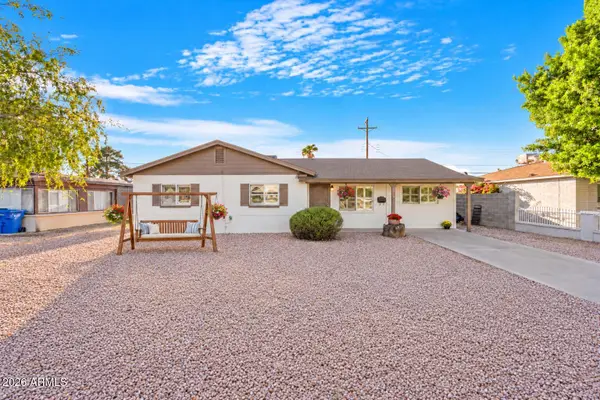 $429,000Active4 beds 3 baths
6246 N 23rd Avenue, Phoenix, AZ 85015
MLS# 7100635Listed by: SIMPLIHOM INC - New
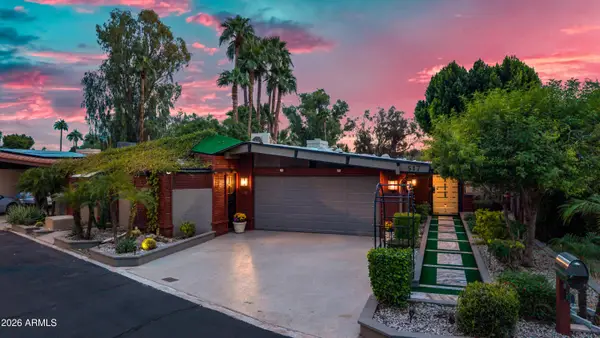 $650,000Active4 beds 4 baths
517 W Gibraltar Lane, Phoenix, AZ 85023
MLS# 7100637Listed by: WEST USA REALTY - New
 $399,900Active4 beds 2 baths
144 W Desert Drive, Phoenix, AZ 85041
MLS# 7100639Listed by: DELEX REALTY - New
 $350,000Active2 beds 2 baths
4203 N 36th Street #4, Phoenix, AZ 85018
MLS# 7100652Listed by: THE BROKERY


Protect your home and budget from life's surprises with an Assurant Home Warranty, backed by a partner that supports you through every step of homeownership. Explore Plans.
© 2026 Better Homes and Gardens Real Estate LLC. An Anywhere Real Estate company. All rights reserved. Better Homes and Gardens® Real Estate is a registered trademark owned by Meredith Operations Corporation, licensed to Better Homes and Gardens Real Estate LLC and used with permission. Better Homes and Gardens Real Estate LLC fully supports the principles of the Fair Housing Act and the Equal Opportunity Act. Listing information is deemed reliable but is not guaranteed accurate.
Each office is independently owned and operated.
Any services or products provided by third parties are not provided by, affiliated with or related to Better Homes and Gardens Real Estate LLC, or its affiliated companies.