
8405 W Vernon Avenue, Phoenix, AZ 85037
Local realty services provided by:Better Homes and Gardens Real Estate S.J. Fowler
8405 W Vernon Avenue,Phoenix, AZ 85037
$300,000
- 3 Beds
- 3 Baths
- 1,449 sq. ft.
- Single family
- Active
Listed by: long le
Office: real broker
MLS#:7077494
Source:ARMLS
Price summary
- Price:$300,000
- Price per sq. ft.:$207.04
- Monthly HOA dues:$162
About this home
Exclusive VIRTUAL TOUR, FLOORPLAN AND PREMIUM HIDDEN INFO available upon request only!! Make yourself at home in this beautiful two-story residence in the gated Bailey Commons! Offering 3 beds, 2 baths + powder room, & a rear 2-car garage. The inviting interior showcases a neutral palette, abundant natural light, and tile & wood-look flooring throughout. You'll love the large living room with a high ceiling that adds to the airy feel! The eat-in kitchen boasts built-in appliances, ample counter space, staggered wood cabinets, a pass-through window. There is also a storage room under the stairs. All bedrooms await upstairs! The primary bedroom has an ensuite with dual sinks and a walk-in closet. If you want to relax or have a fun BBQ, the private patio is the ideal spot PLUS! Take advantage of the fantastic Community amenities like a sparkling pool, spa, playground, and biking/walking paths, providing residents with inviting spaces for recreation & relaxation. Conveniently located near I-10 and Loop 101, this home puts shopping, dining, and everyday essentials within easy reach. Enjoy nearby attractions at Desert Sky Mall and Westgate, offering plenty of options for entertainment, restaurants, & retail. Ready to move in! Don't miss this opportunity!...
Contact an agent
Home facts
- Year built:2008
- Subdivision & Development:BAILEY COMMONS CONDOMINIUM AMD
- Listing ID #:7077494
- Updated:September 15, 2026 at 03:38 PM
Rooms and interior
- Bedrooms:3
- Total bathrooms:3
- Flooring:Tile, Vinyl
- Living area:1,449 sq. ft.
Heating and cooling
- Cooling:Ceiling Fan(s)
- Heating:Electric
- Central air:Yes
Structure and exterior
- Year built:2008
- Building area:1,449 sq. ft.
- Lot area:0.05 Acres
- Lot Features:Gravel/Stone Back, Gravel/Stone Front, North/South Exposure
- Architectural Style:Contemporary
- Construction Materials:Painted, Stone, Stucco
- Exterior Features:Private Yard
Schools
- High school:Copper Canyon High School
- Middle school:Amberlea Elementary School
- Elementary school:Amberlea Elementary School
Finances and disclosures
- Price:$300,000
- Price per sq. ft.:$207.04
- Tax amount:$1,668 (2025)
Features and amenities
- Laundry features:Washer/Dryer Hook-up Only
Parking
- Parking description:Rear Vehicle Entry
- Garage:Yes
- Garage spaces:2
 All information should be verified by the recipient and none is guaranteed as accurate by ARMLS. Copyright 2020 Arizona Regional Multiple Listing Service, Inc. All rights reserved.
New listings near 8405 W Vernon Avenue
- New
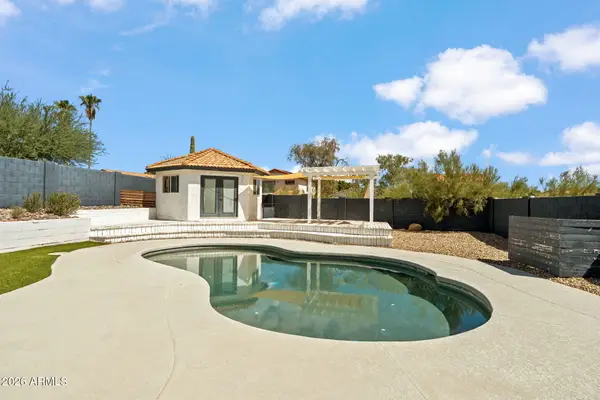 $485,000Active3 beds 3 baths1,487 sq. ft.
4330 E Vaughn Drive, Phoenix, AZ 85044
MLS# 7080313Listed by: ENGEL & VOELKERS SCOTTSDALE - New
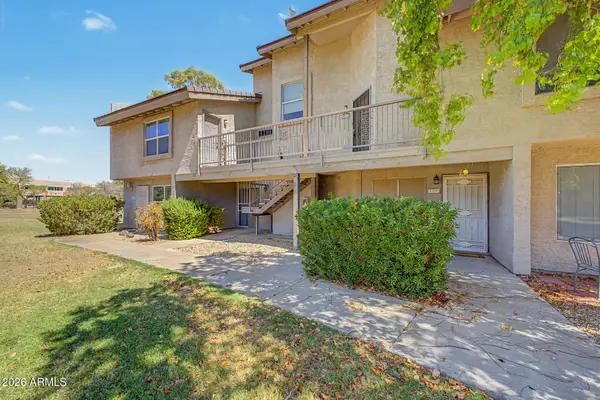 $175,000Active1 beds 1 baths856 sq. ft.
19601 N 7th Street #2107, Phoenix, AZ 85024
MLS# 7080323Listed by: REALTY ONE GROUP - New
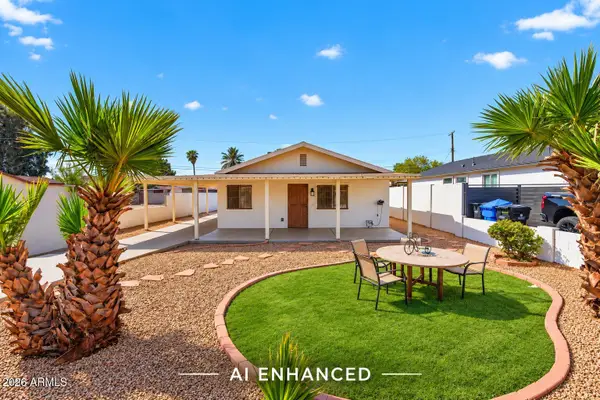 $335,000Active2 beds 1 baths810 sq. ft.
2925 W Palm Lane, Phoenix, AZ 85009
MLS# 7080336Listed by: KELLER WILLIAMS ARIZONA REALTY - New
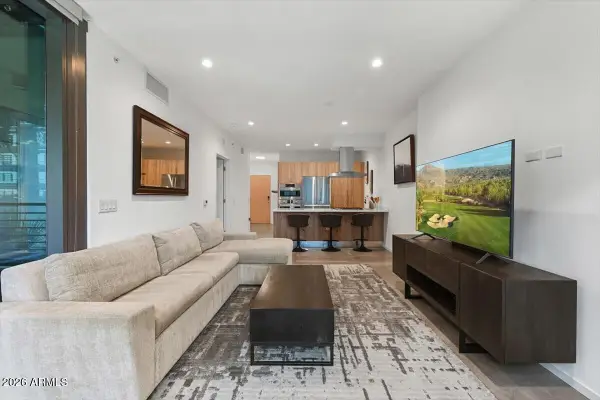 $725,000Active1 beds 1 baths785 sq. ft.
7180 E Kierland Boulevard #702, Scottsdale, AZ 85254
MLS# 7080346Listed by: RE/MAX FINE PROPERTIES - New
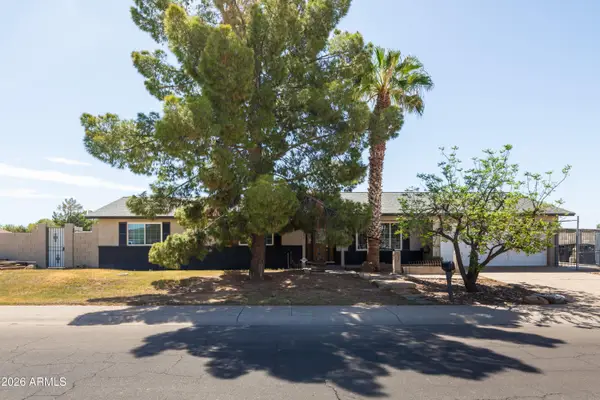 $495,000Active4 beds 2 baths1,738 sq. ft.
8607 W Earll Drive, Phoenix, AZ 85037
MLS# 7080290Listed by: HOMESMART - New
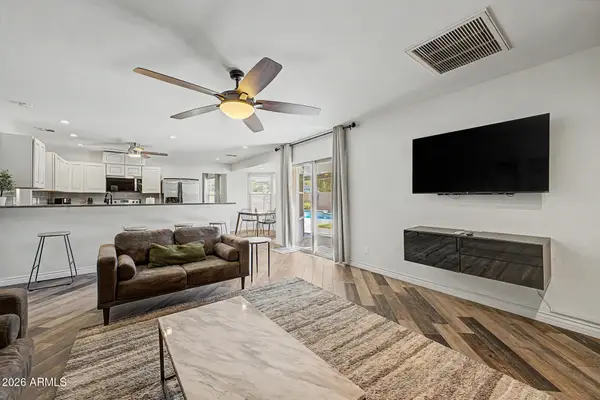 $449,000Active3 beds 2 baths2,061 sq. ft.
4145 W Meadow Drive, Glendale, AZ 85308
MLS# 7080297Listed by: REALTY ONE GROUP - New
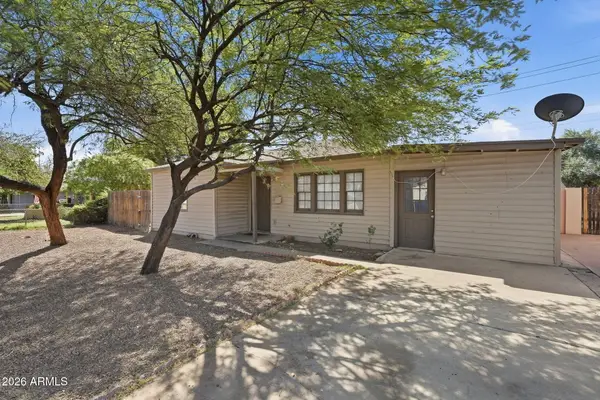 $329,900Active3 beds 2 baths1,300 sq. ft.
2525 W Luke Avenue, Phoenix, AZ 85017
MLS# 7080287Listed by: MAINSTAY BROKERAGE - New
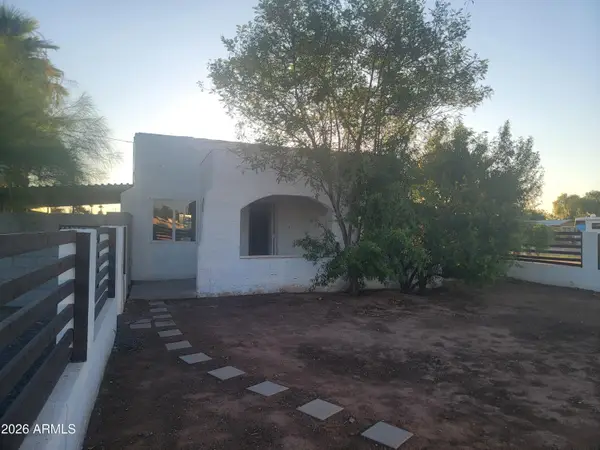 $299,000Active3 beds 1 baths1,050 sq. ft.
2102 N 26th Place, Phoenix, AZ 85008
MLS# 7080269Listed by: HOMESMART - New
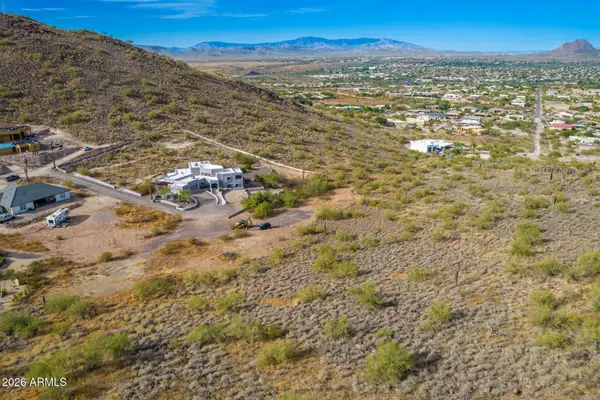 $275,000Active2.47 Acres
37859 N 34th Avenue #B, Phoenix, AZ 85086
MLS# 7080259Listed by: RE/MAX PREMIER - New
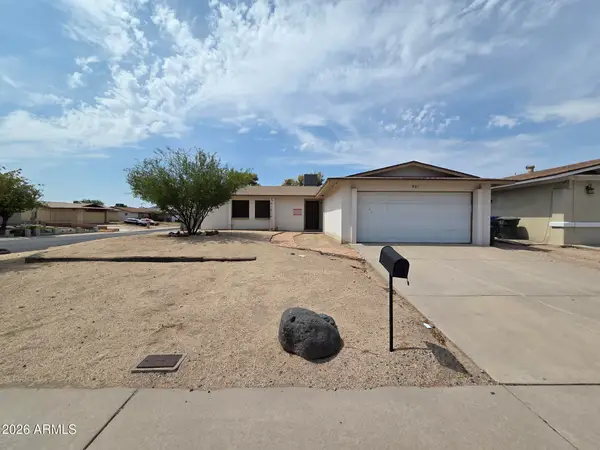 $290,000Active3 beds 2 baths1,429 sq. ft.
901 W Angela Drive, Phoenix, AZ 85023
MLS# 7080234Listed by: LISTED SIMPLY


Protect your home and budget from life's surprises with an Assurant Home Warranty, backed by a partner that supports you through every step of homeownership. Explore Plans.
© 2026 Better Homes and Gardens Real Estate LLC. An Anywhere Real Estate company. All rights reserved. Better Homes and Gardens® Real Estate is a registered trademark owned by Meredith Operations Corporation, licensed to Better Homes and Gardens Real Estate LLC and used with permission. Better Homes and Gardens Real Estate LLC fully supports the principles of the Fair Housing Act and the Equal Opportunity Act. Listing information is deemed reliable but is not guaranteed accurate.
Each office is independently owned and operated.
Any services or products provided by third parties are not provided by, affiliated with or related to Better Homes and Gardens Real Estate LLC, or its affiliated companies.