
8502 N Central Avenue #14, Phoenix, AZ 85020
Local realty services provided by:Better Homes and Gardens Real Estate BloomTree Realty
8502 N Central Avenue #14,Phoenix, AZ 85020
$230,000
- 2 Beds
- 2 Baths
- - sq. ft.
- Townhouse
- Sold
Listed by: gina r pettijohn
Office: delex realty
MLS#:6964514
Source:ARMLS
Sorry, we are unable to map this address
Price summary
- Price:$230,000
- Monthly HOA dues:$350
About this home
Welcome to a beautifully updated home located in the highly sought-after Central Phoenix corridor. This move-in ready residence combines modern upgrades with a prime location offering walkability and lifestyle as it is located near the Murphy Bridle Trail, O.H.S.O Brewery, and North Mountain preserves.
This 2-bedroom, 1 1/2-bathroom townhome offers a bright and inviting layout. Major system upgrades provide peace of mind, including a full home repipe completed in 2021 and a new Trane AC unit installed in 2023. The kitchen also includes quartz countertops updated in 2021. The private, low-maintenance outdoor space provides the perfect spot to relax and enjoy a cup of coffee or host gatherings. The home also includes two dedicated covered parking spaces and all appliances are included. Seller is willing to offer $2,500 in a carpet allowance.
The community is undergoing exciting improvements, adding even more value for future homeowners. Recent HOA projects include fresh stucco and exterior painting (2026) and a brand-new community pool completed in 2025. Updated landscaping should be completed by July 2026, enhancing the overall curb appeal and lifestyle experience. HOA covers blanket insurance, exterior maintenance, roof, sewer, and garbage.
This is a fantastic opportunity to own an upgraded home in a revitalizing community....
Contact an agent
Home facts
- Year built:1974
- Listing ID #:6964514
- Updated:July 12, 2026 at 06:43 AM
Rooms and interior
- Bedrooms:2
- Total bathrooms:2
- Flooring:Carpet, Vinyl
Heating and cooling
- Cooling:Heat Pump
- Heating:Electric
Structure and exterior
- Year built:1974
- Lot Features:Desert Front, Grass Front, Gravel/Stone Back
- Construction Materials:Stucco
- Exterior Features:Balcony, Private Yard
Schools
- High school:Sunnyslope High School
- Middle school:Royal Palm Middle School
- Elementary school:Richard E Miller School
Utilities
- Water:City Water
Finances and disclosures
- Price:$230,000
- Tax amount:$765 (2025)
Parking
- Parking description:Assigned, Community Structure
- Carport spaces:2
 All information should be verified by the recipient and none is guaranteed as accurate by ARMLS. Copyright 2020 Arizona Regional Multiple Listing Service, Inc. All rights reserved.
New listings near 8502 N Central Avenue #14
- New
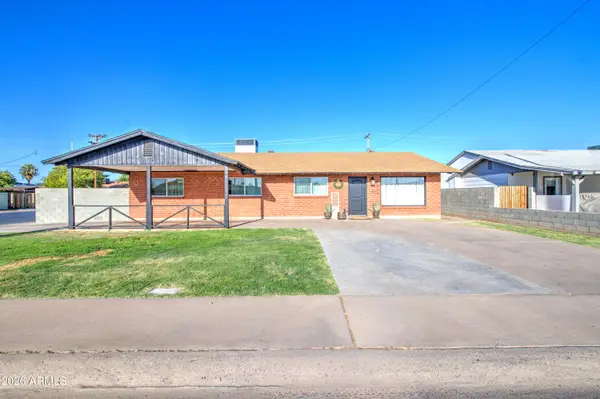 $420,000Active4 beds 2 baths1,905 sq. ft.
6239 N 31st Drive, Phoenix, AZ 85017
MLS# 7053142Listed by: EXP REALTY - New
 $299,000Active2 beds 1 baths780 sq. ft.
5431 S 5th Street, Phoenix, AZ 85040
MLS# 7053114Listed by: HOMESMART - New
 $349,000Active2 beds 2 baths1,064 sq. ft.
1639 W Wood Drive, Phoenix, AZ 85029
MLS# 7053126Listed by: REMAX SUMMIT PROPERTIES - New
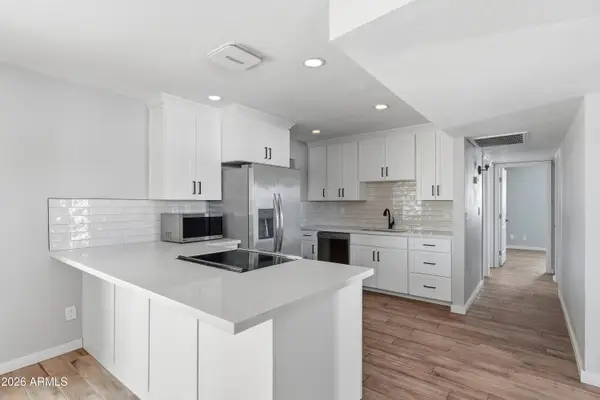 $350,000Active3 beds 1 baths1,150 sq. ft.
5630 W Wilshire Drive, Phoenix, AZ 85035
MLS# 7053137Listed by: FATHOM REALTY ELITE - New
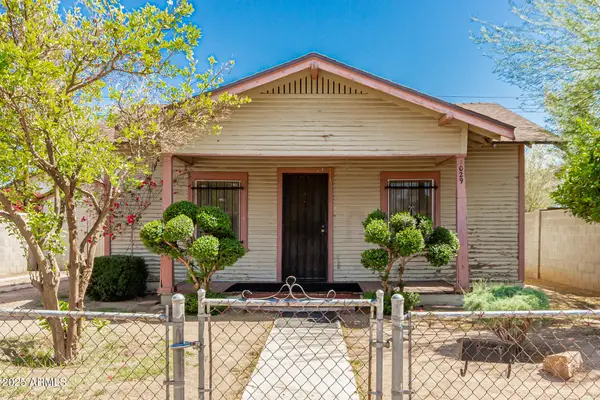 $365,000Active2 beds 1 baths825 sq. ft.
1029 E Mckinley Street, Phoenix, AZ 85006
MLS# 7053138Listed by: CENTURY 21 NORTHWEST - New
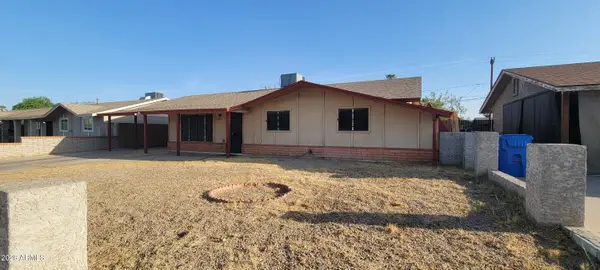 $275,000Active3 beds 2 baths1,377 sq. ft.
4030 W Culver Street, Phoenix, AZ 85009
MLS# 7053082Listed by: MY HOME GROUP REAL ESTATE - New
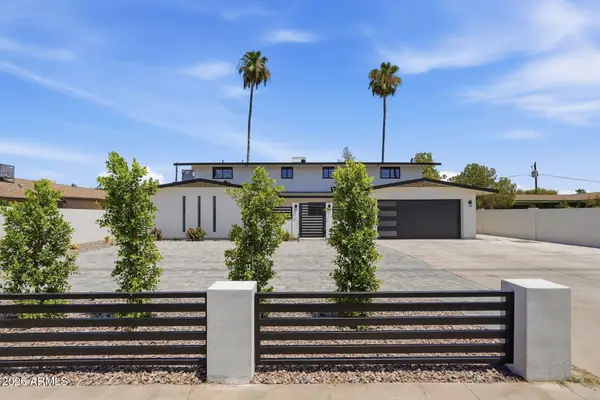 $730,000Active8 beds 5 baths3,452 sq. ft.
7625 N 39th Avenue, Phoenix, AZ 85051
MLS# 7053084Listed by: KELLER WILLIAMS ARIZONA REALTY - New
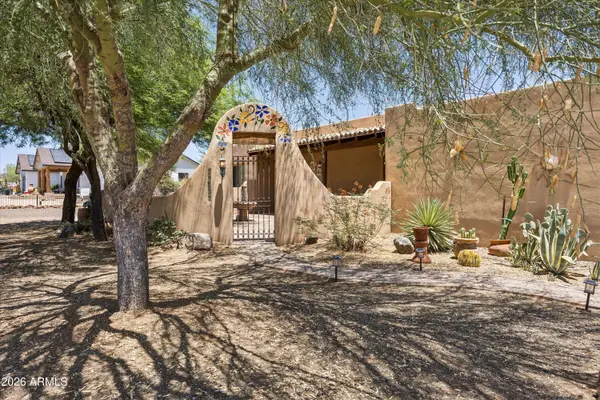 $795,000Active3 beds 2 baths2,022 sq. ft.
39507 N 10th Street, Phoenix, AZ 85086
MLS# 7053091Listed by: FATHOM REALTY ELITE - New
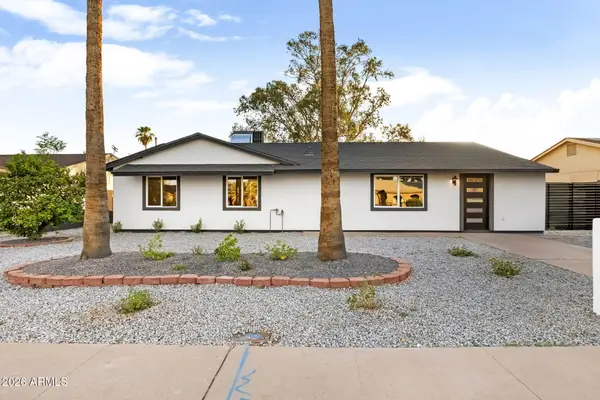 $689,000Active4 beds 2 baths1,861 sq. ft.
13238 N 38 Place, Phoenix, AZ 85032
MLS# 7053067Listed by: HOMESMART - New
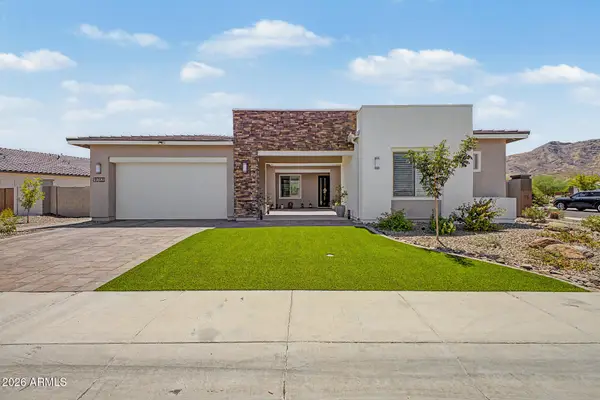 $750,000Active3 beds 3 baths2,748 sq. ft.
9783 S 36th Lane, Laveen, AZ 85339
MLS# 7053071Listed by: KELLER WILLIAMS ARIZONA REALTY


Protect your home and budget from life's surprises with an Assurant Home Warranty, backed by a partner that supports you through every step of homeownership. Explore Plans.
© 2026 Better Homes and Gardens Real Estate LLC. An Anywhere Real Estate company. All rights reserved. Better Homes and Gardens® Real Estate is a registered trademark owned by Meredith Operations Corporation, licensed to Better Homes and Gardens Real Estate LLC and used with permission. Better Homes and Gardens Real Estate LLC fully supports the principles of the Fair Housing Act and the Equal Opportunity Act. Listing information is deemed reliable but is not guaranteed accurate.
Each office is independently owned and operated.
Any services or products provided by third parties are not provided by, affiliated with or related to Better Homes and Gardens Real Estate LLC, or its affiliated companies.