
8744 N 6th Drive, Phoenix, AZ 85021
Local realty services provided by:Better Homes and Gardens Real Estate BloomTree Realty
Listed by: kevin j stark
Office: realty one group
MLS#:7076393
Source:ARMLS
Price summary
- Price:$775,000
- Price per sq. ft.:$401.76
About this home
Prepare to be impressed by this inviting 4-bedroom plus den home, including a private casita, situated on a large, beautifully landscaped lot in North Central Phoenix. Freshly painted outside with updated flooring inside, the home features an open, light-filled floor plan designed for comfortable everyday living and entertaining. The kitchen offers granite counters, ample cabinetry, built-in appliances and a center island with breakfast bar. A spacious family room connects seamlessly to the outdoors, where you'll find a private pool, mature trees and plenty of room to relax or gather. The den adds even more flexibility for an office, media room or additional living space. A covered patio, built-in BBQ, gazebo, fire pit, and a refreshing pool complete the picture. Start living your dream in this one-of-a-kind beauty!
Contact an agent
Home facts
- Year built:1958
- Subdivision & Development:MARTHA ANN ESTATES
- Listing ID #:7076393
- Updated:September 05, 2026 at 05:44 PM
Rooms and interior
- Bedrooms:4
- Total bathrooms:2
- Flooring:Concrete, Laminate
- Living area:1,929 sq. ft.
Heating and cooling
- Cooling:Ceiling Fan(s)
- Heating:Natural Gas
- Central air:Yes
Structure and exterior
- Year built:1958
- Building area:1,929 sq. ft.
- Lot area:0.25 Acres
- Lot Features:Desert Back, Desert Front, Grass Back, Grass Front, Irrigation Back, Irrigation Front
- Architectural Style:Ranch
- Construction Materials:Painted, Slump Block
- Exterior Features:Built-in Barbecue
Schools
- High school:Sunnyslope High School
- Middle school:Royal Palm Middle School
- Elementary school:Richard E Miller School
Utilities
- Water:City Water
Finances and disclosures
- Price:$775,000
- Price per sq. ft.:$401.76
- Tax amount:$2,726 (2025)
Parking
- Carport spaces:1
 All information should be verified by the recipient and none is guaranteed as accurate by ARMLS. Copyright 2020 Arizona Regional Multiple Listing Service, Inc. All rights reserved.
New listings near 8744 N 6th Drive
- New
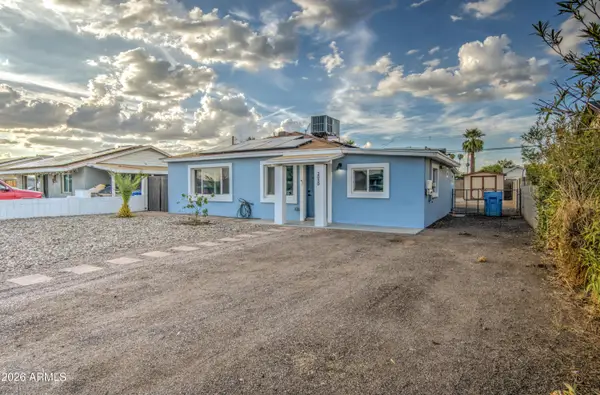 $389,900Active4 beds 2 baths1,407 sq. ft.
2030 W Monte Vista Road, Phoenix, AZ 85009
MLS# 7076464Listed by: GENTRY REAL ESTATE - New
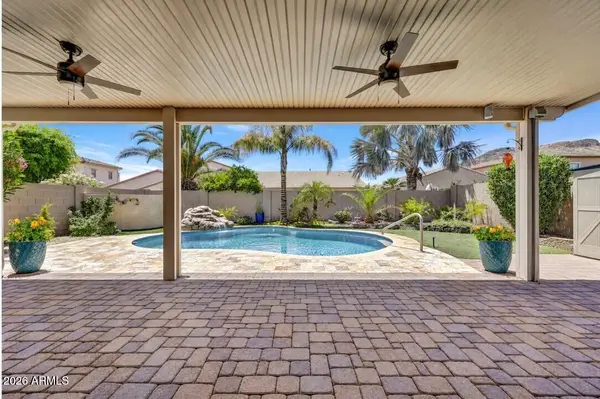 $672,500Active3 beds 2 baths1,840 sq. ft.
5511 W Molly Lane, Phoenix, AZ 85083
MLS# 7076468Listed by: RE/MAX FINE PROPERTIES - New
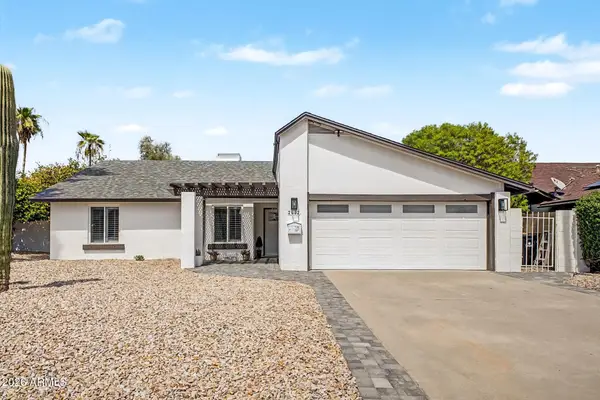 $649,000Active4 beds 2 baths1,700 sq. ft.
2602 E Larkspur Drive, Phoenix, AZ 85032
MLS# 7076470Listed by: REALTY ONE GROUP - New
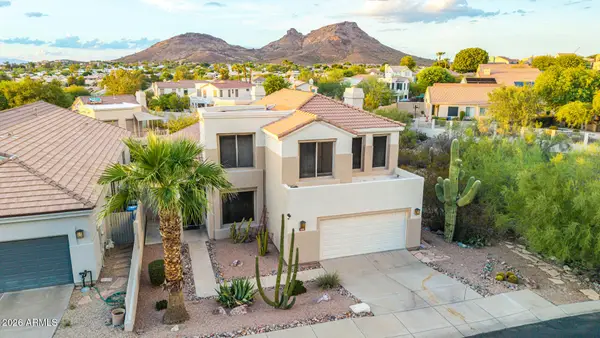 $725,000Active3 beds 3 baths2,698 sq. ft.
1254 E Joan D Arc Avenue #---->, Phoenix, AZ 85022
MLS# 7076484Listed by: AZ FLAT FEE - New
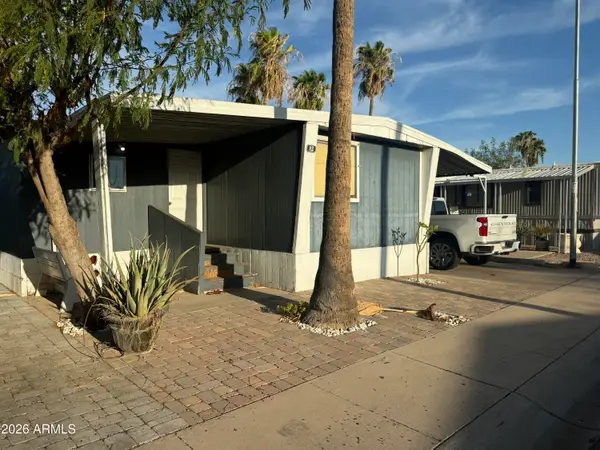 $45,000Active3 beds 2 baths784 sq. ft.
15601 N 19th Avenue #82, Phoenix, AZ 85023
MLS# 7076495Listed by: REALTY ONE GROUP - New
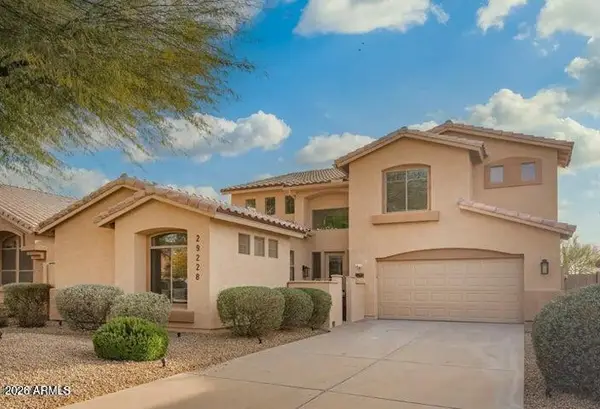 $815,000Active6 beds 4 baths3,391 sq. ft.
29228 N 48th Street, Cave Creek, AZ 85331
MLS# 7076503Listed by: GENTRY REAL ESTATE - New
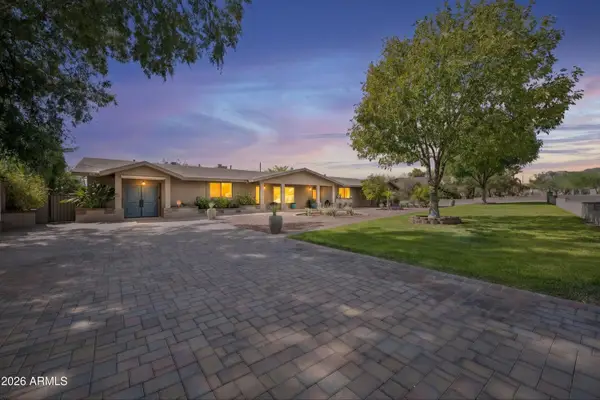 $2,100,000Active3 beds 3 baths3,261 sq. ft.
5738 N 24th Street, Phoenix, AZ 85016
MLS# 7076504Listed by: SUCCESS PROPERTY BROKERS - New
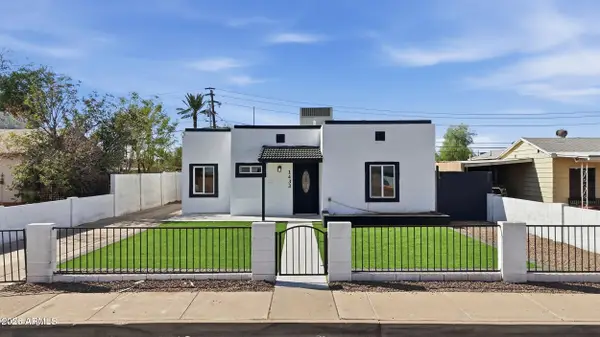 $524,900Active4 beds 3 baths931 sq. ft.
1433 E Portland Street, Phoenix, AZ 85006
MLS# 7076516Listed by: REALTY ONE GROUP - New
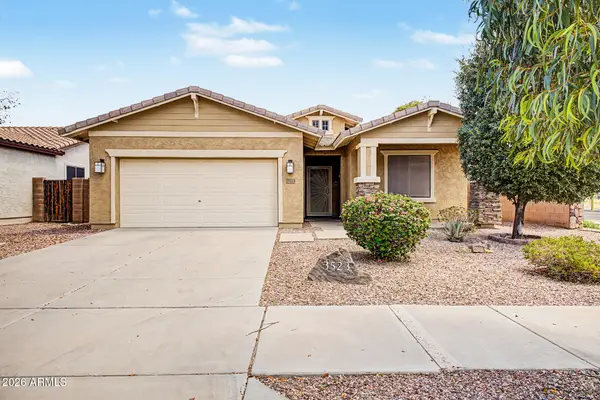 $369,999Active3 beds 2 baths1,763 sq. ft.
3523 S 81st Glen, Phoenix, AZ 85043
MLS# 7076461Listed by: THE AGENCY - New
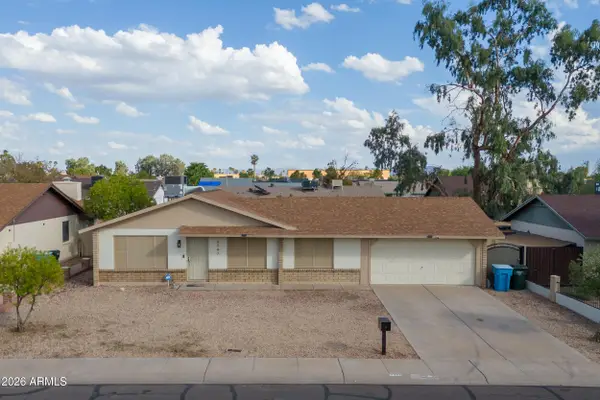 $368,000Active3 beds 2 baths1,364 sq. ft.
7747 W Flower Street, Phoenix, AZ 85033
MLS# 7076462Listed by: AVENUE HOME REALTY


Protect your home and budget from life's surprises with an Assurant Home Warranty, backed by a partner that supports you through every step of homeownership. Explore Plans.
© 2026 Better Homes and Gardens Real Estate LLC. An Anywhere Real Estate company. All rights reserved. Better Homes and Gardens® Real Estate is a registered trademark owned by Meredith Operations Corporation, licensed to Better Homes and Gardens Real Estate LLC and used with permission. Better Homes and Gardens Real Estate LLC fully supports the principles of the Fair Housing Act and the Equal Opportunity Act. Listing information is deemed reliable but is not guaranteed accurate.
Each office is independently owned and operated.
Any services or products provided by third parties are not provided by, affiliated with or related to Better Homes and Gardens Real Estate LLC, or its affiliated companies.