
9012 N 14th Street, Phoenix, AZ 85020
Local realty services provided by:Better Homes and Gardens Real Estate BloomTree Realty
9012 N 14th Street,Phoenix, AZ 85020
$305,000
- 2 Beds
- 2 Baths
- 992 sq. ft.
- Single family
- Active
Listed by: james powers
Office: cr property services, inc
MLS#:7056504
Source:ARMLS
Price summary
- Price:$305,000
- Price per sq. ft.:$307.46
About this home
Well-maintained home in the desirable Sunnyslope/North Central Phoenix area, conveniently located just north of 14th Street and Dunlap Avenue with quick access to SR-51. This property features an open floor plan, granite countertops, tile flooring in the main living areas, and abundant natural light with mountain views. A detached garage provides additional storage and parking, with the potential to add an ADU (subject to City approvals).
Enjoy easy access to North Mountain Park and the Phoenix Mountain Preserve, offering miles of hiking and biking trails. Conveniently located near shopping, restaurants, grocery stores, HonorHealth John C. Lincoln Medical Center, Uptown Phoenix, Downtown Phoenix, and Sky Harbor International Airport.
Contact an agent
Home facts
- Year built:1949
- Listing ID #:7056504
- Updated:July 21, 2026 at 10:27 AM
Rooms and interior
- Bedrooms:2
- Total bathrooms:2
- Flooring:Carpet, Tile
- Living area:992 sq. ft.
Heating and cooling
- Cooling:Ceiling Fan(s), Mini Split
- Heating:Electric, Mini Split
- Central air:Yes
Structure and exterior
- Year built:1949
- Building area:992 sq. ft.
- Lot area:0.15 Acres
- Lot Features:Dirt Back, East/West Exposure, Gravel/Stone Front
- Architectural Style:Spanish
- Construction Materials:Block, Painted, Stucco
- Exterior Features:Private Yard, Storage
Schools
- High school:North High School
- Middle school:Madison Park School
- Elementary school:Madison Meadows School
Utilities
- Water:City Water
Finances and disclosures
- Price:$305,000
- Price per sq. ft.:$307.46
- Tax amount:$1,140 (2025)
Features and amenities
- Laundry features:Washer/Dryer Hook-up Only
Parking
- Garage:Yes
- Garage spaces:1
 All information should be verified by the recipient and none is guaranteed as accurate by ARMLS. Copyright 2020 Arizona Regional Multiple Listing Service, Inc. All rights reserved.
New listings near 9012 N 14th Street
- New
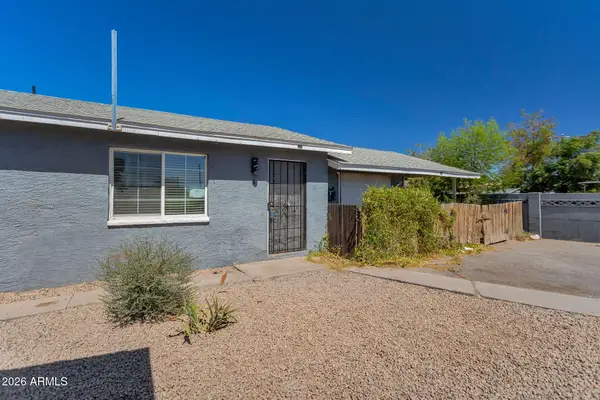 $362,000Active-- beds -- baths
110 N 33rd Avenue, Phoenix, AZ 85009
MLS# 7056584Listed by: JM REALTY - New
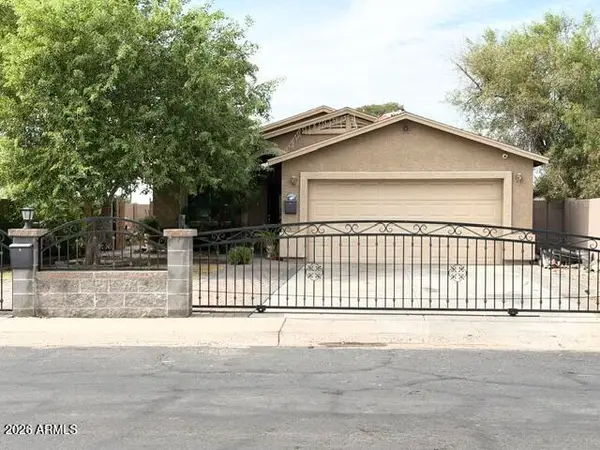 $339,000Active3 beds 2 baths1,300 sq. ft.
2634 W Melvin Street, Phoenix, AZ 85009
MLS# 7056572Listed by: HOMESMART - New
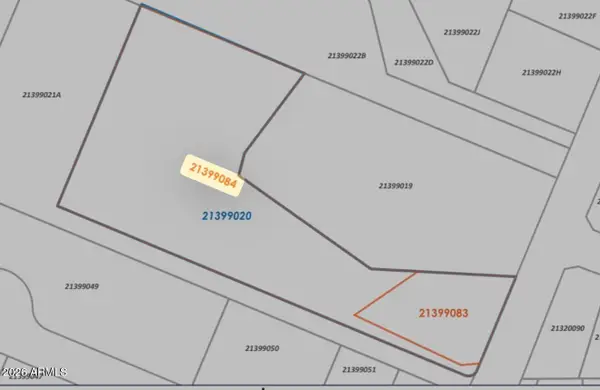 $349,000Active0.34 Acres
18808 N 22nd Street, Phoenix, AZ 85024
MLS# 7056555Listed by: REALTY ONE GROUP - New
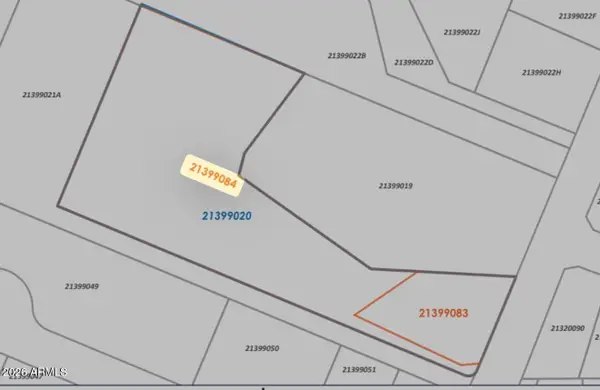 $399,000Active1.84 Acres
18806 N 22nd Street, Phoenix, AZ 85024
MLS# 7056547Listed by: REALTY ONE GROUP - New
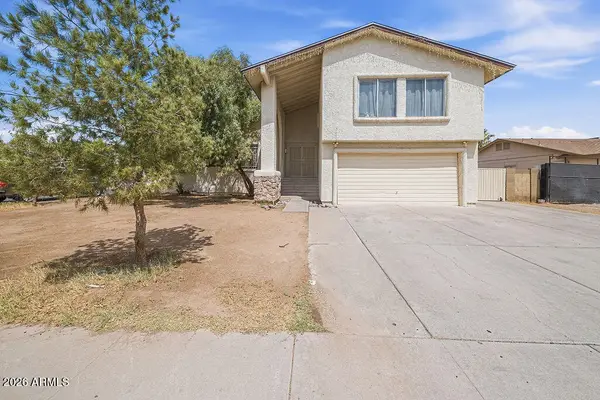 $395,000Active4 beds 3 baths2,578 sq. ft.
2515 N 45th Avenue, Phoenix, AZ 85035
MLS# 7056526Listed by: BARRETT REAL ESTATE - New
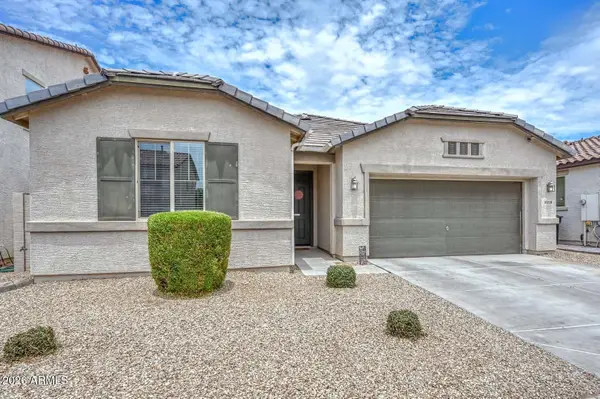 $427,000Active3 beds 2 baths2,155 sq. ft.
10218 W Levi Drive, Tolleson, AZ 85353
MLS# 7056528Listed by: CLEAR CHOICE REALTY - New
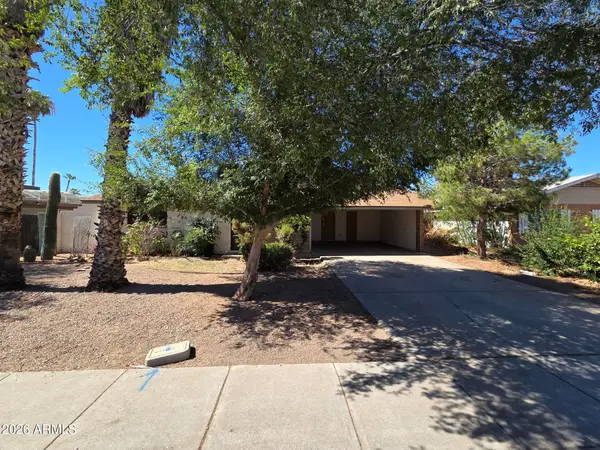 $290,000Active4 beds 2 baths1,654 sq. ft.
2217 W Dahlia Drive, Phoenix, AZ 85029
MLS# 7056533Listed by: LISTED SIMPLY - New
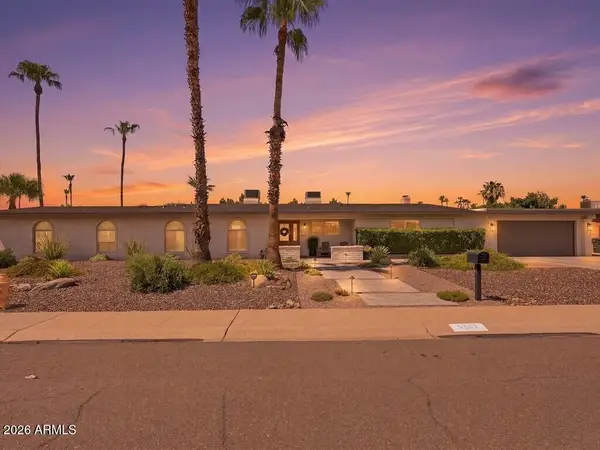 $1,799,000Active4 beds 3 baths3,028 sq. ft.
5102 E Poinsettia Drive, Scottsdale, AZ 85254
MLS# 7056542Listed by: GRIGG'S GROUP POWERED BY THE ALTMAN BROTHERS - New
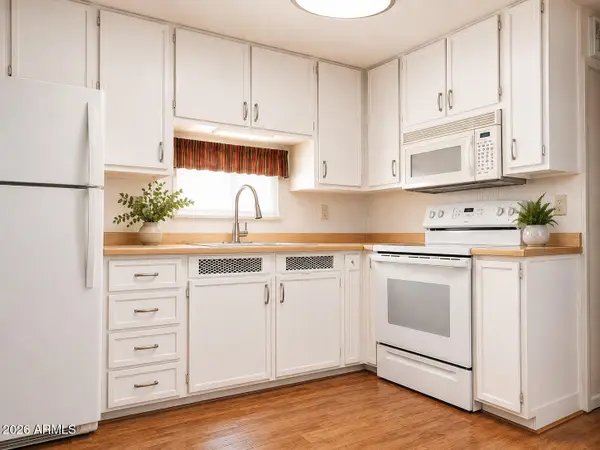 $14,900Active1 beds 1 baths444 sq. ft.
17217 N 17th Avenue #31, Phoenix, AZ 85023
MLS# 7056543Listed by: OFFERPAD BROKERAGE, LLC - New
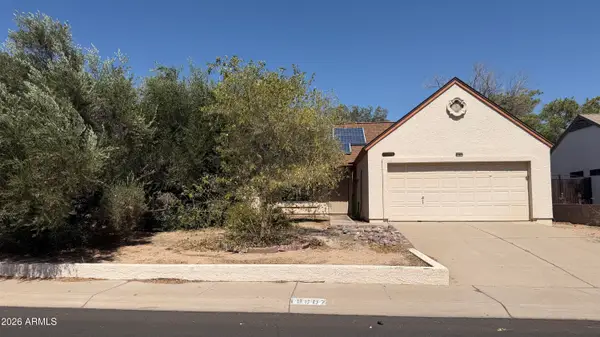 $297,000Active2 beds 1 baths996 sq. ft.
19607 N 14th Street, Phoenix, AZ 85024
MLS# 7056524Listed by: KELLER WILLIAMS ARIZONA REALTY


Protect your home and budget from life's surprises with an Assurant Home Warranty, backed by a partner that supports you through every step of homeownership. Explore Plans.
© 2026 Better Homes and Gardens Real Estate LLC. An Anywhere Real Estate company. All rights reserved. Better Homes and Gardens® Real Estate is a registered trademark owned by Meredith Operations Corporation, licensed to Better Homes and Gardens Real Estate LLC and used with permission. Better Homes and Gardens Real Estate LLC fully supports the principles of the Fair Housing Act and the Equal Opportunity Act. Listing information is deemed reliable but is not guaranteed accurate.
Each office is independently owned and operated.
Any services or products provided by third parties are not provided by, affiliated with or related to Better Homes and Gardens Real Estate LLC, or its affiliated companies.